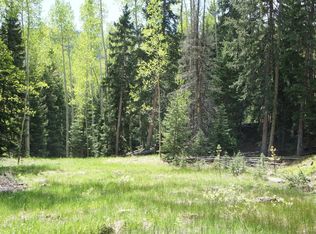
Back up offers are welcomed. This one is too good to miss. From the moment you arrive, you'll be embraced by the charm and enchantment of this property. The owners have lovingly remodeled and upgraded this one to perfection! From the covered porch you'll walk into the great room where you will find yourself saying "Wow" over and over as you tour this beautiful home. The remodeled kitchen features beautiful spiced maple cabinets that include pullouts in the pantry, double ovens, granite countertops, island and black stainless appliances. The dining area is perfect for day-to-day living and all the special occasions. The great room features a wall of windows and patio slider that fill this home with natural light and forested views. The wood stove keeps this home cozy on the coldest of nights. Spotless wood look tile floors, radiant in floor heat, custom accents, and designer lighting throughout the main level. Relax and take in the stars from the wrap around deck overlooking the huge fenced in yard for your pets. Upstairs, you’ll find the large primary bedroom and beautifully remodeled bath. The open loft makes the second non-conforming bedroom/loft. Awesome walk-out lower level! The flex area makes a great office (former bunk room). The media room was the primary bedroom. Finishing off this level is the beautifully remodeled second bathroom and laundry. One of the very best features of this mountain property is its LOCATION. Located off the Kennedy Gulch/Hwy 285 exit allowing you to avoid the southbound summer, fall traffic bottlenecks, and major delays. Additional features include the oversized 2-Car finished/insulated garage, paved driveway with plenty of extra parking, year around creek, two storage sheds, storage under the deck, new tankless water heater, new radon mitigation system, **mitigated lot allows for insurability (hard to find in the mountains)! Just 15 minutes to shopping. This is the mountain home you have been dreaming of!
Sold for $735,000
Zillow last checked:
Listing updated:
Bought with:
Dave M Moore, 100103931
Keller Williams Integrity Real Estate LLC
Debbra Abeyta, 100068481
Keller Williams Integrity Real Estate LLC
Source: REcolorado as distributed by MLS GRID,MLS#: 5054787
Price history
| Date | Event | Price |
|---|---|---|
| 10/11/2024 | Sold | $735,000-0.7%$346/sqft |
Source:  REcolorado as distributed by MLS GRID #5054787 Report a problem REcolorado as distributed by MLS GRID #5054787 Report a problem | ||
| 9/17/2024 | Pending sale | $740,000$348/sqft |
Source: REcolorado as distributed by MLS GRID #5054787 Report a problem | ||
| 9/4/2024 | Price change | $740,000-4.5%$348/sqft |
Source: REcolorado as distributed by MLS GRID #5054787 Report a problem | ||
| 8/24/2024 | Pending sale | $775,000$364/sqft |
Source: REcolorado as distributed by MLS GRID #5054787 Report a problem | ||
| 7/26/2024 | Price change | $775,000-3.1%$364/sqft |
Source: REcolorado as distributed by MLS GRID #5054787 Report a problem | ||
| 6/24/2024 | Price change | $800,000-3%$376/sqft |
Source: REcolorado as distributed by MLS GRID #5054787 Report a problem | ||
| 5/31/2024 | Listed for sale | $825,000+166.1%$388/sqft |
Source: REcolorado as distributed by MLS GRID #5054787 Report a problem | ||
| 1/11/2016 | Sold | $310,000$146/sqft |
Source: Public Record Report a problem | ||
| 12/4/2015 | Pending sale | $310,000$146/sqft |
Source: Coldwell Banker Residential Brokerage - Evergreen #4991743 Report a problem | ||
| 12/4/2015 | Listed for sale | $310,000+10.7%$146/sqft |
Source: Coldwell Banker Residential Brokerage - Evergreen #4991743 Report a problem | ||
| 8/29/2014 | Sold | $280,000$132/sqft |
Source: Public Record Report a problem | ||
| 7/15/2014 | Pending sale | $280,000$132/sqft |
Source: Coldwell Banker Residential Brokerage - Evergreen #4684528 Report a problem | ||
| 7/11/2014 | Listed for sale | $280,000$132/sqft |
Source: COLDWELL BANKER RESIDENTIAL 28 #4684528 Report a problem | ||


Get a cash offer in 3 minutes
Find out how much your home could sell for in as little as 3 minutes with a no-obligation cash offer.
Estimated market value
$741,300
