Skip main navigation
Closed
  • $405,000

    1049 Braddock Cir, Woodstock, GA 30189

    3beds
    1,232sqft
    Single Family Residence, Residential
    Built in 1992
    0.36 Acres Lot
    $406,600 Zestimate®
    $329/sqft
    $2,112 Estimated rent

    Home value

    $406,600

    $382,000 - $431,000

    $2,112/mo

    Zestimate® history
    Loading
    Loading...

    Owner options

    List your home for rent

    $2,112/mo

    Rent Zestimate®

    Find your next renter with Zillow Rental Manager. Plus, with online applications, you can quickly screen prospective tenants – for free.

    Learn more

    $2,112/mo

    Rent Zestimate®

    Refinance and save

    $2,447/mo

    Est. payment

    Refinancing to a lower rate could help reduce your monthly payments and save thousands over the life of the loan.

    See today's rates

    $2,447/mo

    Est. payment

    Explore your selling options

    Work with a Zillow partner agent

    Leverage their expertise and Zillow's premium Showcase listings to get your home seen by more buyers.

    Get started

    List with your own agent

    Get your home in front of millions of buyers by listing it on Zillow.

    Learn how to do it

    Sell it yourself

    Take full control of how buyers see your home on Zillow by listing For Sale by Owner (FSBO).

    List your home

    What's special

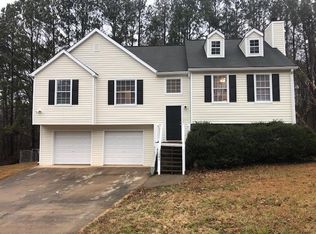
    Movin ready home, a short drive to the downtown Woodstock area, conveniently located near the intersection of Bells Ferry Rd and Eagle Dr. New kitchen appliances, updated flooring, freshly painted interior, upgraded and freshly painted exterior, and all systems working properly, so you have peace of mind when you make your purchase and move into your new home. There’s plenty of space in the yard for fun and activities, and a large back deck that’s great for get togethers. Three bedrooms and two full bathrooms, kitchen, dining area, and family room with gas fireplace, plus finished two car garage, with ample space for storage or parking. In the last five years, the current owner, who is also the original owner, has invested over $74,000 making sure it’ll be ready for you. The pride of ownership shows and will be appreciated by the new owner. Upon entering, the main room feels spacious and open with a large, vaulted ceiling that connects to the dining area and kitchen. Ample countertop space and storage, including a pantry in the kitchen, make for an ideal area when entertaining guests or preparing day-to-day meals. Flowing out to the back deck, you’ll find room for your outdoor furniture and an umbrella, where you can enjoy gatherings and activities throughout the year. Headed up the stairs, guests have access to the hall bathroom, which also serves the two secondary bedrooms, and then the primary suite for the owner has its own private bath and sizable closet. Additionally, there’s a linen closet for extra storage Lastly, in the garage, there’s plenty of room for two cars, a workbench, or an activity center like a home gym or arts and crafts area. The yard has been well taken care of with unnecessary trees that were too close to the house having be recently removed and can be fenced for your four-legged loved ones’ safety. Plenty of sunlight and space also makes it a great set up for container gardening, playground, and possibly a pool. Let your imagination run wild.

    Zillow last checked:

    Listing updated:

    Listed by:

    THOMAS CRONE,

    Keller Williams Realty Signature Partners 678-631-1700

    Bought with:

    John Kurtz, 413628

    WM Realty, LLC

    Source: FMLS GA,MLS#: 7605689MLS Logo

    Facts & features

    Interior

    Bedrooms & bathrooms
    • Bedrooms: 3
    • Bathrooms: 2
    • Full bathrooms: 2
    Rooms
    • Room types: Family Room
    Primary bedroom
    • Features: Other
    • Level: Other
    Bedroom
    • Features: Other
    Primary bathroom
    • Features: Soaking Tub, Tub/Shower Combo
    Dining room
    • Features: Other
    Kitchen
    • Features: Cabinets Other, Laminate Counters, Pantry
    Heating
    • Central, Forced Air, Natural Gas
    Cooling
    • Ceiling Fan(s), Central Air, Electric
    Appliances
    • Included: Dishwasher, Gas Range, Range Hood, Refrigerator
    • Laundry: In Garage
    Features
    • High Ceilings 9 ft Main
    • Flooring: Carpet, Vinyl
    • Windows: Insulated Windows
    • Basement: Crawl Space
    • Number of fireplaces: 1
    • Fireplace features: Factory Built, Gas Starter, Great Room
    • Common walls with other units/homes: No Common Walls
    Interior area
    • Total structure area: 1,232
    • Total interior livable area: 1,232 sqft
    • Finished area above ground: 1,232
    • Finished area below ground: 0

    Property

    Parking
    • Total spaces: 2
    • Parking features: Driveway, Garage Faces Front, Garage
    • Garage spaces: 2
    • Has uncovered spaces: Yes
    Accessibility
    • Accessibility features: None
    Features
    • Levels: Multi/Split
    • Patio & porch: Deck, Front Porch
    • Exterior features: Rear Stairs
    • Pool features: None
    • Spa features: None
    • Fencing: None
    • Has view: Yes
    • View description: Other
    • Waterfront features: None
    • Body of water: None
    Lot
    • Size: 0.36 Acres
    • Dimensions: 163x101x163
    • Features: Back Yard, Sloped, Front Yard
    Details
    • Additional structures: None
    • Parcel number: 21N11E 142
    • Other equipment: None
    • Horse amenities: None

    Construction

    Type & style
    • Home type: SingleFamily
    • Architectural style: Traditional
    • Property subtype: Single Family Residence, Residential
    Materials
    • Cement Siding
    • Foundation: Concrete Perimeter
    • Roof: Composition
    Condition
    • Resale
    • New construction: No
    • Year built: 1992

    Utilities & green energy

    • Electric: 110 Volts, 220 Volts
    • Sewer: Public Sewer
    • Water: Public
    • Utilities for property: Cable Available, Electricity Available, Natural Gas Available, Phone Available, Sewer Available, Water Available
    Green energy
    • Energy efficient items: None
    • Energy generation: None
    • Water conservation: Low-Flow Fixtures

    Community & HOA

    Community
    • Features: None
    • Security: Smoke Detector(s)
    • Subdivision: Woods At Colony Crossing
    HOA
    • Has HOA: No
    Location
    • Region: Woodstock

    Financial & listing details

    • Price per square foot: $329/sqft
    • Tax assessed value: $294,640
    • Annual tax amount: $2,824
    • Date on market: 6/28/2025
    • Cumulative days on market: 40 days
    • Listing terms: Cash,Conventional,FHA,VA Loan
    • Electric utility on property: Yes
    • Road surface type: Asphalt

    Price history

    DateEventPrice
    4/1/2026Sold$405,000+32.8%$329/sqft
    Source: Public Record Report a problem
    12/21/2025Listing removed$1,910$2/sqft
    Source: Zillow Rentals Report a problem
    11/28/2025Price change$1,910-3.3%$2/sqft
    Source: Zillow Rentals Report a problem
    11/21/2025Price change$1,975-1.3%$2/sqft
    Source: Zillow Rentals Report a problem
    10/3/2025Price change$2,000-4.8%$2/sqft
    Source: Zillow Rentals Report a problem
    9/25/2025Listed for rent$2,100$2/sqft
    Source: Zillow Rentals Report a problem
    8/15/2025Sold$305,000-12.9%$248/sqft
    Source: FMLS GA #7605689 Report a problem
    8/14/2025Pending sale$350,000$284/sqft
    Source: GAMLS #10553476 Report a problem
    7/18/2025Price change$350,000-2.8%$284/sqft
    Source: GAMLS #10553476 Report a problem
    6/28/2025Listed for sale$360,000$292/sqft
    Source: GAMLS #10553476 Report a problem

    Public tax history

    YearProperty taxesTax assessment
    2025$3,094 +9.5%$117,856 +9.6%
    2024$2,824 -7.5%$107,544 -7.4%
    2023$3,052 +24.5%$116,112 +24.5%
    2022$2,452 +17.7%$93,280 +27.1%
    2021$2,083 +9.4%$73,368 +9.5%
    2020$1,903 +9.9%$66,976 +9.9%
    2019$1,731 +7.8%$60,920 -56.6%
    2018$1,606 +5.3%$140,400 +6.1%
    2017$1,525 +7.6%$132,300 +8.7%
    2016$1,417 $121,700 +12%
    2015$1,417 +27.3%$108,700 +8.5%
    2014$1,113 +15.5%$100,200 +16.4%
    2013$963 -4.9%$86,100 -4.3%
    2012$1,013 -6.1%$90,000 -8.1%
    2011$1,079 -8.7%$97,900 +123.5%
    2010$1,181 -6.4%$43,800 -11.1%
    2009$1,262 +16.6%$49,280 -4.1%
    2008$1,082 -1.2%$51,400 -0.9%
    2007$1,096 -1.6%$51,880 +1.1%
    2006$1,114 -3.8%$51,320 -3.5%
    2005$1,158 $53,160 -55.2%
    2004-- $118,600 +5.6%
    2003-- $112,300 +164.1%
    2002$842 +8.1%$42,520 +14.3%
    2001$779 $37,200 +3.8%
    2000-- $35,840 +4.4%
    1999$871 $34,320
    Find assessor info on the county website

    Neighborhood: 30189

    Nearby schools

    GreatSchools rating
    Schools provided by the listing agent
    • Elementary: Boston
    • Middle: E.T. Booth
    • High: Etowah

    Source: FMLS GA. This data may not be complete. We recommend contacting the local school district to confirm school assignments for this home.

    Get a cash offer in 3 minutes
    Find out how much your home could sell for in as little as 3 minutes with a no-obligation cash offer.
    Estimated market value
    $406,600
    Get a cash offer in 3 minutes
    Find out how much your home could sell for in as little as 3 minutes with a no-obligation cash offer.
    Estimated market value
    $406,600