
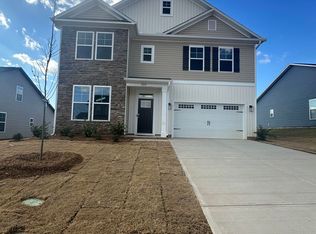
1049 Gagmon Dr, Wellford, SC 29385
Home value
$304,600
Estimated sales range
Not available
$2,276/mo
Owner options
$2,276/mo
Rent Zestimate®
Find your next renter with Zillow Rental Manager. Plus, with online applications, you can quickly screen prospective tenants – for free.
$2,276/mo
Rent Zestimate®
$2,274/mo
Est. payment
Refinancing to a lower rate could help reduce your monthly payments and save thousands over the life of the loan.
$2,274/mo
Est. payment
Explore your selling options
Work with a Zillow partner agent
Leverage their expertise and Zillow's premium Showcase listings to get your home seen by more buyers.
Get startedList with your own agent
Get your home in front of millions of buyers by listing it on Zillow.
Learn how to do itSell it yourself
Take full control of how buyers see your home on Zillow by listing For Sale by Owner (FSBO).
List your homeWhat's special
Zillow last checked:
Listing updated:
Trina L Montalbano 864-713-0753,
D.R. Horton
Kandra Flack, SC
Keller Williams Drive
Facts & features
Interior
Bedrooms & bathrooms
- Bedrooms: 5
- Bathrooms: 3
- Full bathrooms: 3
Rooms
- Room types: Loft, Office/Study
Primary bedroom
- Level: Second
- Area: 260
- Dimensions: 13x20
Bedroom 2
- Level: First
- Area: 110
- Dimensions: 11x10
Bedroom 3
- Level: Second
- Area: 132
- Dimensions: 12x11
Bedroom 4
- Level: Second
- Area: 121
- Dimensions: 11x11
Bedroom 5
- Level: Second
- Area: 121
- Dimensions: 11x11
Dining room
- Area: 110
- Dimensions: 11x10
Kitchen
- Level: First
- Area: 143
- Dimensions: 11x13
Laundry
- Level: Second
- Area: 30
- Dimensions: 5x6
Living room
- Area: 225
- Dimensions: 15x15
Other
- Description: Flex
- Level: First
- Area: 132
- Dimensions: 12x11
Other
- Description: Upstairs living
- Level: Second
- Area: 132
- Dimensions: 11x12
Patio
- Level: First
- Area: 80
- Dimensions: 8x10
Heating
- Forced Air, Gas - Natural
Cooling
- Central Air, Electricity
Appliances
- Included: Dishwasher, Disposal, Electric Oven, Free-Standing Range, Self Cleaning Oven, Microwave, Electric Range, Gas, Tankless Water Heater
- Laundry: 2nd Floor, Electric Dryer Hookup, Walk-In
Features
- Attic Stairs Pulldown, Ceiling - Smooth, Solid Surface Counters, Open Floorplan, Walk-In Pantry, Smart Home
- Flooring: Carpet, Luxury Vinyl
- Windows: Insulated Windows, Tilt-Out
- Basement: Radon Mitigation System
- Attic: Pull Down Stairs,Storage
- Has fireplace: No
Interior area
- Total interior livable area: 2,511 sqft
- Finished area above ground: 2,511
- Finished area below ground: 0
Property
Parking
- Total spaces: 2
- Parking features: 2 Car Attached, Garage Door Opener, Attached Garage
- Attached garage spaces: 2
- Has uncovered spaces: Yes
Features
- Levels: Two
- Patio & porch: Patio, Porch
- Exterior features: Aluminum/Vinyl Trim
- Pool features: Community
Lot
- Size: 6,534 Square Feet
- Features: Level
- Topography: Level
Construction
Type & style
- Home type: SingleFamily
- Architectural style: Traditional
- Property subtype: Single Family Residence
Materials
- Stone, Vinyl Siding
- Foundation: Slab
- Roof: Composition
Condition
- New construction: Yes
- Year built: 2026
Details
- Builder name: D.R. Horton
Utilities & green energy
- Electric: Broad Rive
- Gas: PNG
- Sewer: Public Sewer
- Water: Public, SJWD
Community & HOA
Community
- Features: Common Areas, Street Lights, Pool, Sidewalks
- Security: Smoke Detector(s)
- Subdivision: Treemont Commons
HOA
- Has HOA: Yes
- Amenities included: Pool, Street Lights
- Services included: Common Area
- HOA fee: $475 annually
Location
- Region: Wellford
Financial & listing details
- Price per square foot: $122/sqft
- Date on market: 1/26/2026
- Cumulative days on market: 19 days
Price history
| Date | Event | Price |
|---|---|---|
| 4/27/2026 | Sold | $305,900$122/sqft |
Source: | ||
| 2/16/2026 | Pending sale | $305,900$122/sqft |
Source: | ||
| 2/16/2026 | Contingent | $305,900$122/sqft |
Source: | ||
| 2/6/2026 | Price change | $305,900-1.6%$122/sqft |
Source: | ||
| 1/26/2026 | Listed for sale | $310,990$124/sqft |
Source: | ||
Public tax history
Neighborhood: 29385
Nearby homes
- $339,9004 bd3 ba2.5k sqft926 Gibbons St LOT 87, Wellford, SC 29385Sold

- $339,9004 bd3 ba2.5k sqft926 Gibbons St, Wellford, SC 29385Sold

- $320,0004 bd3 ba1.9k sqft930 Gibbons St LOT 86, Wellford, SC 29385Sold

- $320,0004 bd3 ba1.9k sqft930 Gibbons St, Wellford, SC 29385Sold

- $323,7563 bd2 ba1.5k sqft922 Gibbons St LOT 88, Wellford, SC 29385Sold
- $323,7563 bd2 ba1.6k sqft922 Gibbons St, Wellford, SC 29385Sold
- $322,1043 bd3 ba1.7k sqft927 Gibbons St LOT 99, Wellford, SC 29385Sold
- $322,1043 bd3 ba1.7k sqft927 Gibbons St, Wellford, SC 29385Sold
- $307,9004 bd3 ba1.8k sqft931 Gibbons St LOT 100, Wellford, SC 29385Sold
Nearby schools
GreatSchools rating
- 4/10Wellford Academy Of Science And TechologyGrades: PK-5Distance: 1.1 mi
- 6/10James Byrnes Freshman AcademyGrades: 9Distance: 3 mi
- 8/10James F. Byrnes High SchoolGrades: 9-12Distance: 2.6 mi
Schools provided by the listing agent
- Elementary: 6-Fairforest
- Middle: 6-Fair Forest
- High: 6-Dorman High
Source: SAR as distributed by MLS GRID. This data may not be complete. We recommend contacting the local school district to confirm school assignments for this home.
Get a cash offer in 3 minutes
- South Carolina
- Spartanburg County
- Wellford
- 29385
- 1049 Gagmon Dr