Classic charm meets modern living with this beautifully renovated 1945 East Nashville cottage. This home greets you with a new brick walkway, fresh landscaping and a quaint covered porch highlighting the original wood front door. Inside you’ll find an elegant open concept living space with lots of natural light, a fireplace focal with tile and custom wood mantle, new kitchen with shaker cabinets, quartz counters, stunning backsplash, new pro style stainless appliances including gas range with custom range hood, and walk-in pantry. The living space overlooks the new covered back deck and fully fenced backyard full of beautiful mature trees, perfect for outdoor entertaining this fall. Back inside, you’ll also find a dedicated laundry room with mud area conveniently located off the rear entry, half bath and access to the full unfinished basement that is an ideal storage area. Rounding out the main level is the primary suite with private bath with new tile shower with frameless glass, double vanity with marble and an oversized walk-in closet with custom built-ins. The upstairs has great architectural details like vaulted ceilings, dormers and original exposed brick adding extra character to the generously sized secondary bedrooms, bonus room and hall bath with new tub, tile and vanity with marble. Upgraded finishes like LED recessed lights, refinished hardwood floors, new hardware, fresh paint, new doors, storage and more throughout the home. Plus, new asphalt drive and two-car carport for covered parking out back. Situated in the very walkable Maplewood neighborhood, you’re only steps from local favorites like El Fuego, Sip Café, Inglewood Lounge, E+Rose, Isaac Litton Park and more! This move-in ready home is full of designer curated selections and truly thoughtful updates that make it ready for its next chapter with its new owners.
Closed
$712,000
1049 Gwynn Dr, Nashville, TN 37216
3beds
2,112sqft
Single Family Residence, Residential
Built in 1945
8,712 Square Feet Lot
$714,500 Zestimate®
$337/sqft
$3,750 Estimated rent
Home value
$714,500
$679,000 - $750,000
$3,750/mo
Zestimate® history
Owner options
List your home for rent
$3,750/mo
Rent Zestimate®
Find your next renter with Zillow Rental Manager. Plus, with online applications, you can quickly screen prospective tenants – for free.
$3,750/mo
Rent Zestimate®
Refinance and save
$4,175/mo
Est. payment
Refinancing to a lower rate could help reduce your monthly payments and save thousands over the life of the loan.
$4,175/mo
Est. payment
Explore your selling options
Work with a Zillow partner agent
Leverage their expertise and Zillow's premium Showcase listings to get your home seen by more buyers.
Get startedList with your own agent
Get your home in front of millions of buyers by listing it on Zillow.
Learn how to do itSell it yourself
Take full control of how buyers see your home on Zillow by listing For Sale by Owner (FSBO).
List your homeWhat's special
Refinished hardwood floorsBeautiful mature treesWalk-in pantryNew brick walkwayFully fenced backyardTwo-car carportQuartz counters
Zillow last checked:
Listing updated:
Listed by:
Sheri Hendel 615-630-2572,
Benchmark Realty, LLC
Bought with:
Whit Murray, 341866
Compass
Source: RealTracs MLS as distributed by MLS GRID,MLS#: 3041549
Facts & features
Interior
Bedrooms & bathrooms
- Bedrooms: 3
- Bathrooms: 3
- Full bathrooms: 2
- 1/2 bathrooms: 1
- Main level bedrooms: 1
Bedroom 1
- Features: Walk-In Closet(s)
- Level: Walk-In Closet(s)
- Area: 192 Square Feet
- Dimensions: 16x12
Bedroom 2
- Area: 176 Square Feet
- Dimensions: 16x11
Bedroom 3
- Area: 168 Square Feet
- Dimensions: 14x12
Primary bathroom
- Features: Suite
- Level: Suite
Dining room
- Features: Combination
- Level: Combination
- Area: 117 Square Feet
- Dimensions: 13x9
Kitchen
- Area: 117 Square Feet
- Dimensions: 13x9
Living room
- Features: Combination
- Level: Combination
- Area: 322 Square Feet
- Dimensions: 23x14
Other
- Features: Utility Room
- Level: Utility Room
- Area: 78 Square Feet
- Dimensions: 13x6
Recreation room
- Features: Second Floor
- Level: Second Floor
- Area: 176 Square Feet
- Dimensions: 16x11
Heating
- Central
Cooling
- Central Air
Appliances
- Included: Gas Range, Dishwasher, Disposal, Microwave, Refrigerator, Stainless Steel Appliance(s)
- Laundry: Gas Dryer Hookup, Washer Hookup
Features
- Ceiling Fan(s), High Ceilings, Open Floorplan, Pantry, Redecorated, Walk-In Closet(s), Kitchen Island
- Flooring: Wood, Tile
- Basement: Full,Unfinished
- Number of fireplaces: 1
- Fireplace features: Living Room
Interior area
- Total structure area: 2,112
- Total interior livable area: 2,112 sqft
- Finished area above ground: 2,112
Property
Parking
- Total spaces: 2
- Parking features: Detached, Asphalt, Driveway
- Carport spaces: 2
- Has uncovered spaces: Yes
Features
- Levels: Two
- Stories: 2
- Patio & porch: Deck, Covered, Porch
- Fencing: Back Yard
Lot
- Size: 8,712 Square Feet
- Dimensions: 60 x 150
- Features: Level
- Topography: Level
Details
- Parcel number: 06107013600
- Special conditions: Standard
Construction
Type & style
- Home type: SingleFamily
- Architectural style: Cottage
- Property subtype: Single Family Residence, Residential
Materials
- Brick
- Roof: Shingle
Condition
- New construction: No
- Year built: 1945
Utilities & green energy
- Sewer: Public Sewer
- Water: Public
- Utilities for property: Water Available
Green energy
- Energy efficient items: Thermostat, Insulation
Community & HOA
Community
- Subdivision: Broadmoor
HOA
- Has HOA: No
Location
- Region: Nashville
Financial & listing details
- Price per square foot: $337/sqft
- Tax assessed value: $441,000
- Annual tax amount: $2,637
- Date on market: 11/6/2025
- Date available: 10/01/2025
Price history
| Date | Event | Price |
|---|---|---|
| 1/30/2026 | Sold | $712,000-1.8%$337/sqft |
Source:  RealTracs MLS as distributed by MLS GRID #3041549 Report a problem RealTracs MLS as distributed by MLS GRID #3041549 Report a problem | ||
| 1/5/2026 | Contingent | $725,000$343/sqft |
Source: RealTracs MLS as distributed by MLS GRID #3041549 Report a problem | ||
| 1/2/2026 | Price change | $725,000-1.9%$343/sqft |
Source: RealTracs MLS as distributed by MLS GRID #3041549 Report a problem | ||
| 12/27/2025 | Listed for sale | $739,000$350/sqft |
Source: RealTracs MLS as distributed by MLS GRID #3041549 Report a problem | ||
| 12/18/2025 | Contingent | $739,000$350/sqft |
Source: RealTracs MLS as distributed by MLS GRID #3041549 Report a problem | ||
| 12/14/2025 | Price change | $739,000-0.8%$350/sqft |
Source: RealTracs MLS as distributed by MLS GRID #3041549 Report a problem | ||
| 12/8/2025 | Price change | $745,000-0.5%$353/sqft |
Source: RealTracs MLS as distributed by MLS GRID #3041549 Report a problem | ||
| 11/6/2025 | Listed for sale | $749,000-6.3%$355/sqft |
Source: RealTracs MLS as distributed by MLS GRID #3041549 Report a problem | ||
| 11/4/2025 | Listing removed | $799,000$378/sqft |
Source: RealTracs MLS as distributed by MLS GRID #3011756 Report a problem | ||
| 10/4/2025 | Listed for sale | $799,000+118.3%$378/sqft |
Source: RealTracs MLS as distributed by MLS GRID #3011756 Report a problem | ||
| 7/2/2025 | Sold | $366,000+16.2%$173/sqft |
Source: RealTracs MLS as distributed by MLS GRID #2914074 Report a problem | ||
| 6/18/2025 | Pending sale | $315,000$149/sqft |
Source: RealTracs MLS as distributed by MLS GRID #2914074 Report a problem | ||
| 6/17/2025 | Listed for sale | $315,000+96.9%$149/sqft |
Source: RealTracs MLS as distributed by MLS GRID #2914074 Report a problem | ||
| 6/26/2014 | Sold | $160,000-3%$76/sqft |
Source: Public Record Report a problem | ||
| 4/12/2014 | Listed for sale | $164,900+6.6%$78/sqft |
Source: Benchmark Realty, LLC #1531703 Report a problem | ||
| 3/12/2014 | Sold | $154,718$73/sqft |
Source: Public Record Report a problem | ||
Public tax history
| Year | Property taxes | Tax assessment |
|---|---|---|
| 2025 | $3,102 +17.6% | $110,250 +36% |
| 2024 | $2,637 | $81,050 |
| 2023 | $2,637 | $81,050 |
| 2022 | $2,637 -1% | $81,050 |
| 2021 | $2,665 -3.8% | $81,050 +23.5% |
| 2020 | $2,770 +33.8% | $65,625 |
| 2019 | $2,070 | $65,625 |
| 2018 | $2,070 | $65,625 |
| 2017 | $2,070 | $65,625 +85.1% |
| 2016 | $2,070 +29.3% | $35,450 |
| 2015 | $1,601 | $35,450 |
| 2014 | $1,601 | $35,450 |
| 2013 | -- | $35,450 +8.1% |
| 2012 | -- | $32,800 |
| 2011 | -- | $32,800 |
| 2010 | -- | $32,800 |
| 2009 | -- | $32,800 +13.2% |
| 2008 | -- | $28,975 |
| 2007 | -- | $28,975 |
| 2006 | -- | -- |
| 2005 | -- | -- |
| 2004 | -- | -- |
| 2003 | -- | -- |
| 2002 | -- | -- |
| 2001 | -- | -- |
| 2000 | -- | -- |
Find assessor info on the county website
Neighborhood: 37216
Nearby homes
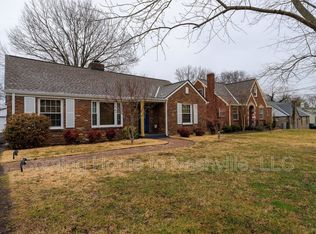
- $451,5003 bd1 ba1.3k sqft1051 Gwynn Dr, Nashville, TN 37216Off Market
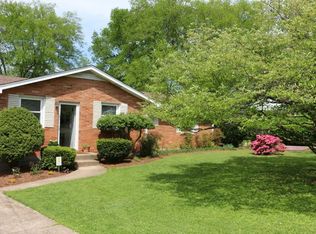
- $295,3002 bd1 ba750 sqft1003B Gwynn Dr, Nashville, TN 37216Off Market
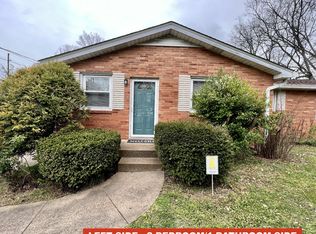
- $560,5003 bd2 ba1.4k sqft1003 Gwynn Dr, Nashville, TN 37216Sold
- $640,0002 bd2 ba1.7k sqft1053A Gwynn Dr, Nashville, TN 37216Sold
- $640,0004 bd4 ba3.1k sqft1053 Gwynn Dr, Nashville, TN 37216Sold
- $590,4003 bd3 ba2k sqft1001 Gwynn Dr, Nashville, TN 37216Off Market
- $518,6003 bd2 ba1.9k sqft1006 Broadmoor Dr, Nashville, TN 37216Off Market
- $381,1003 bd1 ba1k sqft1004 Broadmoor Dr, Nashville, TN 37216Off Market
Nearby schools
GreatSchools rating
- 5/10Hattie Cotton ElementaryGrades: PK-5Distance: 2.8 mi
- 4/10Jere Baxter Middle SchoolGrades: 6-8Distance: 1.5 mi
- 3/10Maplewood Comp High SchoolGrades: 9-12Distance: 1.3 mi
Schools provided by the listing agent
- Elementary: Hattie Cotton Elementary
- Middle: Jere Baxter Middle
- High: Maplewood Comp High School
Source: RealTracs MLS as distributed by MLS GRID. This data may not be complete. We recommend contacting the local school district to confirm school assignments for this home.
Get a cash offer in 3 minutes
Find out how much your home could sell for in as little as 3 minutes with a no-obligation cash offer.
Estimated market value
$714,500
Get a cash offer in 3 minutes
Find out how much your home could sell for in as little as 3 minutes with a no-obligation cash offer.
Estimated market value
$714,500
- Tennessee
- Davidson County
- Nashville
- 37216
- 1049 Gwynn Dr
Nearby cities
Nearby neighborhoods
Nearby zip codes
Other Nashville Topics
