Pride of ownership! Step into luxury and comfort with this impeccably updated and remodeled Single-Story home in the highly coveted neighborhood of Crown Pointe in Roseville. Meticulously designed with transitional finishes and thoughtful details on a spacious lot. Greeted with beautiful landscape and a gated front courtyard, be prepared to call this HOME! Property boasts 3 bedroom, 2.5 bathroom, at 2137 square feet. Real hardwood floors and high-end carpet throughout. Gourmet kitchen w/ SS appliances seamlessly connects to the inviting great room featuring a fireplace. A separate formal dining room provides additional entertainment or gathering space. Escape to the primary retreat w/ a custom built walk-in closet, a resort like bathroom with an expansive walk-in shower, and a separate soaking tub. The laundry & mudroom offers ample storage and a fabulous wine reserve. Custom cabinets enhance the garage which also features an EV charger. Tankless water heater. Home security. RV access. Storage shed for outdoor necessities. Relax in the backyard oasis w/ outdoor BBQ and Smoker! Too many amazing features to list! Come tour this immaculate property before it's gone!
Closed
$907,000
1049 Kensington Dr, Roseville, CA 95661
3beds
2,137sqft
Single Family Residence
Built in 1984
10,262 Square Feet Lot
$838,800 Zestimate®
$424/sqft
$3,235 Estimated rent
Home value
$838,800
$788,000 - $889,000
$3,235/mo
Zestimate® history
Owner options
List your home for rent
$3,235/mo
Rent Zestimate®
Find your next renter with Zillow Rental Manager. Plus, with online applications, you can quickly screen prospective tenants – for free.
$3,235/mo
Rent Zestimate®
Refinance and save
$5,755/mo
Est. payment
Refinancing to a lower rate could help reduce your monthly payments and save thousands over the life of the loan.
$5,755/mo
Est. payment
Explore your selling options
Work with a Zillow partner agent
Leverage their expertise and Zillow's premium Showcase listings to get your home seen by more buyers.
Get startedList with your own agent
Get your home in front of millions of buyers by listing it on Zillow.
Learn how to do itSell it yourself
Take full control of how buyers see your home on Zillow by listing For Sale by Owner (FSBO).
List your homeWhat's special
Zillow last checked:
Listing updated:
Listed by:
Jeff Flores DRE #01183072 916-606-1448,
eXp Realty of California Inc.,
Danielle Nash DRE #02074521 916-276-2830,
eXp Realty of California Inc.
Bought with:
Fran Cammarota, DRE #01052954
GUIDE Real Estate
Source: MetroList Services of CA,MLS#: 224056915Originating MLS: MetroList Services, Inc.
Facts & features
Interior
Bedrooms & bathrooms
- Bedrooms: 3
- Bathrooms: 3
- Full bathrooms: 2
- Partial bathrooms: 1
Primary bedroom
- Features: Walk-In Closet
Primary bathroom
- Features: Shower Stall(s), Double Vanity, Soaking Tub, Tile, Outside Access
Dining room
- Features: Breakfast Nook, Space in Kitchen, Formal Area
Kitchen
- Features: Breakfast Area, Granite Counters, Kitchen Island, Natural Woodwork
Heating
- Central, Fireplace Insert
Cooling
- Ceiling Fan(s), Central Air
Appliances
- Included: Built-In Gas Range, Range Hood, Ice Maker, Dishwasher, Disposal, Wine Refrigerator
- Laundry: Cabinets, Inside Room
Features
- Flooring: Carpet, Wood
- Number of fireplaces: 1
- Fireplace features: Living Room
Interior area
- Total interior livable area: 2,137 sqft
Property
Parking
- Total spaces: 2
- Parking features: Garage Door Opener
- Garage spaces: 2
Features
- Stories: 1
- Exterior features: Built-in Barbecue, Covered Courtyard
- Fencing: Back Yard
Lot
- Size: 10,262 Square Feet
- Features: Auto Sprinkler F&R, Curb(s)/Gutter(s), Irregular Lot
Details
- Parcel number: 471120055000
- Zoning description: RES
- Special conditions: Standard
Construction
Type & style
- Home type: SingleFamily
- Architectural style: Ranch
- Property subtype: Single Family Residence
Materials
- Brick, Frame, Wood Siding
- Foundation: Concrete
- Roof: Shingle
Condition
- Year built: 1984
Utilities & green energy
- Sewer: In & Connected, Public Sewer
- Water: Meter on Site
- Utilities for property: Cable Available, Electric, Natural Gas Available
Community & HOA
Location
- Region: Roseville
Financial & listing details
- Price per square foot: $424/sqft
- Tax assessed value: $415,532
- Date on market: 7/3/2025
- Road surface type: Paved
Price history
| Date | Event | Price |
|---|---|---|
| 6/18/2024 | Sold | $907,000+7.3%$424/sqft |
Source: MetroList Services of CA #224056915 Report a problem | ||
| 6/4/2024 | Pending sale | $845,000$395/sqft |
Source: MetroList Services of CA #224056915 Report a problem | ||
| 5/28/2024 | Listed for sale | $845,000+119.5%$395/sqft |
Source: MetroList Services of CA #224056915 Report a problem | ||
| 5/5/2014 | Sold | $385,000+78.2%$180/sqft |
Source: Public Record Report a problem | ||
| 10/19/1994 | Sold | $216,000$101/sqft |
Source: Public Record Report a problem | ||
Public tax history
| Year | Property taxes | Tax assessment |
|---|---|---|
| 2026 | -- | $415,532 +2% |
| 2025 | $4,159 -12.6% | $407,385 -12% |
| 2024 | $4,760 +2% | $462,692 +2% |
| 2023 | $4,667 -0.3% | $453,620 +2% |
| 2022 | $4,682 +2.4% | $444,727 +2% |
| 2021 | $4,573 +0.3% | $436,008 +1% |
| 2020 | $4,559 | $431,538 +2% |
| 2019 | $4,559 +5.4% | $423,077 +2% |
| 2018 | $4,326 +1.1% | $414,783 +2% |
| 2017 | $4,279 -0.7% | $406,651 +2% |
| 2016 | $4,311 +2% | $398,679 +1.5% |
| 2015 | $4,226 +32.6% | $392,692 +32.7% |
| 2014 | $3,188 | $295,950 +0.5% |
| 2013 | -- | $294,613 +2% |
| 2012 | -- | $288,837 +2% |
| 2011 | -- | $283,174 +0.8% |
| 2010 | -- | $281,059 -0.2% |
| 2009 | -- | $281,728 +2% |
| 2008 | -- | $276,205 +2% |
| 2007 | -- | $270,790 +2% |
| 2006 | -- | $265,482 +2% |
| 2005 | -- | $260,278 +2% |
| 2004 | -- | $255,176 +1.9% |
| 2003 | -- | $250,500 +2% |
| 2002 | -- | $245,589 +2% |
| 2001 | -- | $240,775 +2% |
| 2000 | -- | $236,055 |
Find assessor info on the county website
Neighborhood: Cirby Side
Nearby homes
- $974,8004 bd3 ba2.7k sqft1053 Kensington Dr, Roseville, CA 95661Off Market
- $800,8004 bd2 ba2.4k sqft1047 Kensington Dr, Roseville, CA 95661Off Market
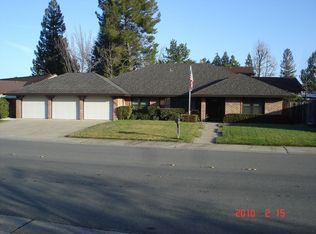
- $745,3004 bd3 ba2.4k sqft1203 Havenhill Ct, Roseville, CA 95661Off Market
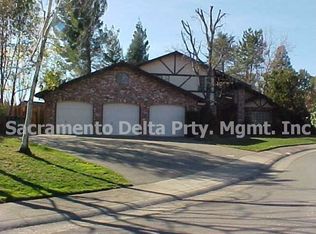
- $882,1004 bd3 ba2.5k sqft1205 Havenhill Ct, Roseville, CA 95661Off Market
- $890,0003 bd3 ba2.1k sqft1201 Havenhill Ct, Roseville, CA 95661Sold
- $685,5004 bd2 ba2.4k sqft1202 Teak Ct, Roseville, CA 95661Off Market
- $782,1004 bd2 ba2.5k sqft1048 Kensington Dr, Roseville, CA 95661Off Market
- $890,0003 bd4 ba2.9k sqft1200 Teak Ct, Roseville, CA 95661Sold
Nearby schools
GreatSchools rating
- 5/10George Sargeant Elementary SchoolGrades: K-5Distance: 2.1 mi
- 9/10Warren T. Eich Middle SchoolGrades: 6-8Distance: 1.3 mi
- 9/10Oakmont High SchoolGrades: 9-12Distance: 0.9 mi
Get a cash offer in 3 minutes
Find out how much your home could sell for in as little as 3 minutes with a no-obligation cash offer.
Estimated market value
$838,800
Get a cash offer in 3 minutes
Find out how much your home could sell for in as little as 3 minutes with a no-obligation cash offer.
Estimated market value
$838,800
- California
- Placer County
- Roseville
- 95661
- Cirby Side
- 1049 Kensington Dr
