Well maintained with pride in ownership Semi-custom home built 1978, in Crown Pointe highly desirable neigbhorhood. The house sits on a corner lot of culdesac. Appraised @ 2969 sq ft. 3 bedrooms with office that can be converted to bedroom. 3 full baths plus half bath. Downstairs has a formal living room, w/gas fireplace. Natural wood valuted ceiling. Formal dining room and downstairs family room off the kitchen. Kitchen has granite counters, large pantry, custom appliances with a gas cook top, convetion oven, trash compactor. Half bath and plenty of closet storage, with office or could be additional bedroom, w/built in desk, cabinets. On the 2nd floor you have 3 bedrooms, including main bedroom w/walk-in closets, With a rare upstairs laundry room w/deep sink. Also upstairs is large multi purpose or media room with custom built cabinets and entertainment center including wet bar w/mini refrigerator. One bedroom and bath is off the media room. Making room prefect for guests. 3 car garage w/oversized 3rd car side with plenty of room for storage or hobbies. The backyard is your own private oasis. The natural gem stone pool w/large cascading waterfall the landscaping is mature w/palms, ferns, back lighting.The backyard has a custom palapa, bbq, seating giving you resort like feel. A small outbuilding with storage below and second floor a private hidden treehouse with fireman's pole down.
Closed
$890,000
1200 Teak Ct, Roseville, CA 95661
3beds
2,969sqft
Single Family Residence
Built in 1980
9,583 Square Feet Lot
$887,600 Zestimate®
$300/sqft
$4,408 Estimated rent
Home value
$887,600
$825,000 - $959,000
$4,408/mo
Zestimate® history
Owner options
List your home for rent
$4,408/mo
Rent Zestimate®
Find your next renter with Zillow Rental Manager. Plus, with online applications, you can quickly screen prospective tenants – for free.
$4,408/mo
Rent Zestimate®
Refinance and save
$5,611/mo
Est. payment
Refinancing to a lower rate could help reduce your monthly payments and save thousands over the life of the loan.
$5,611/mo
Est. payment
Explore your selling options
Work with a Zillow partner agent
Leverage their expertise and Zillow's premium Showcase listings to get your home seen by more buyers.
Get startedList with your own agent
Get your home in front of millions of buyers by listing it on Zillow.
Learn how to do itSell it yourself
Take full control of how buyers see your home on Zillow by listing For Sale by Owner (FSBO).
List your homeWhat's special
Zillow last checked:
Listing updated:
Listed by:
Janice Wheeler DRE #01162965 916-849-1059,
Mohamed Realty,
John Mohamed DRE #01000440,
Mohamed Realty
Bought with:
Janice Wheeler, DRE #01162965
Mohamed Realty
Source: MetroList Services of CA,MLS#: 226056587Originating MLS: MetroList Services, Inc.
Facts & features
Interior
Bedrooms & bathrooms
- Bedrooms: 3
- Bathrooms: 4
- Full bathrooms: 3
- Partial bathrooms: 1
Rooms
- Room types: Master Bathroom, Master Bedroom, Bonus Room, Office, Dining Room, Possible Guest, Family Room, Kitchen, Laundry
Primary bedroom
- Features: Balcony, Closet, Walk-In Closet(s), Sitting Area
Primary bathroom
- Features: Closet, Shower Stall(s), Double Vanity, Low-Flow Toilet(s), Tile, Multiple Shower Heads, Window
Dining room
- Features: Space in Kitchen, Formal Area
Kitchen
- Features: Breakfast Area, Butlers Pantry, Pantry Cabinet, Granite Counters, Kitchen Island
Heating
- Central, Fireplace Insert, Fireplace(s), Gas, Zoned, Natural Gas
Cooling
- Ceiling Fan(s), Central Air, Multi Units, Zoned
Appliances
- Included: Built-In Electric Oven, Built-In Gas Range, Trash Compactor, Ice Maker, Dishwasher, Water Heater, Disposal, Microwave, Plumbed For Ice Maker, Self Cleaning Oven
- Laundry: Laundry Room, Cabinets, Sink, Electric Dryer Hookup, Upper Level, See Remarks, Inside Room
Features
- Central Vac Plumbed, Central Vacuum
- Flooring: Carpet, Tile, Wood
- Number of fireplaces: 1
- Fireplace features: Brick, Insert, Circulating, Living Room, Gas
Interior area
- Total interior livable area: 2,969 sqft
Property
Parking
- Total spaces: 3
- Parking features: Detached, Garage Door Opener, Garage Faces Front, Workshop in Garage, Downslope Driveway/Sidewalks, Level Driveway/Sidewalks
- Garage spaces: 3
Accessibility
- Accessibility features: Accessible Doors
Features
- Exterior features: Balcony, Outdoor Grill, Covered Courtyard, Dog Run
- Has private pool: Yes
- Pool features: In Ground, On Lot, Pool Sweep, Pool/Spa Combo, Gas Heat, Gunite, See Remarks
- Fencing: Back Yard,Wood
Lot
- Size: 9,583 Square Feet
- Features: Auto Sprinkler F&R, Sprinklers In Front, Sprinklers In Rear, Corner Lot, Court, Cul-De-Sac, Curb(s)/Gutter(s), Secluded, Irregular Lot, Storm Drain, Street Lights, Landscape Back, Landscape Front
Details
- Additional structures: Storage, Outbuilding
- Parcel number: 471130005000
- Zoning description: R-1
- Special conditions: Standard
- Other equipment: Audio/Video Prewired
Construction
Type & style
- Home type: SingleFamily
- Architectural style: Contemporary,Tudor
- Property subtype: Single Family Residence
Materials
- Brick, Stucco
- Foundation: Slab
- Roof: Metal,See Remarks
Condition
- Year built: 1980
Utilities & green energy
- Sewer: Sewer in Street, Public Sewer
- Water: Public, Meter on Site, Meter Required
- Utilities for property: Cable Connected, Public, DSL Available, Electric, Sewer In & Connected, Internet Available, Natural Gas Connected
Community & HOA
Location
- Region: Roseville
Financial & listing details
- Price per square foot: $300/sqft
- Tax assessed value: $424,822
- Annual tax amount: $4,339
- Price range: $890K - $890K
- Date on market: 6/8/2026
- Road surface type: Asphalt
Price history
| Date | Event | Price |
|---|---|---|
| 6/23/2026 | Sold | $890,000$300/sqft |
Source: MetroList Services of CA #226056587 Report a problem | ||
| 6/21/2026 | Pending sale | $890,000$300/sqft |
Source: MetroList Services of CA #226056587 Report a problem | ||
| 6/8/2026 | Listed for sale | $890,000$300/sqft |
Source: MetroList Services of CA #226056587 Report a problem | ||
Public tax history
| Year | Property taxes | Tax assessment |
|---|---|---|
| 2025 | $4,339 +1.4% | $424,822 +2% |
| 2024 | $4,280 +2% | $416,493 +2% |
| 2023 | $4,197 -0.3% | $408,328 +2% |
| 2022 | $4,211 +2.4% | $400,323 +2% |
| 2021 | $4,112 +0.3% | $392,474 +1% |
| 2020 | $4,100 | $388,450 +2% |
| 2019 | $4,100 +5.4% | $380,835 +2% |
| 2018 | $3,890 +1.1% | $373,368 +2% |
| 2017 | $3,847 -0.7% | $366,048 +2% |
| 2016 | $3,876 +2% | $358,871 +1.5% |
| 2015 | $3,799 +1.5% | $353,482 +2% |
| 2014 | $3,741 | $346,558 +0.5% |
| 2013 | -- | $344,993 +2% |
| 2012 | -- | $338,229 +2% |
| 2011 | -- | $331,598 +0.8% |
| 2010 | -- | $329,120 -0.2% |
| 2009 | -- | $329,903 +2% |
| 2008 | -- | $323,435 +2% |
| 2007 | -- | $317,095 +2% |
| 2006 | -- | $310,879 +2% |
| 2005 | -- | $304,784 +2% |
| 2004 | -- | $298,809 +1.9% |
| 2003 | -- | $293,333 +2% |
| 2002 | -- | $287,582 +2% |
| 2001 | -- | $281,944 +2% |
| 2000 | -- | $276,417 |
Find assessor info on the county website
Neighborhood: Cirby Side
Nearby homes
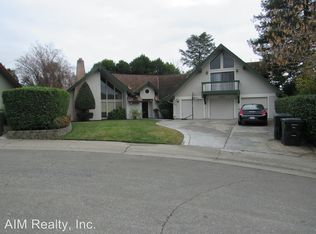
- $679,0004 bd2 ba2.4k sqft1202 Teak Ct, Roseville, CA 95661Off Market
- $926,6004 bd3 ba2.7k sqft1053 Kensington Dr, Roseville, CA 95661Off Market
- $646,8003 bd2 ba1.9k sqft1054 Kensington Dr, Roseville, CA 95661Off Market
- $676,9003 bd2 ba1.9k sqft1052 Kensington Dr, Roseville, CA 95661Off Market
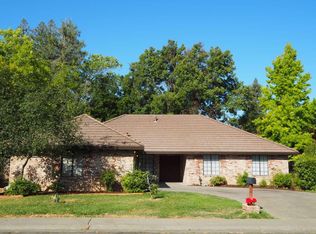
- $775,3003 bd2 ba2.9k sqft1204 Teak Ct, Roseville, CA 95661Off Market
- $846,0004 bd3 ba2.5k sqft1205 Havenhill Ct, Roseville, CA 95661Off Market
- $907,0003 bd3 ba2.1k sqft1049 Kensington Dr, Roseville, CA 95661Sold
- $720,5004 bd2 ba2.1k sqft1050 Kensington Dr, Roseville, CA 95661Off Market
Nearby schools
GreatSchools rating
- 5/10George Sargeant Elementary SchoolGrades: K-5Distance: 2.1 mi
- 9/10Warren T. Eich Middle SchoolGrades: 6-8Distance: 1.3 mi
- 9/10Oakmont High SchoolGrades: 9-12Distance: 0.9 mi
Get a cash offer in 3 minutes
Find out how much your home could sell for in as little as 3 minutes with a no-obligation cash offer.
Estimated market value
$887,600
Get a cash offer in 3 minutes
Find out how much your home could sell for in as little as 3 minutes with a no-obligation cash offer.
Estimated market value
$887,600
- California
- Placer County
- Roseville
- 95661
- Cirby Side
- 1200 Teak Ct
Nearby cities
Nearby neighborhoods
Nearby zip codes
Other Roseville Topics
