
Nice home, excellent investment or starter home, Interior freshly painted with a great floor plan with large kitchen and shady yard with small play equipment for children. Easy to show anytime. Use showing assist & go
For sale
Price cut: $5K (8/21)
$149,000
1049 NW 22nd St, Moore, OK 73160
3beds
1,037sqft
Single Family Residence
Built in 1973
6,098 Square Feet Lot
$147,500 Zestimate®
$144/sqft
$-- HOA
What's special
Shady yardGreat floor planLarge kitchen
- 83 days
- 908
- 59
Zillow last checked:
Listing updated:
Listed by:
Martha Harris 405-410-4300,
Harris Real Estate LLC
Source: MLSOK/OKCMAR as distributed by MLS GRID,MLS#: 1234925
Facts & features
Interior
Bedrooms & bathrooms
- Bedrooms: 3
- Bathrooms: 2
- Full bathrooms: 1
- 1/2 bathrooms: 1
Heating
- Has Heating (Unspecified Type)
Cooling
- Has cooling: Yes
Appliances
- Included: Refrigerator, Free-Standing Gas Oven, Free-Standing Gas Range
Features
- Flooring: Carpet
- Windows: Aluminum Frame
- Has fireplace: No
- Fireplace features: None
Interior area
- Total structure area: 1,037
- Total interior livable area: 1,037 sqft
Property
Parking
- Total spaces: 2
- Parking features: Garage
- Garage spaces: 2
Features
- Levels: One
- Stories: 1
- Exterior features: None
- Fencing: Chain Link Link
Lot
- Size: 6,098 Square Feet
- Features: Interior Lot
Details
- Parcel number: 1049NW22nd73160
- Special conditions: None
Construction
Type & style
- Home type: SingleFamily
- Architectural style: Traditional
- Property subtype: Single Family Residence
Materials
- Brick
- Foundation: Slab
- Roof: Composition
Condition
- Year built: 1973
Utilities & green energy
- Utilities for property: Cable Available
Community & HOA
Location
- Region: Moore
Financial & listing details
- Price per square foot: $144/sqft
- Tax assessed value: $100,496
- Annual tax amount: $1,394
- Date on market: 6/18/2026
- Listing terms: As is Condition
- Electric utility on property: Yes
Estimated market value
$147,500
$140,000 - $155,000
$1,242/mo
Price history
| Date | Event | Price |
|---|---|---|
| 8/21/2026 | Price change | $149,000-3.2%$144/sqft |
Source:  MLSOK/OKCMAR as distributed by MLS GRID #1234925 Report a problem MLSOK/OKCMAR as distributed by MLS GRID #1234925 Report a problem | ||
| 8/10/2026 | Listed for sale | $154,000$149/sqft |
Source: MLSOK/OKCMAR as distributed by MLS GRID #1234925 Report a problem | ||
| 8/4/2026 | Pending sale | $154,000$149/sqft |
Source: MLSOK/OKCMAR as distributed by MLS GRID #1234925 Report a problem | ||
| 6/18/2026 | Listed for sale | $154,000+499.2%$149/sqft |
Source: MLSOK/OKCMAR as distributed by MLS GRID #1234925 Report a problem | ||
| 12/12/2020 | Listing removed | $875$1/sqft |
Source: Harris Real Estate LLC Report a problem | ||
| 12/6/2020 | Listed for rent | $875+10.1%$1/sqft |
Source: Harris Real Estate LLC Report a problem | ||
| 6/6/2018 | Listing removed | $795$1/sqft |
Source: Zillow Rental Manager Report a problem | ||
| 5/30/2018 | Price change | $795-6.5%$1/sqft |
Source: Zillow Rental Manager Report a problem | ||
| 4/16/2018 | Listed for rent | $850$1/sqft |
Source: Zillow Rental Manager Report a problem | ||
| 3/14/1994 | Sold | $25,700$25/sqft |
Source: Agent Provided Report a problem | ||
Public tax history
| Year | Property taxes | Tax assessment |
|---|---|---|
| 2025 | $1,477 +6% | $12,059 +5% |
| 2024 | $1,393 +4.5% | $11,485 +5% |
| 2023 | $1,333 +3.4% | $10,938 +5% |
| 2022 | $1,289 +4.5% | $10,417 +5% |
| 2021 | $1,233 +4.9% | $9,921 +5% |
| 2020 | $1,175 +6% | $9,449 |
| 2019 | $1,108 | $9,449 |
| 2018 | $1,108 | $9,449 |
| 2017 | $1,108 | $9,449 +2.7% |
| 2016 | -- | $9,202 +5% |
| 2015 | -- | $8,764 +5% |
| 2014 | -- | $8,346 +1.6% |
| 2013 | -- | $8,211 +5% |
| 2012 | -- | $7,820 +5% |
| 2011 | -- | $7,448 +5% |
| 2010 | -- | $7,093 +5% |
| 2009 | -- | $6,756 +5% |
| 2008 | -- | $6,434 -13.6% |
| 2007 | -- | $7,446 +5.9% |
| 2006 | -- | $7,034 |
| 2005 | -- | $7,034 +32.9% |
| 2004 | -- | $5,294 |
| 2003 | -- | $5,294 |
| 2002 | -- | $5,294 +6.1% |
| 2001 | -- | $4,991 |
Find assessor info on the county website
Monthly payment
Est. payment
Payment breakdown
Explore the cost of this home by adjusting the details. Changes won't be saved.Climate risks
Neighborhood: 73160
Nearby schools
Schools provided by the listing agent
- Elementary: Houchin ES
- Middle: Highland West JHS
- High: Westmoore HS
Source: MLSOK/OKCMAR as distributed by MLS GRID. This data may not be complete. We recommend contacting the local school district to confirm school assignments for this home.
Similar homes
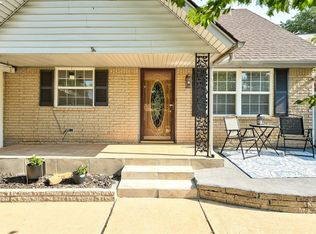
- $146,0003 bd2 ba956 sqft820 NW 16th St, Moore, OK 73160For Sale
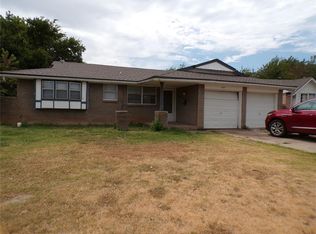 MLS ID #1245659, Martha Harris, Harris Real Estate LLC. MLSOK/OKCMAR as distributed by MLS GRID
 - $175,0003 bd2 ba1.1k sqft716 NW 17th St, Moore, OK 73160For Sale
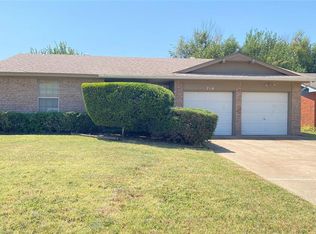 MLS ID #1244637, Kara Reyes-Herrera, Prestige Real Estate Services. MLSOK/OKCMAR as distributed by MLS GRID
 - $184,0003 bd2 ba1.2k sqft1052 NW 7th Pl, Moore, OK 73160For Sale
 MLS ID #1242073, Gayle Hutcherson, New Horizons Realty LLC. MLSOK/OKCMAR as distributed by MLS GRID
 - $149,9003 bd1 ba880 sqft1341 SW 61st Ter, Oklahoma City, OK 73159For Sale
 MLS ID #1241929, Gordon Watson, Hamilwood Real Estate. MLSOK/OKCMAR as distributed by MLS GRID
