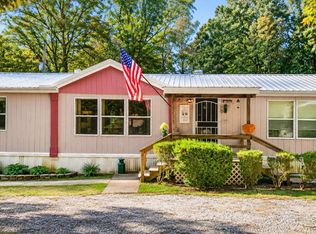
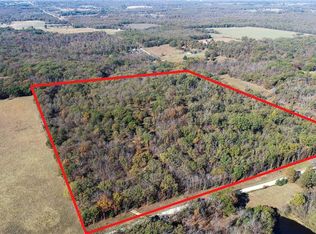
The classic style of a one-story single family residence anchors this 13.7-acre property in Deepwater. This serene acreage offers a tranquil rural setting defined by its expansive outdoor space. A balance of function and comfort defines the entire layout.
Inside, the home features a kitchen equipped with a electric range and oven, a microwave, a dishwasher, disposal and lots of cabinet space. The interior space includes three bedrooms, one full bathroom with new tub/shower( currently being painted...picture coming soon) , a pantry, and a cedar closet. Modern conveniences include a central vacuum system(needs new hose), ceiling fans, and partial window covers, Walk-out Basement is partially finished leaving room to expand living space(non-conforming bedroom just needs flooring). Converted garage would make a nice entertainment room.
Outdoor living is complemented by horse facilities and storm doors on the exterior. This vast property combines the ease of one-story living with the functional benefits of rural acreage.
Schedule a private tour today to experience the serene atmosphere and practical features of this unique property.
Pending
$247,775
1049 SW 418p Rd, Deepwater, MO 64740
3beds
1,170sqft
Single Family Residence
Built in 1972
13.7 Acres Lot
$-- Zestimate®
$212/sqft
$-- HOA
What's special
Serene acreageHorse facilitiesExpansive outdoor spacePartial window coversCentral vacuum systemThree bedroomsCedar closet
- 17 days
- 946
- 54
Likely to sell faster than
Zillow last checked:
Listing updated:
Listed by:
Tina Trent 660-624-1801,
Platinum Realty LLC
Source: Heartland MLS as distributed by MLS GRID,MLS#: 2648816
Facts & features
Interior
Bedrooms & bathrooms
- Bedrooms: 3
- Bathrooms: 1
- Full bathrooms: 1
Primary bedroom
- Level: First
- Area: 121 Square Feet
- Dimensions: 11 x 11
Bedroom 2
- Level: First
- Area: 110 Square Feet
- Dimensions: 11 x 10
Bedroom 3
- Level: First
- Area: 110 Square Feet
- Dimensions: 11 x 10
Bathroom 1
- Level: First
Family room
- Level: First
- Area: 156 Square Feet
- Dimensions: 13 x 12
Kitchen
- Level: First
- Area: 198 Square Feet
- Dimensions: 18 x 11
Living room
- Level: First
- Area: 247 Square Feet
- Dimensions: 19 x 13
Heating
- Forced Air, Heat Pump, Propane
Cooling
- Electric
Appliances
- Included: Dishwasher, Disposal, Microwave, Gas Range
- Laundry: In Bathroom
Features
- Cedar Closet, Ceiling Fan(s), Central Vacuum, Pantry
- Flooring: Wood
- Doors: Storm Door(s)
- Windows: Window Coverings
- Basement: Concrete,Interior Entry,Walk-Out Access
- Has fireplace: No
Interior area
- Total structure area: 1,170
- Total interior livable area: 1,170 sqft
- Finished area above ground: 1,170
- Finished area below ground: 0
Property
Parking
- Total spaces: 1
- Parking features: Basement, Converted Garage, Detached, Garage Faces Side
- Attached garage spaces: 1
Features
- Patio & porch: Deck, Porch
- Spa features: Bath
- Fencing: Metal
- Waterfront features: Pond
Lot
- Size: 13.7 Acres
- Features: Acreage, Many Trees
Details
- Additional structures: Barn(s), Outbuilding, Shed(s)
- Parcel number: 999999
- Horses can be raised: Yes
- Horse amenities: Boarding Facilities
Construction
Type & style
- Home type: SingleFamily
- Architectural style: Traditional
- Property subtype: Single Family Residence
Materials
- Vinyl Siding
- Roof: Composition
Condition
- Year built: 1972
Utilities & green energy
- Sewer: Private Sewer
- Water: Rural
Community & HOA
Community
- Subdivision: Other
HOA
- Has HOA: No
Location
- Region: Deepwater
Financial & listing details
- Price per square foot: $212/sqft
- Tax assessed value: $133,400
- Annual tax amount: $1,142
- Date on market: 10/25/2026
- Listing terms: Cash,Conventional,FHA,VA Loan
- Ownership: Private
Estimated market value
Not available
Estimated sales range
Not available
Not available
Price history
| Date | Event | Price |
|---|---|---|
| 11/7/2026 | Pending sale | $247,775$212/sqft |
Source:  Heartland MLS as distributed by MLS GRID #2648816 Report a problem | ||
| 10/25/2026 | Listed for sale | $247,775$212/sqft |
Source: Heartland MLS as distributed by MLS GRID #2648816 Report a problem | ||
Public tax history
| Year | Property taxes | Tax assessment |
|---|---|---|
| 2025 | $1,143 +1.2% | $24,220 +2.2% |
| 2024 | $1,130 -0.1% | $23,700 |
| 2023 | $1,131 +3.3% | $23,700 +3% |
| 2022 | $1,094 +2.1% | $23,020 |
| 2021 | $1,071 +12.4% | $23,020 +18.2% |
| 2020 | $953 +0% | $19,470 |
| 2019 | $953 +0.6% | $19,470 |
| 2018 | $947 +2% | $19,470 |
| 2017 | $929 +25.8% | $19,470 +26.7% |
| 2016 | $738 | $15,370 +0.2% |
| 2014 | -- | $15,340 |
| 2013 | -- | $15,340 |
Find assessor info on the county website
Monthly payment
Est. payment
Payment breakdown
Explore the cost of this home by adjusting the details. Changes won't be saved.Climate risks
Neighborhood: 64740
Nearby schools
Schools provided by the listing agent
- Elementary: Lakeland
- Middle: Lakeland
- High: Lakeland
Source: Heartland MLS as distributed by MLS GRID. This data may not be complete. We recommend contacting the local school district to confirm school assignments for this home.


Similar homes
- $219,0003 bd2 ba1.5k sqft103 SE 510, Deepwater, MO 64740For Sale
 MLS ID #104548, Melissa Hillier. eXp Realty
- $219,0003 bd2 ba1.5k sqft103 SE 510 Private Rd, Deepwater, MO 64740For Sale

 MLS ID #104548, Melissa Hillier, EXP Realty LLC. WCAR MO
- $245,0003 bd2 ba1.5k sqft2805 NW 601st Rd, Appleton City, MO 64724For Sale
 MLS ID #2651136, Ryan Hubbard, United Country American Heartl. Heartland MLS as distributed by MLS GRID
- $249,9002 bd1 ba1.2k sqft10924 SE Z, Deepwater, MO 64740For Sale
 MLS ID #3586513, Luke Beaman, Reece and Nichols Golden Key Realty. LOBR
- $299,9003 bd2 ba1.6k sqft977 SE 87p Rd, Deepwater, MO 64740For SaleMLS ID #104388, Kat Laxague, EXP Realty LLC. WCAR MO
- $249,9002 bd1 ba1.2k sqft10924 SE Highway Z, Deepwater, MO 64740For SaleMLS ID #102860, LUKE BEAMAN, Reece Nichols Golden Key Realty. WCAR MO
- $219,9002 bd2 ba1k sqft816 SE 1051st Rd, Deepwater, MO 64740For SaleMLS ID #104296, Jamie M Tweedy, Lake Life Real Estate, LLC. WCAR MO
- $319,0003 bd2 ba1.6k sqft108 SW 411p Ln, Clinton, MO 64735For SaleMLS ID #104564, Luke Ballard, EXP Realty LLC. WCAR MO
- $160,0002 bd1 ba1.1k sqft304 S 5th St, Deepwater, MO 64740For SaleMLS ID #104520, John D Hill, RE/MAX TRUMAN LAKE. WCAR MO
- $239,9003 bd2 ba1.1k sqft205 W Magnolia St, Clinton, MO 64735For SaleMLS ID #104342, Lora D Anstine, Anstine Realty & Auction, LLC. WCAR MO
- $256,0003 bd2 ba1.3k sqft205 S Craig St, Clinton, MO 64735For SaleMLS ID #104339, Allen T Kidwiler, Golden Valley Realty Group. WCAR MO
- $210,0004 bd2 ba1.4k sqft435 N Water St, Clinton, MO 64735For SaleMLS ID #104348, Dawnde A Robbins, Townsend Real Estate LLC. WCAR MO
- $149,9002 bd2 ba1k sqft1074 SE 750th Rd, Deepwater, MO 64740For SaleMLS ID #104532, LUKE BEAMAN, Reece Nichols Golden Key Realty. WCAR MO
- $127,9003 bd2 ba1.1k sqft845 S Carriage Dr, Deepwater, MO 64740For SaleMLS ID #103962, Kimberly Davis, Anstine Realty & Auction, LLC. WCAR MO
- $170,0003 bd2 ba1.2k sqft6229 S T Hwy, Clinton, MO 64735For SaleMLS ID #104541, Daniel L Hertzog, America's Land Partners - Missouri. WCAR MO
