This beautiful Cape Cod home is full of surprises. The eye catching vaulted ceilings with beautiful wood trim greet you as you enter the living room. Your eye immediately goes to the stone fireplace that rises from heath to ceiling to display the grandeur of this home. As you enter the kitchen you will find great counter space, all appliances, and a lovely eating area for those informal meals, morning coffee and enjoying the beauty of Mother Nature at her best in the private yet serene backyard. For those more formal family dinners, you will find the pleasant formal dining room just off the kitchen. A den, office, or even possible a bedroom is nestled next to the full bath on the main floor. As you climb the stairs, to the left is a very relaxing loft area in which to unwind from a busy day. A surprise next to it is the door to the walk-in attic storage. Continuing down the hall you enjoy the incredible overlook of the living room with the stone fireplace and beautiful floor to ceiling windows. Proceeding further you enter the guest bedroom, a full bath with double vanity, and a spacious Primary bedroom with generous walk-in closet. A wonderful retreat for a comfortable evening. Additional features of this home are the first floor laundry, a full basement, an oversized two car garage with work bench, and for convenience, there is an exterior door to the backyard. This beautiful setting is both serene and private. It is a wonderful home to enjoy and is very close to major shopping, medical facilities, and cultural events. Call Now for your exclusive showing of this amazing home!!! THERE WILL BE NO SHOWINGS ON THIS PROPERTY. THIS PROPERTY HAS RECEIVED A SITE-UNSEEN OFFER IN WHICH THE SELLER HAS INTEREST. SHOULD YOUR BUYER WANT TO SUBMIT A SITE-UNSEEN OFFER, IT MUST BE IN BY THURSDAY, MARCH 12TH AT 8:30 pm. SELLER WILL REVIEW ALL OFFERS ON FRIDAY MORNING, MARCH 13TH AGENTS, SEE REMARKS BELOW.
Sold for $475,500
$475,500
1049 Signal Hill Ln, Lancaster, PA 17601
2beds
1,887sqft
Single Family Residence
Built in 1984
0.54 Acres Lot
$483,600 Zestimate®
$252/sqft
$2,304 Estimated rent
Home value
$483,600
$459,000 - $508,000
$2,304/mo
Zestimate® history
Owner options
List your home for rent
$2,304/mo
Rent Zestimate®
Find your next renter with Zillow Rental Manager. Plus, with online applications, you can quickly screen prospective tenants – for free.
$2,304/mo
Rent Zestimate®
Refinance and save
$3,242/mo
Est. payment
Refinancing to a lower rate could help reduce your monthly payments and save thousands over the life of the loan.
$3,242/mo
Est. payment
Explore your selling options
Work with a Zillow partner agent
Leverage their expertise and Zillow's premium Showcase listings to get your home seen by more buyers.
Get startedList with your own agent
Get your home in front of millions of buyers by listing it on Zillow.
Learn how to do itSell it yourself
Take full control of how buyers see your home on Zillow by listing For Sale by Owner (FSBO).
List your homeWhat's special
First floor laundryPrivate yet serene backyardLovely eating areaVery relaxing loft areaGuest bedroomGreat counter spacePleasant formal dining room
Zillow last checked:
Listing updated:
Listed by:
Karen Ann Wolf 717-615-0907,
Coldwell Banker Realty
Bought with:
Faruk Sisic, RS280268
Cavalry Realty, LLC
Source: Bright MLS,MLS#: PALA2084060
Facts & features
Interior
Bedrooms & bathrooms
- Bedrooms: 2
- Bathrooms: 2
- Full bathrooms: 2
- Main level bathrooms: 1
Rooms
- Room types: Den
Den
- Level: Main
- Area: 144 Square Feet
- Dimensions: 12 X 12
Heating
- Forced Air, Electric
Cooling
- Central Air, Electric
Appliances
- Included: Microwave, Built-In Range, Dishwasher, Disposal, Oven/Range - Electric, Refrigerator, Washer, Water Conditioner - Owned, Electric Water Heater
- Laundry: Main Level
Features
- Attic, Breakfast Area, Ceiling Fan(s), Open Floorplan, Formal/Separate Dining Room, Eat-in Kitchen, Recessed Lighting, Walk-In Closet(s), Bathroom - Stall Shower
- Flooring: Wood, Tile/Brick, Carpet
- Doors: Sliding Glass
- Windows: Double Hung, Atrium, Casement, Window Treatments
- Basement: Full
- Number of fireplaces: 1
- Fireplace features: Screen, Mantel(s)
Interior area
- Total structure area: 3,145
- Total interior livable area: 1,887 sqft
- Finished area above ground: 1,887
- Finished area below ground: 0
Property
Parking
- Total spaces: 4
- Parking features: Garage Faces Side, Garage Door Opener, Oversized, Asphalt, Attached, Driveway
- Attached garage spaces: 2
- Uncovered spaces: 2
Accessibility
- Accessibility features: Other
Features
- Levels: One and One Half
- Stories: 1.5
- Patio & porch: Deck, Roof
- Exterior features: Awning(s)
- Pool features: None
Lot
- Size: 0.54 Acres
Details
- Additional structures: Above Grade, Below Grade
- Parcel number: 2903807500000
- Zoning: 100
- Zoning description: Residential
- Special conditions: Standard
Construction
Type & style
- Home type: SingleFamily
- Architectural style: Cape Cod
- Property subtype: Single Family Residence
Materials
- Frame
- Foundation: Block
- Roof: Composition
Condition
- Excellent
- New construction: No
- Year built: 1984
Utilities & green energy
- Electric: 200+ Amp Service
- Sewer: Public Sewer
- Water: Public
Community & HOA
Community
- Subdivision: Chatelaine
HOA
- Has HOA: No
Location
- Region: Lancaster
- Municipality: EAST HEMPFIELD TWP
Financial & listing details
- Price per square foot: $252/sqft
- Tax assessed value: $220,000
- Annual tax amount: $5,063
- Date on market: 3/13/2026
- Listing agreement: Exclusive Right To Sell
- Inclusions: Refrigerator, Oven Range, Washer, Dryer, Water Softener, Garage Refrigerator, Fireplace Screen, Two Standing Shelves In The Basement.
- Ownership: Fee Simple
Price history
| Date | Event | Price |
|---|---|---|
| 5/20/2026 | Sold | $475,500+14.6%$252/sqft |
Source:  Bright MLS #PALA2084060 Report a problem Bright MLS #PALA2084060 Report a problem | ||
| 3/13/2026 | Pending sale | $415,000$220/sqft |
Source: Bright MLS #PALA2084060 Report a problem | ||
| 3/13/2026 | Listed for sale | $415,000$220/sqft |
Source: Bright MLS #PALA2084060 Report a problem | ||
Public tax history
| Year | Property taxes | Tax assessment |
|---|---|---|
| 2026 | $5,237 +7.1% | $220,000 |
| 2025 | $4,890 +2.9% | $220,000 |
| 2024 | $4,754 +2% | $220,000 |
| 2023 | $4,659 +2.8% | $220,000 |
| 2022 | $4,531 | $220,000 |
| 2021 | $4,531 +425.3% | $220,000 |
| 2020 | $863 -80.3% | $220,000 |
| 2019 | $4,383 +408.1% | $220,000 |
| 2018 | $863 -80.2% | $220,000 +27% |
| 2017 | $4,361 +0% | $173,200 |
| 2016 | $4,361 +34.3% | $173,200 |
| 2015 | $3,246 | $173,200 |
| 2014 | $3,246 | $173,200 |
| 2013 | -- | $173,200 |
| 2012 | -- | $173,200 |
| 2011 | -- | $173,200 |
| 2010 | -- | $173,200 |
| 2009 | -- | $173,200 |
| 2007 | -- | $173,200 |
| 2006 | -- | $173,200 |
| 2005 | -- | $173,200 +17.1% |
| 2004 | -- | $147,900 |
| 2003 | -- | $147,900 |
| 2002 | -- | $147,900 |
| 2000 | -- | $147,900 |
Find assessor info on the county website
Neighborhood: 17601
Nearby homes
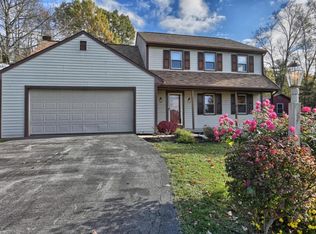
- $501,2004 bd3 ba2k sqft1043 Signal Hill Ln, Lancaster, PA 17601Off Market
- $474,2003 bd2 ba2k sqft1055 Signal Hill Ln, Lancaster, PA 17601Off Market
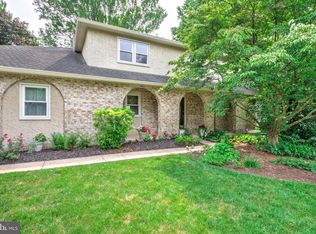
- $600,0005 bd3 ba3.7k sqft3312 Cochran Dr, Lancaster, PA 17601Sold
- $508,8004 bd2 ba2.5k sqft3318 Cochran Dr, Lancaster, PA 17601Off Market
- $446,3004 bd2 ba1.7k sqft1061 Signal Hill Ln, Lancaster, PA 17601Off Market
- $435,0004 bd3 ba2.1k sqft1037 Signal Hill Ln, Lancaster, PA 17601Sold
- $560,0004 bd3 ba3.4k sqft3306 Cochran Dr, Lancaster, PA 17601Sold
- $464,9004 bd2 ba1.8k sqft1030 Signal Hill Ln, Lancaster, PA 17601Off Market
Nearby schools
GreatSchools rating
- 8/10Centerville El SchoolGrades: K-6Distance: 0.9 mi
- 8/10Centerville Middle SchoolGrades: 7-8Distance: 0.9 mi
- 9/10Hempfield Senior High SchoolGrades: 9-12Distance: 1.1 mi
Schools provided by the listing agent
- High: Hempfield Senior
- District: Hempfield
Source: Bright MLS. This data may not be complete. We recommend contacting the local school district to confirm school assignments for this home.
Sell for more on Zillow
Get a Zillow Showcase℠ listing at no additional cost and you could sell for .
$483,600
2% more
+$9,672
With Zillow Showcase(estimated)
$493,272
Sell for more on Zillow
Get a Zillow Showcase℠ listing at no additional cost and you could sell for .
$483,600
2% more
+$9,672
With Zillow Showcase(estimated)
$493,272
- Pennsylvania
- Lancaster County
- Lancaster
- 17601
- 1049 Signal Hill Ln
