Offer deadline Monday 8/11 at 4 pm. Welcome home to this impressive, recently renovated, Best-in-Class 2641 SF, 4 Bed 3 Bath Mediterranean Classic perched high atop Chatelaine with views south and enjoying all the benefits and security of "dead-end" road living just steps from golf/fitness and shopping in Hempfield! A 35 ft front porch boasting timeless Mediterranean architecture served up in brick and stucco greets visitors as they enter and begin to enjoy the endless rich hardwood floors throughout and the freshly redone kitchen with 6 ft Island, stone counters, recessed lighting, gas cooktop, dedicated pantry, Italian tile and slider door to the 25 ft event sized entertaining deck in the rear, all sharing unified access to the family and dining rooms just beyond! The family room is anchored by a brick hearth with fireplace, appealing bright hues of engineered hickory flooring lit by skylight, shelving built-ins and offers additional slider access to the deck! A convenient large first floor office with extensive wall shelf and double closet offers multi-use possibilities for every lifestyle! The new first floor powder room will delight guests with freshly completed amenities! The upper owner's suite offers hardwood, private bathroom with jet tub and his and hers sinks. The newly renovated main bath with twin vanity and gentle understated tones and linen closet extends the "new home" feel that the first floor establishes and the sprawling hardwoods in extra closet space in the 3 bedrooms are welcome features that provide storage and clean living; both top priorities in today's newer homes! The basement is clean and arid, having been professionally waterproofed and mold remediates and clad with new drywall and recessed lighting to await the finished flooring according to a new owner's taste. The newly installed air treatment system is an impressive commercial grade unit, ready to support all kinds of living or storage needs. The home is covered to mid 2028 with Choice Home Warranty for peace of mind! Outback, the professionally terraced landscape offers amazing views, useful flat lawn and privacy to deliver that peaceful retreat so sought after in today's fast-paced world! The stainless gutters by Leaf Filter are lifetime 6 inch extra coverage units with no clog guarantee. The exterior in general is a delightful ensemble of tasteful plantings and functional lawn space all offered up in one of Hempfield's most appealing, mature communities. This offering is a special property boasting both well maintained living and style all in a great location. Don't delay- set up your showing today!
Sold for $600,000
$600,000
3312 Cochran Dr, Lancaster, PA 17601
5beds
3,789sqft
Single Family Residence
Built in 1973
0.45 Acres Lot
$630,600 Zestimate®
$158/sqft
$3,519 Estimated rent
Home value
$630,600
$593,000 - $675,000
$3,519/mo
Zestimate® history
Owner options
List your home for rent
$3,519/mo
Rent Zestimate®
Find your next renter with Zillow Rental Manager. Plus, with online applications, you can quickly screen prospective tenants – for free.
$3,519/mo
Rent Zestimate®
Refinance and save
$4,077/mo
Est. payment
Refinancing to a lower rate could help reduce your monthly payments and save thousands over the life of the loan.
$4,077/mo
Est. payment
Explore your selling options
Work with a Zillow partner agent
Leverage their expertise and Zillow's premium Showcase listings to get your home seen by more buyers.
Get startedList with your own agent
Get your home in front of millions of buyers by listing it on Zillow.
Learn how to do itSell it yourself
Take full control of how buyers see your home on Zillow by listing For Sale by Owner (FSBO).
List your homeWhat's special
Useful flat lawnNew drywallNewly renovated main bathLarge first floor officeFirst floor powder roomFunctional lawn spaceTimeless mediterranean architecture
Zillow last checked:
Listing updated:
Listed by:
James Sherer 717-682-8529,
Kingsway Realty - Lancaster
Bought with:
Angela Chesko, RS341263
Coldwell Banker Realty
Source: Bright MLS,MLS#: PALA2074024
Facts & features
Interior
Bedrooms & bathrooms
- Bedrooms: 5
- Bathrooms: 3
- Full bathrooms: 2
- 1/2 bathrooms: 1
- Main level bathrooms: 1
- Main level bedrooms: 1
Rooms
- Room types: Living Room, Dining Room, Primary Bedroom, Bedroom 2, Bedroom 3, Bedroom 4, Kitchen, Family Room, Office, Primary Bathroom
Primary bedroom
- Features: Attached Bathroom
- Level: Upper
- Area: 144 Square Feet
- Dimensions: 12 x 12
Bedroom 2
- Level: Upper
- Area: 120 Square Feet
- Dimensions: 12 x 10
Bedroom 3
- Level: Upper
- Area: 140 Square Feet
- Dimensions: 14 x 10
Bedroom 4
- Level: Upper
- Area: 120 Square Feet
- Dimensions: 12 x 10
Primary bathroom
- Features: Bathroom - Jetted Tub
- Level: Upper
- Area: 108 Square Feet
- Dimensions: 12 x 9
Dining room
- Features: Flooring - HardWood
- Level: Main
- Area: 144 Square Feet
- Dimensions: 12 x 12
Family room
- Features: Flooring - HardWood, Fireplace - Gas, Fireplace - Wood Burning
- Level: Main
- Area: 216 Square Feet
- Dimensions: 18 x 12
Kitchen
- Features: Kitchen Island, Pantry
- Level: Main
- Area: 360 Square Feet
- Dimensions: 24 x 15
Living room
- Level: Main
- Area: 192 Square Feet
- Dimensions: 16 x 12
Office
- Features: Built-in Features
- Level: Main
- Area: 132 Square Feet
- Dimensions: 12 x 11
Heating
- Forced Air, Natural Gas
Cooling
- Central Air, Electric
Appliances
- Included: Cooktop, Dishwasher, Disposal, Double Oven, Oven/Range - Electric, Refrigerator, Stainless Steel Appliance(s), Washer/Dryer Stacked, Electric Water Heater
- Laundry: Upper Level
Features
- Built-in Features, Ceiling Fan(s), Combination Dining/Living, Combination Kitchen/Dining, Combination Kitchen/Living, Family Room Off Kitchen, Kitchen Island, Pantry, Recessed Lighting, Dry Wall
- Flooring: Engineered Wood, Hardwood, Wood
- Windows: Energy Efficient, Skylight(s)
- Basement: Full,Partially Finished,Sump Pump,Water Proofing System
- Number of fireplaces: 1
- Fireplace features: Brick, Gas/Propane, Wood Burning
Interior area
- Total structure area: 3,789
- Total interior livable area: 3,789 sqft
- Finished area above ground: 2,641
- Finished area below ground: 1,148
Property
Parking
- Total spaces: 6
- Parking features: Garage Faces Side, Garage Door Opener, Asphalt, Attached, Off Street, Parking Lot
- Attached garage spaces: 2
- Has uncovered spaces: Yes
Accessibility
- Accessibility features: Accessible Entrance
Features
- Levels: Two
- Stories: 2
- Patio & porch: Deck, Porch
- Exterior features: Rain Gutters
- Pool features: None
- Has view: Yes
- View description: Scenic Vista
Lot
- Size: 0.45 Acres
- Dimensions: 110 x 186 x 111 x 170 m/l
- Features: Rear Yard
Details
- Additional structures: Above Grade, Below Grade
- Parcel number: 2904703500000
- Zoning: RESIDENTIAL
- Special conditions: Standard
Construction
Type & style
- Home type: SingleFamily
- Architectural style: Mediterranean
- Property subtype: Single Family Residence
Materials
- Brick, Stick Built, Stucco
- Foundation: Active Radon Mitigation, Block
- Roof: Asphalt
Condition
- Excellent
- New construction: No
- Year built: 1973
Utilities & green energy
- Electric: 200+ Amp Service
- Sewer: Public Sewer
- Water: Public
- Utilities for property: Natural Gas Available, Sewer Available, Water Available
Community & HOA
Community
- Subdivision: Chatelaine
HOA
- Has HOA: No
Location
- Region: Lancaster
- Municipality: EAST HEMPFIELD TWP
Financial & listing details
- Price per square foot: $158/sqft
- Tax assessed value: $295,700
- Annual tax amount: $6,806
- Date on market: 8/6/2025
- Listing agreement: Exclusive Right To Sell
- Listing terms: Cash,Conventional,FHA,VA Loan
- Ownership: Fee Simple
- Road surface type: Paved
Price history
| Date | Event | Price |
|---|---|---|
| 9/8/2025 | Sold | $600,000-0.8%$158/sqft |
Source:  Bright MLS #PALA2074024 Report a problem Bright MLS #PALA2074024 Report a problem | ||
| 8/12/2025 | Pending sale | $605,000+1.7%$160/sqft |
Source: Bright MLS #PALA2074024 Report a problem | ||
| 8/6/2025 | Listed for sale | $594,900$157/sqft |
Source: Bright MLS #PALA2074024 Report a problem | ||
Public tax history
| Year | Property taxes | Tax assessment |
|---|---|---|
| 2026 | $7,040 +7.1% | $295,700 |
| 2025 | $6,573 +2.9% | $295,700 |
| 2024 | $6,390 +2% | $295,700 |
| 2023 | $6,263 +2.8% | $295,700 |
| 2022 | $6,090 | $295,700 |
| 2021 | $6,090 +425.3% | $295,700 |
| 2020 | $1,159 -80.3% | $295,700 |
| 2019 | $5,892 +408.1% | $295,700 |
| 2018 | $1,159 -78.4% | $295,700 +38.5% |
| 2017 | $5,376 +0% | $213,500 |
| 2016 | $5,376 +33.4% | $213,500 |
| 2015 | $4,030 | $213,500 |
| 2014 | $4,030 | $213,500 |
| 2013 | -- | $213,500 |
| 2012 | -- | $213,500 |
| 2011 | -- | $213,500 |
| 2010 | -- | $213,500 |
| 2009 | -- | $213,500 |
| 2007 | -- | $213,500 |
| 2006 | -- | $213,500 |
| 2005 | -- | $213,500 +22.8% |
| 2004 | -- | $173,900 |
| 2003 | -- | $173,900 |
| 2002 | -- | $173,900 |
| 2000 | -- | $173,900 |
Find assessor info on the county website
Neighborhood: 17601
Nearby homes
- $508,8004 bd2 ba2.5k sqft3318 Cochran Dr, Lancaster, PA 17601Off Market
- $560,0004 bd3 ba3.4k sqft3306 Cochran Dr, Lancaster, PA 17601Sold
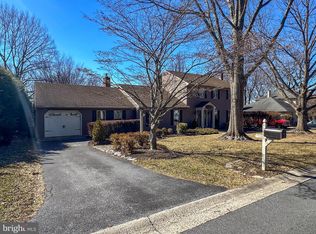
- $475,5002 bd2 ba1.8k sqft1049 Signal Hill Ln, Lancaster, PA 17601Sold
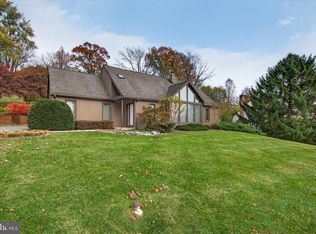
- $474,2003 bd2 ba2k sqft1055 Signal Hill Ln, Lancaster, PA 17601Off Market
- $453,3004 bd2 ba2.1k sqft3324 Cochran Dr, Lancaster, PA 17601Off Market
- $379,0003 bd2 ba1.6k sqft1118 Aquilla Dr, Lancaster, PA 17601Off Market
- $456,5004 bd2 ba1.9k sqft1101 Old Eagle Rd, Lancaster, PA 17601Off Market
- $494,2004 bd2 ba2.4k sqft1100 Old Eagle Rd, Lancaster, PA 17601Off Market
Nearby schools
GreatSchools rating
- 8/10Centerville El SchoolGrades: K-6Distance: 0.9 mi
- 8/10Centerville Middle SchoolGrades: 7-8Distance: 0.9 mi
- 9/10Hempfield Senior High SchoolGrades: 9-12Distance: 1.1 mi
Schools provided by the listing agent
- Middle: Hempfield
- High: Hempfield Senior
- District: Hempfield
Source: Bright MLS. This data may not be complete. We recommend contacting the local school district to confirm school assignments for this home.
Sell for more on Zillow
Get a Zillow Showcase℠ listing at no additional cost and you could sell for .
$630,600
2% more
+$12,612
With Zillow Showcase(estimated)
$643,212
Sell for more on Zillow
Get a Zillow Showcase℠ listing at no additional cost and you could sell for .
$630,600
2% more
+$12,612
With Zillow Showcase(estimated)
$643,212
- Pennsylvania
- Lancaster County
- Lancaster
- 17601
- 3312 Cochran Dr
