Skip main navigation
Sold for $370,600
  • $370,600

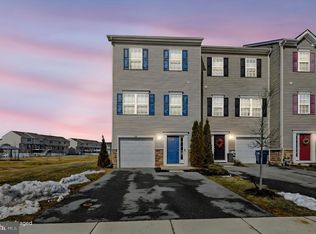
    1049 Wickersham Way, Middletown, DE 19709

    3beds
    1,500sqft
    Townhouse
    Built in 2021
    4,356 Square Feet Lot
    $381,300 Zestimate®
    $247/sqft
    $2,591 Estimated rent

    Home value

    $381,300

    $343,000 - $423,000

    $2,591/mo

    Zestimate® history
    Loading
    Loading...

    Owner options

    List your home for rent

    $2,591/mo

    Rent Zestimate®

    Find your next renter with Zillow Rental Manager. Plus, with online applications, you can quickly screen prospective tenants – for free.

    Learn more

    $2,591/mo

    Rent Zestimate®

    Refinance and save

    $2,137/mo

    Est. payment

    Refinancing to a lower rate could help reduce your monthly payments and save thousands over the life of the loan.

    See today's rates

    $2,137/mo

    Est. payment

    Explore your selling options

    Work with a Zillow partner agent

    Leverage their expertise and Zillow's premium Showcase listings to get your home seen by more buyers.

    Get started

    List with your own agent

    Get your home in front of millions of buyers by listing it on Zillow.

    Learn how to do it

    Sell it yourself

    Take full control of how buyers see your home on Zillow by listing For Sale by Owner (FSBO).

    List your home

    What's special

    Welcome to 1049 Wickersham Way! As you step through the front door, you’re immediately greeted by a bright and inviting entryway. The first room you encounter is a flexible space—perfect for a home office, gym, or even a cozy reading nook. It’s a versatile area that adapts to your needs. What makes it even better is the door leading directly to the spacious backyard. As you continue upstairs, the home opens up into an expansive open-concept living area. The kitchen is sleek and modern with stainless steel appliances and a central island that’s perfect for meal prep or casual gatherings. Extend your gatherings onto the expansive Trex deck or simply enjoy your morning coffee while looking out onto the wide open space behind the home. The living room is bathed in natural light, creating a bright and airy atmosphere, and the adjacent dining area provides ample space for family meals or entertaining. A convenient half bath is tucked away on this floor, ideal for guests or quick use. Heading up to the third floor, the private areas of the home are found. The owner’s suite is a true retreat, offering a large closet and an en suite bath. Down the hall, you’ll find two additional bedrooms, each filled with natural light and ample closet space. These rooms share a full bathroom, making them perfect for family or guests. The laundry room is also located on this floor, just steps away from the bedrooms for ultimate convenience. The backyard is a standout feature of this home, with a gazebo that creates a perfect spot to relax or entertain outdoors. Backing to open space, the yard offers a sense of serenity—ideal for enjoying quiet evenings or gatherings with friends and family. With a one-car garage, two-car driveway, and additional community parking nearby, this home combines practicality with stylish living in a highly sought-after location.

    Zillow last checked:

    Listing updated:

    Listed by:

    Khalilah Ling 302-588-1913,

    Crown Homes Real Estate

    Bought with:

    Renee Mazzola, RS-0022310

    VRA Realty

    Source: Bright MLS,MLS#: DENC2088118MLS Logo

    Facts & features

    Interior

    Bedrooms & bathrooms
    • Bedrooms: 3
    • Bathrooms: 3
    • Full bathrooms: 2
    • 1/2 bathrooms: 1
    Basement
    • Area: 0
    Heating
    • Forced Air, Natural Gas
    Cooling
    • Central Air, Electric
    Appliances
    • Included: Microwave, Built-In Range, Dishwasher, Tankless Water Heater
    Features
    • Dining Area, Family Room Off Kitchen, Open Floorplan, Kitchen Island
    • Flooring: Carpet
    • Has basement: No
    • Has fireplace: No
    Interior area
    • Total structure area: 1,500
    • Total interior livable area: 1,500 sqft
    • Finished area above ground: 1,500
    • Finished area below ground: 0

    Property

    Parking
    • Total spaces: 3
    • Parking features: Garage Faces Front, Garage Door Opener, Attached, Driveway
    • Attached garage spaces: 1
    • Uncovered spaces: 2
    Accessibility
    • Accessibility features: None
    Features
    • Levels: Three
    • Stories: 3
    • Pool features: None
    Lot
    • Size: 4,356 sqft
    Details
    • Additional structures: Above Grade, Below Grade
    • Parcel number: 13008.41174
    • Zoning: ST
    • Special conditions: Standard

    Construction

    Type & style
    • Home type: Townhouse
    • Architectural style: Traditional
    • Property subtype: Townhouse
    Materials
    • Vinyl Siding, Aluminum Siding
    • Foundation: Slab
    Condition
    • Excellent
    • New construction: No
    • Year built: 2021

    Utilities & green energy

    • Sewer: Public Sewer
    • Water: Public

    Community & neighborhood

    Location
    • Region: Middletown
    • Subdivision: Hyetts Crossing

    HOA & financial

    HOA
    • Has HOA: Yes
    • HOA fee: $360 annually
    • Association name: HYETT'S CROSSING MAINTENANCE CORPORATION

    Other

    Other facts
    • Listing agreement: Exclusive Right To Sell
    • Listing terms: FHA,Conventional,Cash,VA Loan
    • Ownership: Fee Simple

    Price history

    DateEventPrice
    10/3/2025Sold$370,600+2.9%$247/sqft
    Source: Bright MLS #DENC2088118 Report a problem
    8/28/2025Contingent$359,999$240/sqft
    Source: Bright MLS #DENC2088118 Report a problem
    8/23/2025Listed for sale$359,999+50%$240/sqft
    Source: Bright MLS #DENC2088118 Report a problem
    1/20/2022Sold$239,976$160/sqft
    Source: Public Record Report a problem

    Public tax history

    YearProperty taxesTax assessment
    2025-- $379,100 +467.5%
    2024$2,323 +9.4%$66,800
    2023$2,123 -3.8%$66,800
    2022$2,208 +1261.9%$66,800 +1263.3%
    2021$162 -0.6%$4,900
    2020$163 +0.2%$4,900
    2019$163 +8.6%$4,900
    2017$150 +11.9%$4,900
    2016$134 $4,900
    2015$134 0%$4,900
    2014$134 $4,900
    2013-- $4,900
    2012-- $4,900
    2011-- $4,900

    Find assessor info on the county website

    Neighborhood: 19709

    Nearby schools

    GreatSchools rating
    Schools provided by the listing agent
    • District: Colonial

    Source: Bright MLS. This data may not be complete. We recommend contacting the local school district to confirm school assignments for this home.

    Get a cash offer in 3 minutes
    Find out how much your home could sell for in as little as 3 minutes with a no-obligation cash offer.
    Estimated market value
    $381,300
    Get a cash offer in 3 minutes
    Find out how much your home could sell for in as little as 3 minutes with a no-obligation cash offer.
    Estimated market value
    $381,300