Huge price adjustment turn key home! Best deal in area! Popular Thrive home walkable to the Stanley Marketplace, the Eastbridge Town center, the F15 Pool & Bluff Lake Park! Open floor plan with 10 foot ceilings, wood flooring, brand NEW carpet and PAINT throughout, large oversized windows. The home boasts a gourmet kitchen upgraded with stainless appliances including a double oven & gas cooktop, white quartz countertops, gray soft-close cabinetry with under cabinet lighting, a large walk-in pantry & a gorgeous center island with new pendant lights & bar seating for four. The kitchen is open to both the living room & dining room providing great flow for family interaction & entertaining. The living room features a cozy gas fireplace with a white mantel & gray stacked stone surround as well as a sliding glass door that opens up to the large front porch. The dining room features a sliding glass door that opens up to the back patio providing indoor & outdoor continuity. Upstairs , an ideal floorplan with 3 bedrooms, 2 bathrooms & a convenient laundry room. The primary suite has a walk-in closet & en-suite bathroom that features two under mount sinks with gray cabinetry & quartz countertops as well as a beautiful glass shower. The secondary bathroom was upgraded with 2 under-mount sinks, gray cabinetry & quartz countertops as well as a convenient separate tub/toilet room. The basement in this home was fully finished recently with a custom floor plan including a large family room, NEW carpet, a fourth bedroom, a fourth bathroom & a room that could also serve as a study or large storage space. An attached 2-car garage provides plenty of space for gear & vehicle storage & a mudroom with built-ins provides a convenient area for coats. The location of this home is walkable to all that Central Park has to offer & provides easy commuting to DIA, DTC & Downtown Denver.
Sold for $739,000
$739,000
10490 E 26th Avenue, Aurora, CO 80010
4beds
2,788sqft
Single Family Residence
Built in 2017
3,150 Square Feet Lot
$725,200 Zestimate®
$265/sqft
$3,288 Estimated rent
Home value
$725,200
$674,000 - $776,000
$3,288/mo
Zestimate® history
Owner options
List your home for rent
$3,288/mo
Rent Zestimate®
Find your next renter with Zillow Rental Manager. Plus, with online applications, you can quickly screen prospective tenants – for free.
$3,288/mo
Rent Zestimate®
Refinance and save
$4,499/mo
Est. payment
Refinancing to a lower rate could help reduce your monthly payments and save thousands over the life of the loan.
$4,499/mo
Est. payment
Explore your selling options
Work with a Zillow partner agent
Leverage their expertise and Zillow's premium Showcase listings to get your home seen by more buyers.
Get startedList with your own agent
Get your home in front of millions of buyers by listing it on Zillow.
Learn how to do itSell it yourself
Take full control of how buyers see your home on Zillow by listing For Sale by Owner (FSBO).
List your homeWhat's special
Front porchLarge walk-in pantryMudroom with built-insGas cooktopStainless appliancesUnder cabinet lightingNew pendant lights
Zillow last checked:
Listing updated:
Listed by:
Christopher Merman 303-358-4294 chrismerman@gmail.com,
LIV Sotheby's International Realty
Bought with:
Other MLS Non-REcolorado
NON MLS PARTICIPANT
Source: REcolorado as distributed by MLS GRID,MLS#: 2513949
Facts & features
Interior
Bedrooms & bathrooms
- Bedrooms: 4
- Bathrooms: 4
- Full bathrooms: 1
- 3/4 bathrooms: 2
- 1/2 bathrooms: 1
- Main level bathrooms: 1
Bedroom
- Description: New Carpet And Paint
- Level: Upper
- Area: 156 Square Feet
- Dimensions: 12 x 13
Bedroom
- Description: New Carpet And Paint
- Level: Upper
- Area: 140 Square Feet
- Dimensions: 10 x 14
Bedroom
- Description: New Carpet And Paint
- Level: Basement
- Area: 110 Square Feet
- Dimensions: 10 x 11
Bathroom
- Description: Perfect For Guests And Family
- Level: Upper
- Area: 72 Square Feet
- Dimensions: 8 x 9
Bathroom
- Description: Classic Features With Pedestal Sink
- Level: Main
- Area: 30 Square Feet
- Dimensions: 6 x 5
Bathroom
- Description: 2019 Addition
- Level: Basement
- Area: 40 Square Feet
- Dimensions: 5 x 8
Other
- Description: Vaulted Ceiling, New Carpet, Ensuite Bath And Lots Of Light
- Level: Upper
- Area: 168 Square Feet
- Dimensions: 12 x 14
Other
- Description: Ample Room With 2 Sinks, Euro Glass Shower, Upgraded Tile
- Level: Upper
- Area: 55 Square Feet
- Dimensions: 5 x 11
Dining room
- Description: Wood Flooring And Sliding Door To Back Patio
- Level: Main
- Area: 132 Square Feet
- Dimensions: 11 x 12
Kitchen
- Description: Quartz Counters, Gas Cooktop, Center Island, Seating For 4
- Level: Main
- Area: 168 Square Feet
- Dimensions: 12 x 14
Laundry
- Description: Washer And Dryer Included
- Level: Upper
- Area: 36 Square Feet
- Dimensions: 6 x 6
Living room
- Description: Gas Fireplace -Sliding Door To Front Porch, Wood Flooring
- Level: Main
- Area: 342 Square Feet
- Dimensions: 18 x 19
Media room
- Description: Large Open Area For Lot Of Options
- Level: Basement
- Area: 342 Square Feet
- Dimensions: 18 x 19
Mud room
- Description: With Bench And Coat Storage
- Level: Main
- Area: 25 Square Feet
- Dimensions: 5 x 5
Utility room
- Description: Furnace And Water Heater- Storage
- Level: Basement
- Area: 25 Square Feet
- Dimensions: 5 x 5
Workshop
- Description: Ample Room For Workout Room Or Large Storage
- Level: Basement
- Area: 143 Square Feet
- Dimensions: 11 x 13
Heating
- Forced Air
Cooling
- Central Air
Appliances
- Included: Cooktop, Dishwasher, Disposal, Double Oven, Dryer, Gas Water Heater, Microwave, Oven, Range, Refrigerator, Self Cleaning Oven, Washer
Features
- Ceiling Fan(s), Eat-in Kitchen, Entrance Foyer, Kitchen Island, Open Floorplan, Quartz Counters, Radon Mitigation System, Smoke Free, Walk-In Closet(s), Wired for Data
- Flooring: Carpet, Laminate, Tile, Wood
- Windows: Double Pane Windows, Window Coverings, Window Treatments
- Basement: Finished
- Number of fireplaces: 1
- Fireplace features: Family Room
Interior area
- Total structure area: 2,788
- Total interior livable area: 2,788 sqft
- Finished area above ground: 1,847
- Finished area below ground: 678
Property
Parking
- Total spaces: 2
- Parking features: Garage - Attached
- Attached garage spaces: 2
Features
- Levels: Two
- Stories: 2
- Patio & porch: Front Porch, Patio
- Exterior features: Dog Run
- Fencing: Full
Lot
- Size: 3,150 Square Feet
Details
- Parcel number: R0189514
- Special conditions: Standard
Construction
Type & style
- Home type: SingleFamily
- Architectural style: Contemporary
- Property subtype: Single Family Residence
Materials
- Brick, Frame
- Foundation: Slab
- Roof: Composition
Condition
- Updated/Remodeled
- Year built: 2017
Utilities & green energy
- Electric: 110V, 220 Volts
- Sewer: Public Sewer
- Water: Public
- Utilities for property: Cable Available, Electricity Connected, Natural Gas Available, Natural Gas Connected, Phone Available, Phone Connected
Community & HOA
Community
- Security: Video Doorbell
- Subdivision: Central Park
HOA
- Has HOA: Yes
- Amenities included: Park, Playground, Pool, Trail(s)
- Services included: Maintenance Grounds
- HOA fee: $56 monthly
- HOA name: MCA 80238
- HOA phone: 303-388-0724
Location
- Region: Aurora
Financial & listing details
- Price per square foot: $265/sqft
- Tax assessed value: $751,000
- Annual tax amount: $8,530
- Date on market: 8/14/2025
- Listing terms: Cash,Conventional,FHA
- Exclusions: Seller's Personal Property
- Ownership: Individual
- Electric utility on property: Yes
Price history
| Date | Event | Price |
|---|---|---|
| 11/21/2025 | Sold | $739,000-1.3%$265/sqft |
Source:  REcolorado as distributed by MLS GRID #2513949 Report a problem REcolorado as distributed by MLS GRID #2513949 Report a problem | ||
| 11/4/2025 | Pending sale | $749,000$269/sqft |
Source: REcolorado as distributed by MLS GRID #2513949 Report a problem | ||
| 10/1/2025 | Price change | $749,000-2.7%$269/sqft |
Source: REcolorado as distributed by MLS GRID #2513949 Report a problem | ||
| 9/17/2025 | Price change | $770,000-3.1%$276/sqft |
Source: REcolorado as distributed by MLS GRID #2513949 Report a problem | ||
| 8/14/2025 | Listed for sale | $795,000-3.6%$285/sqft |
Source: REcolorado as distributed by MLS GRID #2513949 Report a problem | ||
| 7/27/2022 | Sold | $825,000+56%$296/sqft |
Source: Public Record Report a problem | ||
| 10/17/2017 | Sold | $528,780$190/sqft |
Source: Public Record Report a problem | ||
Public tax history
| Year | Property taxes | Tax assessment |
|---|---|---|
| 2025 | $8,530 -0.8% | $46,940 -12.3% |
| 2024 | $8,601 +20.3% | $53,510 |
| 2023 | $7,148 -3.1% | $53,510 +31.3% |
| 2022 | $7,375 | $40,750 -2.8% |
| 2021 | -- | $41,920 +5.6% |
| 2020 | $7,012 | $39,690 -0.2% |
| 2019 | $7,012 +53.3% | $39,760 +55.2% |
| 2018 | $4,573 | $25,620 +278.4% |
| 2017 | $4,573 | $6,770 |
Find assessor info on the county website
Neighborhood: North Aurora
Nearby homes
- $850,0004 bd4 ba3.1k sqft10510 E 26th Ave, Aurora, CO 80010Sold
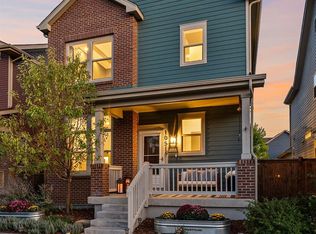
- $704,0004 bd3 ba1.8k sqft10470 E 26th Ave, Aurora, CO 80010Off Market
- $687,2004 bd3 ba1.8k sqft10530 E 26th Ave, Aurora, CO 80010Off Market
- $730,6004 bd4 ba2.8k sqft10450 E 26th Ave, Aurora, CO 80010Off Market

- $722,8004 bd4 ba3.1k sqft10550 E 26th Ave, Aurora, CO 80010Off Market
- $684,6004 bd4 ba1.8k sqft10430 E 26th Ave, Aurora, CO 80010Off Market
- $720,2004 bd4 ba2.7k sqft10499 E 25th Dr, Aurora, CO 80010Off Market
- $654,7004 bd3 ba1.9k sqft10519 E 25th Dr, Aurora, CO 80010Off Market
Nearby schools
GreatSchools rating
- 4/10Aurora Central High SchoolGrades: PK-12Distance: 1.7 mi
- 4/10North Middle School Health Sciences And TechnologyGrades: 6-8Distance: 1 mi
- 5/10Rocky Mountain Prep - Fletcher CampusGrades: PK-5Distance: 0.1 mi
Schools provided by the listing agent
- Elementary: Fletcher
- Middle: North
- High: Aurora Central
- District: Adams-Arapahoe 28J
Source: REcolorado as distributed by MLS GRID. This data may not be complete. We recommend contacting the local school district to confirm school assignments for this home.
Get a cash offer in 3 minutes
Find out how much your home could sell for in as little as 3 minutes with a no-obligation cash offer.
Estimated market value
$725,200
Get a cash offer in 3 minutes
Find out how much your home could sell for in as little as 3 minutes with a no-obligation cash offer.
Estimated market value
$725,200
- Colorado
- Adams County
- Aurora
- 80010
- North Aurora
- 10490 E 26th Avenue
Nearby cities
Nearby neighborhoods
Nearby zip codes
Other Aurora Topics
