Wowza--talk about the whole package! This Central Park home has it all: 4 bedrooms/4 baths, a kitchen to channel in your inner Top Chef, a fully finished basement, and maintenance-free back yard! This home is move-in ready, complete with a main floor home office, open living/dining/kitchen, and amazing spaces to entertain inside or out. Chef will love the 12 ft island (w/ quartz countertops) that anchors the kitchen, as well as the 42" tall cabinets and 7x9 walk-in pantry (almost 70 linear ft of shelving!). Appliances include a Samsung French Door "bespoke" refrigerator, dishwasher,5-burner gas range, double wall ovens, and separate microwave--i.e., room for the turkey AND all of the sides:-). Upstairs are 3 bedrooms, 2 baths, and convenient laundry (w/d included): the primary suite is a true retreat, with thoughtful touches such as a tray ceiling and recessed lighting, a 5pc bath and a fully outfitted Elfa closet with drawers (10), hanging rods (17 linear ft), and shelving (60 linear ft!). The fully finished basement makes for a great family room/ media space/hobby area, and also offers a fab guest suite. Ditch your lawn mower-the back yard requires no maintenance with artificial turf. Fully-owned solar panels mean low energy costs--avg $45/mo! Enjoy the convenience of all Central Park has to offer: a few blocks to the F-15 pool or the Fulton/26th playground, the abundance of trails, and nearby dining/shopping at Stanley Market or Eastbridge. Welcome home!
Sold for $850,000
$850,000
10510 E 26th Avenue, Aurora, CO 80010
4beds
3,197sqft
Single Family Residence
Built in 2017
3,150 Square Feet Lot
$803,700 Zestimate®
$266/sqft
$3,427 Estimated rent
Home value
$803,700
$764,000 - $844,000
$3,427/mo
Zestimate® history
Owner options
List your home for rent
$3,427/mo
Rent Zestimate®
Find your next renter with Zillow Rental Manager. Plus, with online applications, you can quickly screen prospective tenants – for free.
$3,427/mo
Rent Zestimate®
Refinance and save
$5,034/mo
Est. payment
Refinancing to a lower rate could help reduce your monthly payments and save thousands over the life of the loan.
$5,034/mo
Est. payment
Explore your selling options
Work with a Zillow partner agent
Leverage their expertise and Zillow's premium Showcase listings to get your home seen by more buyers.
Get startedList with your own agent
Get your home in front of millions of buyers by listing it on Zillow.
Learn how to do itSell it yourself
Take full control of how buyers see your home on Zillow by listing For Sale by Owner (FSBO).
List your homeWhat's special
Zillow last checked:
Listing updated:
Listed by:
Mary Gerwin 303-619-3150 mary@porchlightgroup.com,
Porchlight Real Estate Group,
Chad Mendoza 720-314-0107,
Porchlight Real Estate Group
Bought with:
Courtney Olson, 100024599
Keller Williams Advantage Realty LLC
Source: REcolorado as distributed by MLS GRID,MLS#: 8146833
Facts & features
Interior
Bedrooms & bathrooms
- Bedrooms: 4
- Bathrooms: 4
- Full bathrooms: 3
- 1/2 bathrooms: 1
- Main level bathrooms: 1
Primary bedroom
- Description: Plus Walk-In Closet W Elfa Drawers/Shelving
- Level: Upper
- Area: 168 Square Feet
- Dimensions: 14 x 12
Bedroom
- Description: Br 2 Of 4
- Level: Upper
- Area: 132 Square Feet
- Dimensions: 12 x 11
Bedroom
- Description: Br 3 Of 4
- Level: Upper
- Area: 132 Square Feet
- Dimensions: 12 x 11
Bedroom
- Description: Guest Room: Br 4 Of 4
- Level: Basement
- Area: 169 Square Feet
- Dimensions: 13 x 13
Primary bathroom
- Description: 5 Piece Bath, Water Closet
- Level: Upper
- Area: 130 Square Feet
- Dimensions: 13 x 10
Bathroom
- Description: By Entry
- Level: Main
- Area: 21 Square Feet
- Dimensions: 7 x 3
Bathroom
- Description: 2 Sinks, Sep Area For Bath/Toilet
- Level: Upper
- Area: 80 Square Feet
- Dimensions: 10 x 8
Bathroom
- Description: For Guests And Family Room
- Level: Basement
- Area: 66 Square Feet
- Dimensions: 11 x 6
Dining room
- Description: Open To Living/Kitchen
- Level: Main
- Area: 210 Square Feet
- Dimensions: 15 x 14
Family room
- Description: Carpeted--Great Place For Media/Hobby
- Level: Basement
- Area: 234 Square Feet
- Dimensions: 18 x 13
Game room
- Description: Flex Space!
- Level: Basement
- Area: 132 Square Feet
- Dimensions: 12 x 11
Kitchen
- Description: Plus 7x9 Pantry; 12 Ft Island
- Level: Main
- Area: 260 Square Feet
- Dimensions: 20 x 13
Laundry
- Description: W/ Elfa Shelving; W/D Included
- Level: Upper
- Area: 72 Square Feet
- Dimensions: 9 x 8
Living room
- Description: W/ Gas Fireplace
- Level: Main
- Area: 160 Square Feet
- Dimensions: 16 x 10
Mud room
- Description: W/ Walk-In Closet
- Level: Main
- Area: 70 Square Feet
- Dimensions: 10 x 7
Office
- Description: W/ French Doors For Privacy
- Level: Main
- Area: 132 Square Feet
- Dimensions: 12 x 11
Utility room
- Description: Mechanicals And Great Storage
- Level: Basement
- Area: 231 Square Feet
- Dimensions: 11 x 21
Heating
- Forced Air, Natural Gas
Cooling
- Central Air
Appliances
- Included: Cooktop, Dishwasher, Disposal, Double Oven, Dryer, Humidifier, Microwave, Range Hood, Refrigerator, Tankless Water Heater, Washer
Features
- Ceiling Fan(s), Eat-in Kitchen, Entrance Foyer, Five Piece Bath, High Ceilings, High Speed Internet, Kitchen Island, Open Floorplan, Pantry, Primary Suite, Quartz Counters, Radon Mitigation System, Smart Thermostat, Smoke Free, Walk-In Closet(s)
- Flooring: Carpet, Laminate, Tile
- Windows: Double Pane Windows, Window Coverings
- Basement: Finished
- Number of fireplaces: 1
- Fireplace features: Insert, Living Room
Interior area
- Total structure area: 3,197
- Total interior livable area: 3,197 sqft
- Finished area above ground: 2,178
- Finished area below ground: 985
Property
Parking
- Total spaces: 2
- Parking features: Concrete, Exterior Access Door
- Attached garage spaces: 2
Features
- Levels: Two
- Stories: 2
- Patio & porch: Covered, Front Porch, Patio
- Exterior features: Private Yard, Rain Gutters
- Fencing: Full
Lot
- Size: 3,150 Square Feet
- Features: Near Public Transit, Sprinklers In Front
Details
- Parcel number: R0189608
- Special conditions: Standard
Construction
Type & style
- Home type: SingleFamily
- Architectural style: Traditional
- Property subtype: Single Family Residence
Materials
- Frame, Wood Siding
- Foundation: Concrete Perimeter
- Roof: Composition
Condition
- Year built: 2017
Details
- Builder name: Thrive Home Builders
- Warranty included: Yes
Utilities & green energy
- Electric: 220 Volts
- Sewer: Public Sewer
- Water: Public
- Utilities for property: Cable Available, Natural Gas Connected
Green energy
- Energy efficient items: Appliances, HVAC, Water Heater
Community & HOA
Community
- Security: Carbon Monoxide Detector(s), Smoke Detector(s), Video Doorbell
- Subdivision: Central Park
HOA
- Has HOA: Yes
- Amenities included: Park, Playground, Pool, Trail(s)
- HOA fee: $48 monthly
- HOA name: MCA80238
- HOA phone: 303-388-0724
Location
- Region: Aurora
Financial & listing details
- Price per square foot: $266/sqft
- Tax assessed value: $803,000
- Annual tax amount: $9,210
- Date on market: 9/5/2024
- Listing terms: Cash,Conventional,FHA,VA Loan
- Exclusions: None.
- Ownership: Individual
- Electric utility on property: Yes
- Road surface type: Paved
Price history
| Date | Event | Price |
|---|---|---|
| 9/27/2024 | Sold | $850,000$266/sqft |
Source:  REcolorado as distributed by MLS GRID #8146833 Report a problem REcolorado as distributed by MLS GRID #8146833 Report a problem | ||
| 9/10/2024 | Pending sale | $850,000$266/sqft |
Source: REcolorado as distributed by MLS GRID #8146833 Report a problem | ||
| 9/5/2024 | Listed for sale | $850,000+4.3%$266/sqft |
Source: REcolorado as distributed by MLS GRID #8146833 Report a problem | ||
| 5/24/2023 | Sold | $815,000+44.2%$255/sqft |
Source: Public Record Report a problem | ||
| 1/26/2018 | Sold | $565,300$177/sqft |
Source: Public Record Report a problem | ||
Public tax history
| Year | Property taxes | Tax assessment |
|---|---|---|
| 2025 | $9,134 -0.8% | $50,190 -12% |
| 2024 | $9,210 +26.1% | $57,030 |
| 2023 | $7,302 -3.1% | $57,030 +37% |
| 2022 | $7,533 | $41,630 -2.8% |
| 2021 | -- | $42,820 +0.1% |
| 2020 | $7,559 | $42,780 -0.2% |
| 2019 | $7,559 +48% | $42,850 +49.8% |
| 2018 | $5,107 | $28,610 +322.6% |
| 2017 | $5,107 | $6,770 |
Find assessor info on the county website
Neighborhood: North Aurora
Nearby homes
- $739,0004 bd4 ba2.7k sqft10490 E 26th Ave, Aurora, CO 80010Sold

- $687,2004 bd3 ba1.8k sqft10530 E 26th Ave, Aurora, CO 80010Off Market
- $722,8004 bd4 ba3.1k sqft10550 E 26th Ave, Aurora, CO 80010Off Market
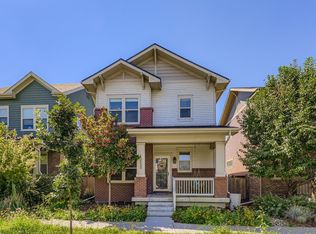
- $704,0004 bd3 ba1.8k sqft10470 E 26th Ave, Aurora, CO 80010Off Market
- $656,3003 bd2 ba1.8k sqft10570 E 26th Ave, Aurora, CO 80010Off Market
- $730,6004 bd4 ba2.8k sqft10450 E 26th Ave, Aurora, CO 80010Off Market
- $654,7004 bd3 ba1.9k sqft10519 E 25th Dr, Aurora, CO 80010Off Market
- $720,2004 bd4 ba2.7k sqft10499 E 25th Dr, Aurora, CO 80010Off Market
Nearby schools
GreatSchools rating
- 4/10Aurora Central High SchoolGrades: PK-12Distance: 1.7 mi
- 4/10North Middle School Health Sciences And TechnologyGrades: 6-8Distance: 1 mi
- 5/10Rocky Mountain Prep - Fletcher CampusGrades: PK-5Distance: 0.1 mi
Schools provided by the listing agent
- Elementary: Fletcher
- Middle: North
- High: Aurora Central
- District: Adams-Arapahoe 28J
Source: REcolorado as distributed by MLS GRID. This data may not be complete. We recommend contacting the local school district to confirm school assignments for this home.
Get a cash offer in 3 minutes
Find out how much your home could sell for in as little as 3 minutes with a no-obligation cash offer.
Estimated market value
$803,700
Get a cash offer in 3 minutes
Find out how much your home could sell for in as little as 3 minutes with a no-obligation cash offer.
Estimated market value
$803,700
- Colorado
- Adams County
- Aurora
- 80010
- North Aurora
- 10510 E 26th Avenue
Nearby cities
Nearby neighborhoods
Nearby zip codes
Other Aurora Topics
