Skip main navigation
Sold for $565,000
  • Listing Provided by: DYNASTY REAL ESTATE
    Bought with: DYNASTY REAL ESTATE
    Tax assessed value
    $565,000

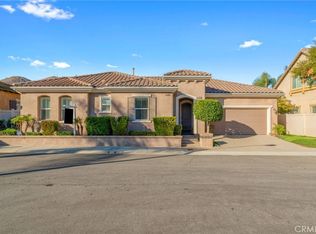
    10490 Nighthawk Ct, Moreno Valley, CA 92557

    3beds
    1,794sqft
    Single Family Residence
    Built in 2017
    4,356 Square Feet Lot
    $570,400 Zestimate®
    $315/sqft
    $3,274 Estimated rent

    Home value

    $570,400

    $542,000 - $599,000

    $3,274/mo

    Zestimate® history
    Loading
    Loading...

    Owner options

    List your home for rent

    $3,274/mo

    Rent Zestimate®

    Find your next renter with Zillow Rental Manager. Plus, with online applications, you can quickly screen prospective tenants – for free.

    Learn more

    $3,274/mo

    Rent Zestimate®

    Refinance and save

    $3,806/mo

    Est. payment

    Refinancing to a lower rate could help reduce your monthly payments and save thousands over the life of the loan.

    See today's rates

    $3,806/mo

    Est. payment

    Explore your selling options

    Work with a Zillow partner agent

    Leverage their expertise and Zillow's premium Showcase listings to get your home seen by more buyers.

    Get started

    List with your own agent

    Get your home in front of millions of buyers by listing it on Zillow.

    Learn how to do it

    Sell it yourself

    Take full control of how buyers see your home on Zillow by listing For Sale by Owner (FSBO).

    List your home

    What's special

    MEADOW CREEK COMMUNITY! Don't miss this amazing luxury home. If you're looking for a home that checks all your boxes, this might be your new home. Situated at the end of the cul-de-sac, this home doesn't disappoint. Think designer touches, beautiful flooring, and a flowing floor plan. Enter into the large living room with beautiful Luxury vinyl flooring with open floorplan to the spacious dining area and kitchen. The chefs Kitchen has white shaker cabinets, granite counter tops, pantry, stylish stainless steel farm style sink (in island), stove, microwave, dishwasher and refrigerator. The expansive island creates a spacious and inviting atmosphere, perfect for entertaining or spending time with family. It also provides ample prep space, storage, and seating for a large group of people. Canned lighting and beautiful light fixtures. Downstairs Powder room is off entry. The large laundry room is downstairs and combines a convenient laundry room with another pantry for food storage (Washer and dryer are included. Head upstairs to the beautful Main bedroom ensuite with double sinks and walk-in shower. The XL walk-in closet provide a luxurious amount of storage and can even be customized with shelving and organizers to create a boutique-like feel. The other two bedrooms are also spacious. A covered patio is a fantastic feature for enjoying the outdoors year-round. The stamped concrete adds a decorative touch and reduces maintenance. Large Drought-Resistant Backyard is perfect for anyone who wants a beautiful yard without the hassle of high-water-use plants. Drought-resistant landscaping allows you to create a water-wise oasis that's easy to maintain, or use your imagination to make it your own. Backyard has Vinyl fencing and blockwall for low/no maintenance. Tankless water heater. The garage floor is beauful Epoxy makes it easy to maintain. Walking distance to the Clubhouse, pool, playground Middle School, and more! Amenities: Pool, spa, playground, clubhouse, gym, BBQ etc. Solar : Buyer to transfer for new Solar Please Call agent for more info.

    Zillow last checked:

    Listing updated:

    Listing Provided by:

    Denise Jones DRE #01427526 homesatheart@yahoo.com,

    DYNASTY REAL ESTATE

    Bought with:

    Denise Jones, DRE #01427526

    DYNASTY REAL ESTATE

    Source: CRMLS,MLS#: CV24131523MLS LogoOriginating MLS: California Regional MLS

    Facts & features

    Interior

    Bedrooms & bathrooms
    • Bedrooms: 3
    • Bathrooms: 3
    • Full bathrooms: 2
    • 1/2 bathrooms: 1
    • Main level bathrooms: 1
    Bedroom
    • Features: All Bedrooms Up
    Bathroom
    • Features: Bathroom Exhaust Fan, Bathtub, Dual Sinks, Granite Counters, Linen Closet, Separate Shower, Tub Shower, Walk-In Shower
    Kitchen
    • Features: Built-in Trash/Recycling, Granite Counters, Kitchen Island, Walk-In Pantry
    Other
    • Features: Walk-In Closet(s)
    Pantry
    • Features: Walk-In Pantry
    Heating
    • Central
    Cooling
    • Central Air
    Appliances
    • Included: Dishwasher, Free-Standing Range, Gas Oven, Gas Range, High Efficiency Water Heater, Ice Maker, Microwave, Refrigerator, Tankless Water Heater
    • Laundry: Laundry Room
    Features
    • Breakfast Bar, Separate/Formal Dining Room, All Bedrooms Up, Walk-In Pantry, Walk-In Closet(s)
    • Flooring: Carpet, Laminate
    • Windows: Blinds, Double Pane Windows
    • Has fireplace: No
    • Fireplace features: None
    • Common walls with other units/homes: No Common Walls
    Interior area
    • Total interior livable area: 1,794 sqft

    Property

    Parking
    • Total spaces: 2
    • Parking features: Concrete, Direct Access, Driveway, Garage
    • Attached garage spaces: 2
    Features
    • Levels: Two
    • Stories: 2
    • Entry location: Ground floor
    • Patio & porch: Rear Porch, Concrete, Covered, Front Porch
    • Pool features: Community, In Ground, Association
    • Has spa: Yes
    • Spa features: Association, Community, In Ground
    • Has view: Yes
    • View description: Hills, Neighborhood
    Lot
    • Size: 4,356 sqft
    • Features: Back Yard, Close to Clubhouse, Cul-De-Sac, Drip Irrigation/Bubblers, Landscaped, Sprinklers Timer
    Details
    • Parcel number: 260480018
    • Special conditions: Standard

    Construction

    Type & style
    • Home type: SingleFamily
    • Architectural style: Contemporary
    • Property subtype: Single Family Residence
    Condition
    • Turnkey
    • New construction: No
    • Year built: 2017

    Utilities & green energy

    • Sewer: Public Sewer
    • Water: Public

    Community & neighborhood

    Security
    • Security features: Carbon Monoxide Detector(s), Gated Community, Smoke Detector(s)
    Community
    • Community features: Foothills, Gutter(s), Park, Gated, Pool
    Location
    • Region: Moreno Valley

    HOA & financial

    HOA
    • Has HOA: Yes
    • HOA fee: $245 monthly
    • Amenities included: Clubhouse, Fitness Center, Outdoor Cooking Area, Barbecue, Picnic Area, Playground, Pool, Recreation Room, Spa/Hot Tub
    • Association name: Meadow Creek

    Other

    Other facts
    • Listing terms: Cash,Cash to New Loan,Conventional,FHA

    Price history

    DateEventPrice
    9/11/2024Sold$565,000-1.4%$315/sqft
    Source: CRMLS #CV24131523 Report a problem
    8/12/2024Pending sale$573,000$319/sqft
    Source: CRMLS #CV24131523 Report a problem
    8/1/2024Price change$573,000-0.3%$319/sqft
    Source: CRMLS #CV24131523 Report a problem
    7/2/2024Price change$575,000-3.4%$321/sqft
    Source: CRMLS #CV24131523 Report a problem
    6/27/2024Listed for sale$595,000+63%$332/sqft
    Source: CRMLS #CV24131523 Report a problem
    11/16/2017Sold$365,000$203/sqft
    Source: Public Record Report a problem

    Public tax history

    YearProperty taxesTax assessment
    2025$8,815 +28.2%$565,000 +38.9%
    2024$6,877 +1.8%$406,792 +2%
    2023$6,759 +1.6%$398,817 +2%
    2022$6,651 +2.4%$390,998 +2%
    2021$6,498 +1.3%$383,333 +1%
    2020$6,416 $379,403 +2%
    2019-- $371,965 +2%
    2018$6,521 +537.1%$364,672 +464.2%
    2017$1,023 $64,640 +84.6%
    2016$1,023 +50.5%$35,012 +1.5%
    2015$680 +4.8%$34,487 +2%
    2014$649 $33,812 +0.5%
    2013-- $33,660 -35.5%
    2012-- $52,219 +2%
    2011-- $51,196 +0.8%
    2010-- $50,814 -0.2%
    2009-- $50,936 +2%
    2008-- $49,938

    Find assessor info on the county website

    Neighborhood: Hidden Springs

    Nearby schools

    GreatSchools rating
    Schools provided by the listing agent
    • Elementary: Hidden Springs
    • Middle: Vista Heights
    • High: Canyon Springs

    Source: CRMLS. This data may not be complete. We recommend contacting the local school district to confirm school assignments for this home.

    Get a cash offer in 3 minutes
    Find out how much your home could sell for in as little as 3 minutes with a no-obligation cash offer.
    Estimated market value
    $570,400
    Get a cash offer in 3 minutes
    Find out how much your home could sell for in as little as 3 minutes with a no-obligation cash offer.
    Estimated market value
    $570,400