Skip main navigation
Sold for $775,000
  • $775,000

    10490 Sugarberry St, Waldorf, MD 20603

    5beds
    6,629sqft
    Single Family Residence
    Built in 2007
    8,360 Square Feet Lot
    $767,500 Zestimate®
    $117/sqft
    $4,827 Estimated rent

    Home value

    $767,500

    $714,000 - $821,000

    $4,827/mo

    Zestimate® history
    Loading
    Loading...

    Owner options

    List your home for rent

    $4,827/mo

    Rent Zestimate®

    Find your next renter with Zillow Rental Manager. Plus, with online applications, you can quickly screen prospective tenants – for free.

    Learn more

    $4,827/mo

    Rent Zestimate®

    Refinance and save

    $5,110/mo

    Est. payment

    Refinancing to a lower rate could help reduce your monthly payments and save thousands over the life of the loan.

    See today's rates

    $5,110/mo

    Est. payment

    Explore your selling options

    Work with a Zillow partner agent

    Leverage their expertise and Zillow's premium Showcase listings to get your home seen by more buyers.

    Get started

    List with your own agent

    Get your home in front of millions of buyers by listing it on Zillow.

    Learn how to do it

    Sell it yourself

    Take full control of how buyers see your home on Zillow by listing For Sale by Owner (FSBO).

    List your home

    What's special

    Formal diningShiny hardwood flooringSeparated breakfast areaJack and jill bathEnormous open kitchen
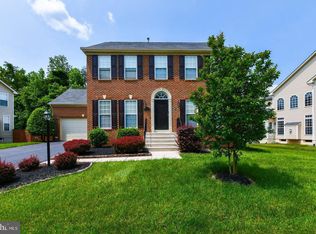
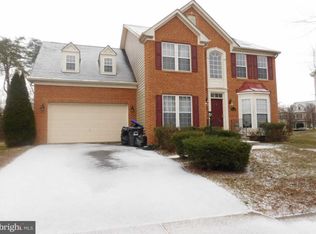
    FABULOUS and ELEGANT home that you have been waiting for! Largest model in the community, and one of the largest homes in Waldorf! The home offer close to 5,000 sqft above grade and total living area is more than 6,600 sqft. Absolutely Stunning! This could be a multi-generational home because of its layout. The main level offers formal den/ office, formal dining, enormous open kitchen - chefs' dream with its many cabinets and counter space - separated breakfast area, two story living loom, sunroom/office/sitting room, and a main level bedroom w/ full bathroom that was modified for access to wheelchair (it has been done by the previous home owners). Shiny hardwood flooring throughout the main level, carpet in bedrooms and basement. Upper level offers 3 bedrooms - 2 secondary bedrooms w/ jack and jill bath and a primary bedroom. The second secondary bedroom is very large and could be remodelled as 2 bedrooms. Primary bedroom is fabulous with its sitting area and giant bathroom. Basement offers a giant entertainment area, movie theater, gym and bedroom + a full bathroom. Fabolous staircase! This home is situated in a quiet, well kept community w/ wonderful neighbors. Visit this great home and imagine offering your family all the bells and whistles

    Zillow last checked:

    Listing updated:

    Listed by:

    Zsuzsanna Rainey 410-533-2943,

    Taylor Properties

    Bought with:

    Tierra Willard, 645738

    Keller Williams Preferred Properties

    Source: Bright MLS,MLS#: MDCH2035376MLS Logo

    Facts & features

    Interior

    Bedrooms & bathrooms
    • Bedrooms: 5
    • Bathrooms: 5
    • Full bathrooms: 4
    • 1/2 bathrooms: 1
    • Main level bathrooms: 2
    • Main level bedrooms: 1
    Basement
    • Area: 2218
    Heating
    • Heat Pump, Natural Gas
    Cooling
    • Central Air, Zoned, Electric
    Appliances
    • Included: Microwave, Cooktop, Dishwasher, Disposal, Dryer, Exhaust Fan, Double Oven, Refrigerator, Stainless Steel Appliance(s), Washer, Water Heater, Gas Water Heater
    • Laundry: In Basement
    Features
    • Attic, Breakfast Area, Built-in Features, Ceiling Fan(s), Chair Railings, Combination Kitchen/Living, Crown Molding, Curved Staircase, Double/Dual Staircase, Entry Level Bedroom, Family Room Off Kitchen, Open Floorplan, Formal/Separate Dining Room, Kitchen - Gourmet, Kitchen Island, Pantry, Primary Bath(s), Recessed Lighting, Soaking Tub, Walk-In Closet(s)
    • Flooring: Carpet, Wood
    • Basement: Other
    • Number of fireplaces: 1
    • Fireplace features: Gas/Propane
    Interior area
    • Total structure area: 6,962
    • Total interior livable area: 6,629 sqft
    • Finished area above ground: 4,744
    • Finished area below ground: 1,885

    Property

    Parking
    • Total spaces: 4
    • Parking features: Inside Entrance, Garage Faces Front, Asphalt, Attached, Driveway, On Street
    • Attached garage spaces: 2
    • Uncovered spaces: 2
    Accessibility
    • Accessibility features: Other Bath Mod, Roll-in Shower, Other
    Features
    • Levels: Three
    • Stories: 3
    • Exterior features: Bump-outs
    • Pool features: None
    Lot
    • Size: 8,360 Square Feet
    Details
    • Additional structures: Above Grade, Below Grade
    • Parcel number: 0906312047
    • Zoning: RM
    • Special conditions: Standard

    Construction

    Type & style
    • Home type: SingleFamily
    • Architectural style: Colonial
    • Property subtype: Single Family Residence
    Materials
    • Brick Front, Vinyl Siding
    • Foundation: Block
    Condition
    • Excellent
    • New construction: No
    • Year built: 2007

    Utilities & green energy

    • Sewer: Public Sewer
    • Water: Public

    Community & HOA

    Community
    • Subdivision: Autumn Hills
    HOA
    • Has HOA: Yes
    • Amenities included: Picnic Area, Tot Lots/Playground
    • Services included: Common Area Maintenance, Snow Removal
    • HOA fee: $300 quarterly
    Location
    • Region: Waldorf

    Financial & listing details

    • Price per square foot: $117/sqft
    • Tax assessed value: $689,200
    • Annual tax amount: $8,469
    • Date on market: 8/19/2024
    • Listing agreement: Exclusive Right To Sell
    • Listing terms: FHA,VA Loan,Conventional,Cash,Assumable
    • Ownership: Fee Simple

    Price history

    DateEventPrice
    12/2/2024Sold$775,000-1.9%$117/sqft
    Source: Bright MLS #MDCH2035376 Report a problem
    11/9/2024Contingent$789,900$119/sqft
    Source: Bright MLS #MDCH2035376 Report a problem
    10/15/2024Price change$789,900-1.3%$119/sqft
    Source: Bright MLS #MDCH2035376 Report a problem
    8/19/2024Listed for sale$799,900+14.3%$121/sqft
    Source: Bright MLS #MDCH2035376 Report a problem
    12/14/2021Sold$700,000+0%$106/sqft
    Source: Bright MLS #MDCH2001066 Report a problem
    9/24/2021Pending sale$699,990$106/sqft
    Source: Weichert Pro #MDCH2001066 Report a problem
    9/24/2021Contingent$699,990$106/sqft
    Source: Bright MLS #MDCH2001066 Report a problem
    8/13/2021Listed for sale$699,990-5.4%$106/sqft
    Source: Weichert Pro #MDCH2001066 Report a problem
    7/21/2021Listing removed--
    Source: Weichert Pro Report a problem
    7/9/2021Listed for sale$740,000+18.4%$112/sqft
    Source: Weichert Pro #MDCH2001066 Report a problem
    4/1/2019Listing removed$625,000$94/sqft
    Source: Weichert Realtors #1009921642 Report a problem
    10/12/2018Listed for sale$625,000-8.1%$94/sqft
    Source: Weichert, REALTORS #1009921642 Report a problem
    12/8/2014Listing removed$680,000$103/sqft
    Source: Weichert Realtors #CH8423231 Report a problem
    8/5/2014Listed for sale$680,000-4.1%$103/sqft
    Source: Weichert, REALTORS #CH8423231 Report a problem
    9/12/2007Sold$709,043$107/sqft
    Source: Public Record Report a problem

    Public tax history

    YearProperty taxesTax assessment
    2025$9,869 +4.3%$717,967 +4.2%
    2024$9,466 +19.3%$689,200 +8.9%
    2023$7,933 +24%$633,100 -7.5%
    2022$6,397 -2%$684,100 +31.3%
    2021$6,527 $520,900
    2020$6,527 -4.9%$520,900
    2019$6,860 -3.8%$520,900 -3.8%
    2018$7,129 +2.7%$541,300 +2.7%
    2017$6,939 -3.4%$526,867 +2.8%
    2016$7,186 $512,433 +2.9%
    2015$7,186 $498,000 +0.7%
    2014$7,186 $494,700 +0.7%
    2013-- $491,400 +0.7%
    2012-- $488,100
    2011-- $488,100
    2010-- $488,100 -34.2%
    2009-- $741,950 +6.4%
    2008-- $697,580 +816.5%
    2007-- $76,110 +838.5%
    2006-- $8,110
    2005-- $8,110
    Find assessor info on the county website

    Neighborhood: 20603

    Nearby schools

    GreatSchools rating
    Schools provided by the listing agent
    • Elementary: C Paul Barnhart
    • Middle: Mattawoman
    • High: Westlake
    • District: Charles County Public Schools

    Source: Bright MLS. This data may not be complete. We recommend contacting the local school district to confirm school assignments for this home.

    Get a cash offer in 3 minutes
    Find out how much your home could sell for in as little as 3 minutes with a no-obligation cash offer.
    Estimated market value
    $767,500
    Get a cash offer in 3 minutes
    Find out how much your home could sell for in as little as 3 minutes with a no-obligation cash offer.
    Estimated market value
    $767,500