All offers are due by 7:00pm on 03/01/26! Major price improvement! Motivated seller has reduced the price by $10,000 - don't miss this opportunity. A single-family residence of over 3,100+ of comfort, sophistication, and thoughtful design, this beautifully maintained home in the sought‑after Autumn Hills community offers an elevated living experience from the moment you arrive. With refined updates, generous living spaces, and modern conveniences woven throughout, this property delivers a lifestyle that feels both luxurious and effortlessly livable. Modern yet Elegant! The exterior front is well manicured; has an irrigation system and gutter guards throughout. As you step inside you will discover sun‑filled rooms, graceful transit offers a seamless blend of comfort, modern convenience, and timeless appeal—ideal for today’s lifestyle. Thoughtfully designed living spaces are filled with natural light and provide ample room for both everyday living and entertaining. The heart of the home features a formal living room that can also be used for a home office or study area, separate formal dining room an updated kitchen with a newer stove (2023), generous cabinetry, and two-tier countertop that looks into family room with gas fireplace. The kitchen and laundry room also welcomes new (2025) LVP flooring that blend style and performance. Every detail has been curated for comfort, including an updated laundry room with a newer washer, dryer & barn door (2024) that transforms a daily task into a refined experience. The upper-level features three bedrooms and two full baths. Step into a stunning primary suite filled with natural light from an expansive wall of windows, creating a bright and serene atmosphere throughout the day. This generous bedroom offers plenty of space for a king‑sized layout. A spacious walk‑in closet provides exceptional storage with room for custom organization. The en‑suite bathroom elevates the suite even further, featuring a luxurious soaking tub, a separate glass‑enclosed shower, and a well‑appointed vanity area. Designed for both comfort and relaxation, this primary suite delivers the perfect blend of style and functionality. The two additional bedrooms are ideal for family, guest, or a home office. They both are bright and airy with walk in closets, each are perfect for modern living, balancing privacy with shared areas for everyday comfort. Finished basement ideal for hosting, creating a private sanctuary or maybe using some that additional space for guests. There's a den with a separate walk-in closet and a window. What about a home office, media center, the possibilities are endless. A full bath is located on this level plus there also is ample storage. Exceptional Parking Capac A rare luxury in this area, the property accommodates up to 8 vehicles with ease; 2‑car garage covered parking. Driveway space for 6 additional vehicles Perfect for multi‑car households, guests, or anyone who values space and convenience. Outdoor Serenity The fenced‑in backyard offers a private escape — ideal for quiet mornings, weekend gatherings, or simply enjoying the outdoors in peace with the two-tiered patio (2024) area plus a rear porch. The surrounding community is beautifully maintained, adding to the sense of calm and pride of place. Prestigious Location Situated near premier shopping, dining, commuter routes, and everyday essentials, this home offers the perfect blend of luxury and practicality.
Sold for $572,000
$572,000
10571 Sourwood Ave, Waldorf, MD 20603
4beds
3,188sqft
Single Family Residence
Built in 2006
8,923 Square Feet Lot
$575,800 Zestimate®
$179/sqft
$3,682 Estimated rent
Home value
$575,800
$530,000 - $622,000
$3,682/mo
Zestimate® history
Owner options
List your home for rent
$3,682/mo
Rent Zestimate®
Find your next renter with Zillow Rental Manager. Plus, with online applications, you can quickly screen prospective tenants – for free.
$3,682/mo
Rent Zestimate®
Refinance and save
$3,819/mo
Est. payment
Refinancing to a lower rate could help reduce your monthly payments and save thousands over the life of the loan.
$3,819/mo
Est. payment
Explore your selling options
Work with a Zillow partner agent
Leverage their expertise and Zillow's premium Showcase listings to get your home seen by more buyers.
Get startedList with your own agent
Get your home in front of millions of buyers by listing it on Zillow.
Learn how to do itSell it yourself
Take full control of how buyers see your home on Zillow by listing For Sale by Owner (FSBO).
List your homeWhat's special
Thoughtfully designed living spacesAmple storageIrrigation systemNatural lightGutter guards throughoutFormal dining roomGenerous cabinetry
Zillow last checked:
Listing updated:
Listed by:
Arlene Brown 240-346-9979,
RE/MAX Realty Group
Bought with:
Jose Perez, 37521
LPT Realty, LLC
Source: Bright MLS,MLS#: MDCH2050620
Facts & features
Interior
Bedrooms & bathrooms
- Bedrooms: 4
- Bathrooms: 4
- Full bathrooms: 3
- 1/2 bathrooms: 1
- Main level bathrooms: 1
Rooms
- Room types: Den
Den
- Features: Flooring - Carpet, Lighting - Ceiling
- Level: Lower
- Area: 120 Square Feet
- Dimensions: 12 X 10
Heating
- Heat Pump, Natural Gas, Central
Cooling
- Central Air, Programmable Thermostat, Electric
Appliances
- Included: Microwave, Dishwasher, Disposal, Dryer, Exhaust Fan, Oven/Range - Gas, Stainless Steel Appliance(s), Washer/Dryer Stacked, Water Heater, Gas Water Heater
- Laundry: Has Laundry, Main Level
Features
- Soaking Tub, Bathroom - Stall Shower, Dining Area, Family Room Off Kitchen, Formal/Separate Dining Room, Eat-in Kitchen, Kitchen Island, Kitchen - Table Space, Pantry, Primary Bath(s), Walk-In Closet(s), Bathroom - Tub Shower, Breakfast Area, Dry Wall, High Ceilings
- Flooring: Carpet, Hardwood, Wood, Ceramic Tile
- Windows: Double Pane Windows, Screens, Storm Window(s), Window Treatments
- Basement: Partial,Connecting Stairway,Drain,Finished,Heated,Improved,Interior Entry,Concrete,Shelving,Sump Pump,Windows
- Number of fireplaces: 1
- Fireplace features: Glass Doors, Gas/Propane
Interior area
- Total structure area: 3,188
- Total interior livable area: 3,188 sqft
- Finished area above ground: 2,112
- Finished area below ground: 1,076
Property
Parking
- Total spaces: 8
- Parking features: Storage, Covered, Garage Door Opener, Asphalt, Parking Fee, Driveway, Attached
- Attached garage spaces: 2
- Uncovered spaces: 6
Accessibility
- Accessibility features: Accessible Doors
Features
- Levels: Three
- Stories: 3
- Patio & porch: Patio, Deck, Brick
- Exterior features: Lighting, Rain Gutters, Lawn Sprinkler, Sidewalks, Underground Lawn Sprinkler
- Pool features: None
- Fencing: Panel,Privacy,Partial,Vinyl
Lot
- Size: 8,923 Square Feet
Details
- Additional structures: Above Grade, Below Grade
- Parcel number: 0906311830
- Zoning: RM
- Zoning description: Residential
- Special conditions: Standard
- Other equipment: Intercom
Construction
Type & style
- Home type: SingleFamily
- Architectural style: A-Frame
- Property subtype: Single Family Residence
Materials
- Brick, Brick Front, Asphalt
- Foundation: Brick/Mortar, Concrete Perimeter, Slab
Condition
- Excellent
- New construction: No
- Year built: 2006
Utilities & green energy
- Sewer: Public Sewer
- Water: Public
- Utilities for property: Cable Connected, Electricity Available, Sewer Available, Water Available, Cable, Fiber Optic, Fixed Wireless
Community & HOA
Community
- Security: Carbon Monoxide Detector(s)
- Subdivision: Autumn Hills
HOA
- Has HOA: Yes
- HOA fee: $225 quarterly
- HOA name: EJF
Location
- Region: Waldorf
Financial & listing details
- Price per square foot: $179/sqft
- Tax assessed value: $443,867
- Annual tax amount: $6,035
- Date on market: 1/27/2026
- Listing agreement: Exclusive Right To Sell
- Listing terms: Contract,Conventional,FHA,VA Loan,Cash
- Ownership: Fee Simple
Price history
| Date | Event | Price |
|---|---|---|
| 4/9/2026 | Sold | $572,000+1.2%$179/sqft |
Source:  Bright MLS #MDCH2050620 Report a problem Bright MLS #MDCH2050620 Report a problem | ||
| 3/2/2026 | Pending sale | $565,000$177/sqft |
Source: Bright MLS #MDCH2050620 Report a problem | ||
| 2/12/2026 | Price change | $565,000-1.7%$177/sqft |
Source: Bright MLS #MDCH2050620 Report a problem | ||
| 1/30/2026 | Listed for sale | $575,000+7.5%$180/sqft |
Source: Bright MLS #MDCH2050620 Report a problem | ||
| 8/17/2023 | Sold | $535,000$168/sqft |
Source: Bright MLS #MDCH2022810 Report a problem | ||
| 6/3/2023 | Pending sale | $535,000$168/sqft |
Source: Bright MLS #MDCH2022810 Report a problem | ||
| 5/20/2023 | Listed for sale | $535,000+7.8%$168/sqft |
Source: Bright MLS #MDCH2022810 Report a problem | ||
| 12/28/2006 | Sold | $496,092$156/sqft |
Source: Public Record Report a problem | ||
Public tax history
| Year | Property taxes | Tax assessment |
|---|---|---|
| 2025 | $6,237 +5.1% | $443,867 +4.9% |
| 2024 | $5,934 +20.5% | $423,000 +7.6% |
| 2023 | $4,926 +21.9% | $393,133 -7.1% |
| 2022 | $4,040 -3.3% | $423,000 +26.9% |
| 2021 | $4,178 | $333,400 |
| 2020 | $4,178 -4.9% | $333,400 |
| 2019 | $4,391 -2.8% | $333,400 -2.8% |
| 2018 | $4,517 +3.7% | $343,000 +3.7% |
| 2017 | $4,355 -13% | $330,700 +3.9% |
| 2016 | $5,004 | $318,400 +4% |
| 2015 | $5,004 | $306,100 |
| 2014 | $5,004 | $306,100 |
| 2013 | -- | $306,100 -0.1% |
| 2012 | -- | $306,500 |
| 2011 | -- | $306,500 |
| 2010 | -- | $306,500 -34.6% |
| 2009 | -- | $468,750 +8.3% |
| 2008 | -- | $432,650 +9.1% |
| 2007 | -- | $396,550 +4783.6% |
| 2006 | -- | $8,120 |
| 2005 | -- | $8,120 |
Find assessor info on the county website
Neighborhood: 20603
Nearby homes
- $562,500-- bd3 ba2.5k sqft10575 Sourwood Ave, Waldorf, MD 20603Off Market
- $717,4004 bd5 ba4.7k sqft10486 Sugarberry St, Waldorf, MD 20603Off Market

- $775,0005 bd5 ba6.6k sqft10490 Sugarberry St, Waldorf, MD 20603Sold
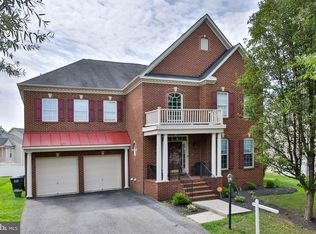
- $615,200-- bd2 ba3.2k sqft10494 Sugarberry St, Waldorf, MD 20603Off Market
- $681,200-- bd3 ba4.1k sqft10579 Sourwood Ave, Waldorf, MD 20603Off Market
- $766,600-- bd3 ba4.8k sqft10566 Sourwood Ave, Waldorf, MD 20603Off Market
- $720,5005 bd5 ba6.4k sqft10570 Sourwood Ave, Waldorf, MD 20603Off Market
- $669,500-- bd3 ba3.8k sqft10562 Sourwood Ave, Waldorf, MD 20603Off Market
Nearby schools
GreatSchools rating
- 4/10C. Paul Barnhart Elementary SchoolGrades: PK-5Distance: 0.5 mi
- 4/10Mattawoman Middle SchoolGrades: 6-8Distance: 1.5 mi
- 3/10Westlake High SchoolGrades: 9-12Distance: 1.5 mi
Schools provided by the listing agent
- Elementary: Berry
- Middle: Mattawoman
- High: Westlake
- District: Charles County Public Schools
Source: Bright MLS. This data may not be complete. We recommend contacting the local school district to confirm school assignments for this home.
Get a cash offer in 3 minutes
Find out how much your home could sell for in as little as 3 minutes with a no-obligation cash offer.
Estimated market value
$575,800
Get a cash offer in 3 minutes
Find out how much your home could sell for in as little as 3 minutes with a no-obligation cash offer.
Estimated market value
$575,800
- Maryland
- Charles County
- Waldorf
- 20603
- 10571 Sourwood Ave
Nearby cities
Nearby zip codes
Other Waldorf Topics
