Welcome to this beautifully maintained and thoughtfully updated home offering nearly 4,000 square feet of living space on a corner lot in a quiet cul-de-sac.
Upon entry, you are greeted by warm hardwood floors, designer paint selections, and a striking staircase that creates an inviting first impression. The main level features a dedicated front office, ideal for working from home or a quiet retreat, along with a spacious eat-in kitchen complete with slab granite countertops, double ovens, and a generous pantry designed for both everyday living and entertaining. Enjoy dining by a gas fireplace. Main floor laundry room with combo washer/dryer.
Upstairs, the expansive primary suite offers a peaceful escape with cathedral ceilings, a comfortable sitting area, and a well-appointed ensuite featuring heated tile floors and a large walk-in closet.
The fully finished basement provides exceptional flexibility with a large living area perfect for a media room, recreation space, or entertaining. A built-in wet bar enhances the space, along with a conforming bedroom and full bath. An additional room, currently used as a bedroom, can easily function as a sixth sleeping area, guest room, or second office.
With five bedrooms and two dedicated office spaces, this home offers the flexibility to meet a variety of needs including multi-generational living, remote work, or hosting guests.
The finished and heated three-car garage adds year-round functionality, ideal for storage, hobbies, or a workshop.
Step outside to enjoy a private backyard with mature landscaping and beautiful deck, perfect for relaxing or entertaining. The cement slab is already pre-wired for a hot tub for those who may wish to add one.
Additional highlights include a newer roof and recent exterior paint. Conveniently located near trails, bike paths, and recreation including Chatfield Reservoir and Meadows Golf Course. This home offers a balance of comfort, space, and access to Colorado living.
Sold for $890,000
$890,000
10493 W Peakview Place, Littleton, CO 80127
5beds
3,944sqft
Single Family Residence
Built in 2000
9,147 Square Feet Lot
$883,600 Zestimate®
$226/sqft
$4,550 Estimated rent
Home value
$883,600
$831,000 - $937,000
$4,550/mo
Zestimate® history
Owner options
List your home for rent
$4,550/mo
Rent Zestimate®
Find your next renter with Zillow Rental Manager. Plus, with online applications, you can quickly screen prospective tenants – for free.
$4,550/mo
Rent Zestimate®
Refinance and save
$5,215/mo
Est. payment
Refinancing to a lower rate could help reduce your monthly payments and save thousands over the life of the loan.
$5,215/mo
Est. payment
Explore your selling options
Work with a Zillow partner agent
Leverage their expertise and Zillow's premium Showcase listings to get your home seen by more buyers.
Get startedList with your own agent
Get your home in front of millions of buyers by listing it on Zillow.
Learn how to do itSell it yourself
Take full control of how buyers see your home on Zillow by listing For Sale by Owner (FSBO).
List your homeWhat's special
Newer roofCorner lotDesigner paint selectionsExpansive primary suiteWell-appointed ensuiteGenerous pantryBeautiful deck
Zillow last checked:
Listing updated:
Listed by:
AmyBeth Brower 480-361-4940 amybethbrower@gmail.com,
Fathom Realty Colorado LLC
Bought with:
Kasey O'Connor, 100090148
Keller Williams Realty Downtown LLC
Source: REcolorado as distributed by MLS GRID,MLS#: 1936540
Facts & features
Interior
Bedrooms & bathrooms
- Bedrooms: 5
- Bathrooms: 4
- Full bathrooms: 2
- 3/4 bathrooms: 1
- 1/2 bathrooms: 1
- Main level bathrooms: 1
Bedroom
- Level: Upper
Bedroom
- Level: Upper
Bedroom
- Level: Upper
Bedroom
- Level: Upper
Bedroom
- Level: Basement
Bathroom
- Level: Main
Bathroom
- Level: Upper
Bathroom
- Level: Upper
Bathroom
- Level: Basement
Dining room
- Level: Main
Family room
- Level: Main
Family room
- Level: Main
Great room
- Level: Basement
Laundry
- Level: Main
Living room
- Level: Main
Office
- Level: Main
Office
- Level: Basement
Utility room
- Level: Basement
Heating
- Forced Air, Natural Gas
Cooling
- Central Air
Appliances
- Included: Dishwasher, Dryer, Oven, Range, Refrigerator, Washer
Features
- Built-in Features, Ceiling Fan(s), Eat-in Kitchen, Entrance Foyer, Five Piece Bath, Granite Counters, High Ceilings, High Speed Internet, Kitchen Island, Open Floorplan, Pantry, Primary Suite, Smart Thermostat, Vaulted Ceiling(s), Walk-In Closet(s), Wet Bar
- Flooring: Carpet, Tile, Wood
- Windows: Double Pane Windows
- Basement: Finished,Full,Sump Pump
- Number of fireplaces: 1
- Fireplace features: Family Room, Gas Log
Interior area
- Total structure area: 3,944
- Total interior livable area: 3,944 sqft
- Finished area above ground: 2,603
- Finished area below ground: 0
Property
Parking
- Total spaces: 3
- Parking features: Concrete, Dry Walled, Heated Garage, Lighted, Garage Door Opener, Storage, Tandem
- Attached garage spaces: 3
Features
- Levels: Two
- Stories: 2
- Patio & porch: Covered, Deck, Front Porch, Patio
- Exterior features: Private Yard, Smart Irrigation
- Has spa: Yes
- Spa features: Spa/Hot Tub, Heated
- Fencing: Full
Lot
- Size: 9,147 Square Feet
- Features: Corner Lot, Cul-De-Sac, Foothills, Landscaped, Level, Near Public Transit, Sprinklers In Front, Sprinklers In Rear
Details
- Parcel number: 428903
- Zoning: P-D
- Special conditions: Standard
Construction
Type & style
- Home type: SingleFamily
- Architectural style: Traditional
- Property subtype: Single Family Residence
Materials
- Brick, Frame
- Foundation: Structural
- Roof: Composition
Condition
- Year built: 2000
Utilities & green energy
- Electric: 110V, 220 Volts
- Sewer: Public Sewer
- Water: Public
- Utilities for property: Cable Available, Electricity Connected, Phone Available, Phone Connected
Community & HOA
Community
- Security: Carbon Monoxide Detector(s), Smart Locks, Smoke Detector(s), Video Doorbell
- Subdivision: Terra Vista
HOA
- Has HOA: Yes
- Services included: Recycling, Trash
- HOA fee: $110 monthly
- HOA name: Terra Vista HOA, through KC& Associates
- HOA phone: 303-933-6279
Location
- Region: Littleton
Financial & listing details
- Price per square foot: $226/sqft
- Tax assessed value: $920,440
- Annual tax amount: $4,966
- Date on market: 4/23/2026
- Listing terms: Cash,Conventional,FHA,VA Loan
- Exclusions: Seller's Personal Property And Staging Items, Including Curtains In All Bedrooms And Lower Level Office, And Decorative Shelving In Secondary Bedrooms, Attached Wood Storage Shelving In Garage On Both Sides, Attached Metal Ceiling Storage Shelves, And All Outdoor Patio Furniture
- Ownership: Individual
- Electric utility on property: Yes
- Road surface type: Paved
Price history
| Date | Event | Price |
|---|---|---|
| 5/22/2026 | Sold | $890,000$226/sqft |
Source:  REcolorado as distributed by MLS GRID #1936540 Report a problem REcolorado as distributed by MLS GRID #1936540 Report a problem | ||
| 4/28/2026 | Pending sale | $890,000$226/sqft |
Source: REcolorado as distributed by MLS GRID #1936540 Report a problem | ||
| 4/23/2026 | Listed for sale | $890,000+2.9%$226/sqft |
Source: REcolorado as distributed by MLS GRID #1936540 Report a problem | ||
| 10/28/2024 | Sold | $865,000+1.8%$219/sqft |
Source: Public Record Report a problem | ||
| 9/10/2024 | Pending sale | $850,000$216/sqft |
Source: REcolorado as distributed by MLS GRID #6441568 Report a problem | ||
| 9/6/2024 | Listed for sale | $850,000+31.8%$216/sqft |
Source: REcolorado as distributed by MLS GRID #6441568 Report a problem | ||
| 4/20/2020 | Sold | $645,000$164/sqft |
Source: Public Record Report a problem | ||
| 3/13/2020 | Pending sale | $645,000$164/sqft |
Source: Madlom Real Estate #7046288 Report a problem | ||
| 2/28/2020 | Listed for sale | $645,000+144.9%$164/sqft |
Source: Madlom Real Estate #8444161 Report a problem | ||
| 7/20/1999 | Sold | $263,335$67/sqft |
Source: Public Record Report a problem | ||
Public tax history
| Year | Property taxes | Tax assessment |
|---|---|---|
| 2025 | $4,966 +0% | $57,528 +13.5% |
| 2024 | $4,964 +7.7% | $50,683 |
| 2023 | $4,608 -1.3% | $50,683 +9.7% |
| 2022 | $4,667 +23.6% | $46,191 -2.8% |
| 2021 | $3,777 | $47,520 +23.3% |
| 2020 | $3,777 +1.3% | $38,547 |
| 2019 | $3,730 +5% | $38,547 +8.7% |
| 2018 | $3,553 | $35,464 |
| 2017 | $3,553 +5.7% | $35,464 +1.3% |
| 2016 | $3,362 | $35,009 |
| 2015 | $3,362 +11.8% | $35,009 +17.7% |
| 2014 | $3,006 +1.5% | $29,747 |
| 2013 | $2,961 +1.9% | $29,747 +0.5% |
| 2012 | $2,906 -1.5% | $29,587 |
| 2011 | $2,949 +0.1% | $29,587 -2.1% |
| 2010 | $2,947 -4.5% | $30,230 |
| 2009 | $3,087 +0.4% | $30,230 -4.2% |
| 2008 | $3,076 +6.1% | $31,570 |
| 2007 | $2,898 +2.4% | $31,570 +7.5% |
| 2006 | $2,832 -2.9% | $29,380 -0.8% |
| 2005 | $2,917 +8.3% | $29,620 |
| 2004 | $2,694 +0.6% | $29,620 |
| 2003 | $2,679 +1.7% | $29,620 +2% |
| 2002 | $2,635 -4% | $29,030 +5.2% |
| 2001 | $2,745 +240.8% | $27,590 |
| 2000 | $805 | $27,590 |
Find assessor info on the county website
Neighborhood: 80127
Nearby homes
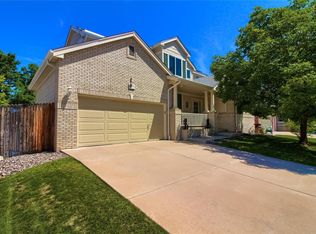
- $864,8004 bd4 ba4.1k sqft10473 W Peakview Pl, Littleton, CO 80127Off Market
- $835,4003 bd3 ba2.6k sqft10496 W Walker Pl, Littleton, CO 80127Off Market
- $836,7005 bd4 ba3.3k sqft10453 W Peakview Pl, Littleton, CO 80127Off Market

- $794,0003 bd3 ba3.7k sqft10523 W Peakview Pl, Littleton, CO 80127Sold
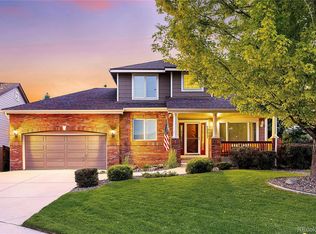
- $853,9004 bd3 ba2.9k sqft10476 W Walker Pl, Littleton, CO 80127Off Market
- $1,073,0005 bd4 ba3.9k sqft10494 W Peakview Pl, Littleton, CO 80127Off Market
- $717,1003 bd3 ba1.9k sqft10474 W Peakview Pl, Littleton, CO 80127Off Market
- $1,059,2006 bd4 ba4.5k sqft10536 W Walker Pl, Littleton, CO 80127Off Market
Nearby schools
GreatSchools rating
- 5/10Powderhorn Elementary SchoolGrades: PK-5Distance: 1 mi
- 5/10Summit Ridge Middle SchoolGrades: 6-8Distance: 0.9 mi
- 8/10Dakota Ridge Senior High SchoolGrades: 9-12Distance: 1.8 mi
Schools provided by the listing agent
- Elementary: Powderhorn
- Middle: Summit Ridge
- High: Dakota Ridge
- District: Jefferson County R-1
Source: REcolorado as distributed by MLS GRID. This data may not be complete. We recommend contacting the local school district to confirm school assignments for this home.
Get a cash offer in 3 minutes
Find out how much your home could sell for in as little as 3 minutes with a no-obligation cash offer.
Estimated market value
$883,600
Get a cash offer in 3 minutes
Find out how much your home could sell for in as little as 3 minutes with a no-obligation cash offer.
Estimated market value
$883,600
- Colorado
- Jefferson County
- Littleton
- 80127
- 10493 W Peakview Place
Nearby cities
Nearby neighborhoods
Nearby zip codes
Other Littleton Topics
