Welcome to your dream home! This stunning two-story house is situated on a spacious corner lot, offering both privacy and charm. With its desirable location and impressive features, this home is sure to captivate your heart. As you step inside, you'll be greeted by a thoughtfully designed floor plan that maximizes space and functionality. The main level boasts a warm and inviting atmosphere, including a formal living room, office, dining room, powder bath and a cozy living room featuring a fireplace, perfect for those chilly evenings. The well-appointed kitchen is a chef's delight, featuring modern appliances, sub-zero fridge, ample cabinetry, pantry and a convenient breakfast bar for casual dining. Upstairs, you'll discover three generously sized bedrooms, flooding with natural light and a large hall bath. The primary bedroom is a true sanctuary with a fireplace, highlighted by the recently updated en-suite bathroom, where you can unwind and relax in style. With a three-car garage, you'll have ample space for parking and storage, ensuring that your vehicles and belongings are well taken care of. The newly installed hot water tank, AC/furnace, and roof provide peace of mind, knowing that your home is equipped with modern and efficient amenities. Step outside into your own private oasis. The beautifully landscaped yard features a dreamy outdoor water feature, creating a serene ambiance and a perfect spot for relaxation. Whether you're hosting a barbecue, enjoying a quiet evening, or simply appreciating the surrounding nature, the outdoor area is designed to enhance your outdoor living experience.This house offers the perfect blend of modern updates, timeless elegance, and practicality. Don't miss the opportunity to make this house your home and experience a lifestyle that combines luxury and comfort in every detail.
Sold for $794,000
$794,000
10523 W Peakview Place, Littleton, CO 80127
3beds
3,787sqft
Single Family Residence
Built in 2000
8,202 Square Feet Lot
$827,700 Zestimate®
$210/sqft
$3,802 Estimated rent
Home value
$827,700
$786,000 - $869,000
$3,802/mo
Zestimate® history
Owner options
List your home for rent
$3,802/mo
Rent Zestimate®
Find your next renter with Zillow Rental Manager. Plus, with online applications, you can quickly screen prospective tenants – for free.
$3,802/mo
Rent Zestimate®
Refinance and save
$4,655/mo
Est. payment
Refinancing to a lower rate could help reduce your monthly payments and save thousands over the life of the loan.
$4,655/mo
Est. payment
Explore your selling options
Work with a Zillow partner agent
Leverage their expertise and Zillow's premium Showcase listings to get your home seen by more buyers.
Get startedList with your own agent
Get your home in front of millions of buyers by listing it on Zillow.
Learn how to do itSell it yourself
Take full control of how buyers see your home on Zillow by listing For Sale by Owner (FSBO).
List your homeWhat's special
Modern updatesModern appliancesSub-zero fridgeTimeless elegancePowder bathConvenient breakfast barNatural light
Zillow last checked:
Listing updated:
Listed by:
Abell To Sell 720-883-5785,
Compass - Denver,
Sarah Frohnapfel 918-688-8082,
Compass - Denver
Bought with:
Megan Al-Mabuk, 100049449
Resident Realty North Metro LLC
Source: REcolorado as distributed by MLS GRID,MLS#: 6352635
Facts & features
Interior
Bedrooms & bathrooms
- Bedrooms: 3
- Bathrooms: 3
- Full bathrooms: 2
- 1/2 bathrooms: 1
- Main level bathrooms: 1
Primary bedroom
- Level: Upper
Bedroom
- Level: Upper
Bedroom
- Level: Upper
Primary bathroom
- Level: Upper
Bathroom
- Level: Main
Bathroom
- Level: Upper
Family room
- Level: Main
Kitchen
- Level: Main
Laundry
- Level: Main
Office
- Level: Main
Heating
- Forced Air, Natural Gas
Cooling
- Central Air
Appliances
- Included: Cooktop, Dishwasher, Disposal, Double Oven, Microwave, Refrigerator
- Laundry: In Unit
Features
- Ceiling Fan(s), Eat-in Kitchen, Five Piece Bath, Kitchen Island, Primary Suite, Vaulted Ceiling(s), Walk-In Closet(s)
- Flooring: Carpet, Tile, Wood
- Basement: Full,Unfinished
- Number of fireplaces: 2
- Fireplace features: Family Room, Gas Log, Master Bedroom
Interior area
- Total structure area: 3,787
- Total interior livable area: 3,787 sqft
- Finished area above ground: 2,427
- Finished area below ground: 0
Property
Parking
- Total spaces: 3
- Parking features: Concrete, Tandem
- Attached garage spaces: 3
Features
- Levels: Two
- Stories: 2
- Exterior features: Private Yard
- Fencing: Full
Lot
- Size: 8,202 Square Feet
- Features: Corner Lot, Cul-De-Sac, Landscaped, Near Public Transit, Sprinklers In Front, Sprinklers In Rear
Details
- Parcel number: 428920
- Zoning: P-D
- Special conditions: Standard
Construction
Type & style
- Home type: SingleFamily
- Property subtype: Single Family Residence
Materials
- Brick, Frame, Vinyl Siding
- Roof: Composition
Condition
- Year built: 2000
Utilities & green energy
- Sewer: Public Sewer
- Water: Public
- Utilities for property: Cable Available, Electricity Connected, Natural Gas Connected, Phone Connected
Community & HOA
Community
- Security: Carbon Monoxide Detector(s), Smoke Detector(s)
- Subdivision: Terra Vista
HOA
- Has HOA: Yes
- Services included: Maintenance Grounds, Trash
- HOA fee: $100 monthly
- HOA name: Terra Vista
- HOA phone: 303-933-6279
Location
- Region: Littleton
Financial & listing details
- Price per square foot: $210/sqft
- Tax assessed value: $879,365
- Annual tax amount: $4,260
- Date on market: 7/8/2023
- Listing terms: 1031 Exchange,Cash,Conventional,FHA,VA Loan
- Exclusions: Staging & Personal Property
- Ownership: Individual
- Electric utility on property: Yes
- Road surface type: Paved
Price history
| Date | Event | Price |
|---|---|---|
| 8/14/2023 | Sold | $794,000+89%$210/sqft |
Source:  REcolorado as distributed by MLS GRID #6352635 Report a problem REcolorado as distributed by MLS GRID #6352635 Report a problem | ||
| 8/8/2013 | Sold | $420,000-1.2%$111/sqft |
Source: Public Record Report a problem | ||
| 6/20/2013 | Listed for sale | $425,000+49.7%$112/sqft |
Source: RE/MAX Professionals #1199733 Report a problem | ||
| 8/14/2000 | Sold | $283,900+5.9%$75/sqft |
Source: Public Record Report a problem | ||
| 1/26/2000 | Sold | $268,000$71/sqft |
Source: Public Record Report a problem | ||
Public tax history
| Year | Property taxes | Tax assessment |
|---|---|---|
| 2025 | $4,623 +0% | $54,960 +16.5% |
| 2024 | $4,621 +8.5% | $47,180 |
| 2023 | $4,260 -1.3% | $47,180 +10.5% |
| 2022 | $4,315 +11.7% | $42,710 -2.8% |
| 2021 | $3,864 | $43,939 +11.4% |
| 2020 | $3,864 +1.3% | $39,438 |
| 2019 | $3,816 +8.5% | $39,438 +12.3% |
| 2018 | $3,518 | $35,110 |
| 2017 | $3,518 +7.2% | $35,110 +2.8% |
| 2016 | $3,281 | $34,168 |
| 2015 | $3,281 +15.4% | $34,168 +21.4% |
| 2014 | $2,844 +1.5% | $28,144 |
| 2013 | $2,801 +1.9% | $28,144 +0.5% |
| 2012 | $2,749 -6.2% | $27,991 |
| 2011 | $2,930 +0% | $27,991 -6.8% |
| 2010 | $2,929 -1.8% | $30,040 |
| 2009 | $2,983 +0.4% | $30,040 -1.5% |
| 2008 | $2,972 +6.5% | $30,500 |
| 2007 | $2,790 +2.4% | $30,500 +7.9% |
| 2006 | $2,726 +3.8% | $28,280 +6% |
| 2005 | $2,627 +8.3% | $26,670 |
| 2004 | $2,426 -6.9% | $26,670 -8% |
| 2003 | $2,606 +1.7% | $29,000 +2.7% |
| 2002 | $2,563 -3.7% | $28,240 +5.5% |
| 2001 | $2,663 +230.6% | $26,760 |
| 2000 | $805 | $26,760 |
Find assessor info on the county website
Neighborhood: 80127
Nearby homes
- $798,5004 bd3 ba2.5k sqft10543 W Peakview Pl, Littleton, CO 80127Off Market
- $830,3004 bd4 ba3.3k sqft10563 W Peakview Pl, Littleton, CO 80127Off Market
- $1,059,2006 bd4 ba4.5k sqft10536 W Walker Pl, Littleton, CO 80127Off Market
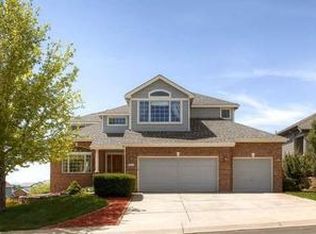
- $890,0005 bd4 ba3.9k sqft10493 W Peakview Pl, Littleton, CO 80127Sold

- $864,4003 bd4 ba2.4k sqft10556 W Walker Pl, Littleton, CO 80127Off Market
- $---- bd-- ba-- sqft10524 W Peakview Pl #0, Littleton, CO 80127Off Market
- $---- bd-- ba-- sqft10524 W Peakview Pl #00, Littleton, CO 80127Off Market
- $818,7002 bd2 ba1.4k sqft10524 W Peakview Pl, Littleton, CO 80127Off Market
Nearby schools
GreatSchools rating
- 5/10Powderhorn Elementary SchoolGrades: PK-5Distance: 1 mi
- 5/10Summit Ridge Middle SchoolGrades: 6-8Distance: 0.9 mi
- 8/10Dakota Ridge Senior High SchoolGrades: 9-12Distance: 1.8 mi
Schools provided by the listing agent
- Elementary: Powderhorn
- Middle: Summit Ridge
- High: Dakota Ridge
- District: Jefferson County R-1
Source: REcolorado as distributed by MLS GRID. This data may not be complete. We recommend contacting the local school district to confirm school assignments for this home.
Get a cash offer in 3 minutes
Find out how much your home could sell for in as little as 3 minutes with a no-obligation cash offer.
Estimated market value
$827,700
Get a cash offer in 3 minutes
Find out how much your home could sell for in as little as 3 minutes with a no-obligation cash offer.
Estimated market value
$827,700
- Colorado
- Jefferson County
- Littleton
- 80127
- 10523 W Peakview Place
Nearby cities
Nearby neighborhoods
Nearby zip codes
Other Littleton Topics
