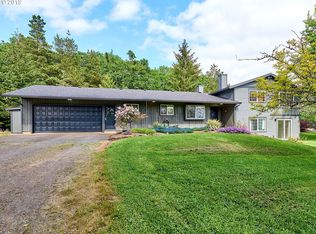
Discover the tranquility of country living on this picturesque 1.85-acre property, perfect for gardening, raising chickens, and savoring the peaceful surroundings. This charming home offers a spacious 4-car garage/shop, with 2 heated bays featuring a furnace and generator for year-round comfort. Step inside to a sunlit interior where every window frames beautiful country views. The open concept living and dining areas flow seamlessly into the kitchen, creating an inviting space for family and friends. The kitchen offers a walk-in pantry and stainless-steel appliances, all included. On the main level, you'll find three comfortable bedrooms, including a primary suite with direct access to the back deck. Downstairs, the fourth bedroom is accompanied by a spacious family room and a versatile office space featuring removable floating walls, allowing for customization to suit your needs. The exterior is equally impressive with a sizeable poultry coop complete with chickens, two sheds for all your equipment (riding mower included!), and ample space for RV and boat parking. In the last three years, this property has been thoughtfully updated with a new roof, tankless water heater, furnace, mini split, new toilets in the main level baths, new flooring in the basement, and retractable screens on the deck doors. Embrace the lifestyle you've always dreamed of in this delightful country home. Contact us today to schedule a viewing!
Sold
$795,000
10494 S Comer Creek Dr, Molalla, OR 97038
4beds
2,756sqft
Residential, Single Family Residence
Built in 1994
1.85 Acres Lot
$818,300 Zestimate®
$288/sqft
$3,576 Estimated rent
Home value
$818,300
$777,000 - $859,000
$3,576/mo
Zestimate® history
Owner options
List your home for rent
$3,576/mo
Rent Zestimate®
Find your next renter with Zillow Rental Manager. Plus, with online applications, you can quickly screen prospective tenants – for free.
$3,576/mo
Rent Zestimate®
Refinance and save
$4,817/mo
Est. payment
Refinancing to a lower rate could help reduce your monthly payments and save thousands over the life of the loan.
$4,817/mo
Est. payment
Explore your selling options
Work with a Zillow partner agent
Leverage their expertise and Zillow's premium Showcase listings to get your home seen by more buyers.
Get startedList with your own agent
Get your home in front of millions of buyers by listing it on Zillow.
Learn how to do itSell it yourself
Take full control of how buyers see your home on Zillow by listing For Sale by Owner (FSBO).
List your homeWhat's special
Zillow last checked:
Listing updated:
Listed by:
Kelly Hagglund 503-538-4531,
The Kelly Group Real Estate,
Alyssa Foster 503-621-8871,
The Kelly Group Real Estate
Bought with:
Tara Karcher, 971000203
The 503 Real Estate Co.
Source: RMLS (OR),MLS#: 24156771
Facts & features
Interior
Bedrooms & bathrooms
- Bedrooms: 4
- Bathrooms: 3
- Full bathrooms: 2
- Partial bathrooms: 1
- Main level bathrooms: 2
Rooms
- Room types: Bedroom 4, Office, Laundry, Bedroom 2, Bedroom 3, Dining Room, Family Room, Kitchen, Living Room, Primary Bedroom
Primary bedroom
- Features: Bathroom, Ceiling Fan, Deck, French Doors, Suite, Walkin Closet, Walkin Shower, Wallto Wall Carpet
- Level: Main
- Area: 252
- Dimensions: 18 x 14
Bedroom 2
- Features: Closet, Wallto Wall Carpet
- Level: Main
- Area: 156
- Dimensions: 13 x 12
Bedroom 3
- Features: Closet, Wallto Wall Carpet
- Level: Main
- Area: 132
- Dimensions: 12 x 11
Bedroom 4
- Features: French Doors, Walkin Closet, Wallto Wall Carpet
- Level: Lower
- Area: 182
- Dimensions: 14 x 13
Dining room
- Features: Deck, French Doors, Living Room Dining Room Combo, Laminate Flooring, Vaulted Ceiling
- Level: Main
Family room
- Features: Patio, Sliding Doors, Laminate Flooring
- Level: Lower
- Area: 442
- Dimensions: 26 x 17
Kitchen
- Features: Dishwasher, Pantry, Free Standing Range, Free Standing Refrigerator, Tile Floor
- Level: Main
- Area: 96
- Width: 8
Living room
- Features: Ceiling Fan, Deck, French Doors, Laminate Flooring, Vaulted Ceiling
- Level: Main
- Area: 663
- Dimensions: 39 x 17
Office
- Features: Laminate Flooring
- Level: Lower
- Area: 121
- Dimensions: 11 x 11
Heating
- Forced Air, Mini Split
Cooling
- Has cooling: Yes
Appliances
- Included: Dishwasher, Free-Standing Range, Free-Standing Refrigerator, Stainless Steel Appliance(s), Tankless Water Heater
- Laundry: Laundry Room
Features
- Ceiling Fan(s), Vaulted Ceiling(s), Walk-In Closet(s), Closet, Living Room Dining Room Combo, Pantry, Bathroom, Suite, Walkin Shower, Tile
- Flooring: Tile, Wall to Wall Carpet, Laminate
- Doors: French Doors, Sliding Doors
- Windows: Double Pane Windows, Vinyl Frames
- Basement: Daylight,Finished,Full
Interior area
- Total structure area: 2,756
- Total interior livable area: 2,756 sqft
Property
Parking
- Total spaces: 4
- Parking features: Driveway, Parking Pad, RV Access/Parking, Garage Door Opener, Attached
- Attached garage spaces: 4
- Has uncovered spaces: Yes
Features
- Stories: 2
- Patio & porch: Deck, Patio
- Exterior features: Yard
- Fencing: Fenced
- Has view: Yes
- View description: Territorial, Trees/Woods
Lot
- Size: 1.85 Acres
- Features: Gated, Gentle Sloping, Private, Trees, Wooded, Acres 1 to 3
Details
- Additional structures: Outbuilding, PoultryCoop, ToolShed
- Parcel number: 01080537
- Zoning: EFU
Construction
Type & style
- Home type: SingleFamily
- Architectural style: Daylight Ranch,Traditional
- Property subtype: Residential, Single Family Residence
Materials
- Cement Siding
- Roof: Composition,Shingle
Condition
- Resale
- New construction: No
- Year built: 1994
Utilities & green energy
- Gas: Propane
- Sewer: Septic Tank
- Water: Well
Community & HOA
HOA
- Has HOA: No
Location
- Region: Molalla
Financial & listing details
- Price per square foot: $288/sqft
- Tax assessed value: $887,355
- Annual tax amount: $6,089
- Date on market: 7/12/2024
- Cumulative days on market: 92 days
- Listing terms: Cash,Conventional
- Road surface type: Gravel
Price history
| Date | Event | Price |
|---|---|---|
| 11/18/2024 | Sold | $795,000$288/sqft |
Source:  RMLS (OR) #24156771 Report a problem RMLS (OR) #24156771 Report a problem | ||
| 10/12/2024 | Pending sale | $795,000$288/sqft |
Source: RMLS (OR) #24156771 Report a problem | ||
| 10/1/2024 | Price change | $795,000-4.8%$288/sqft |
Source: RMLS (OR) #24156771 Report a problem | ||
| 9/25/2024 | Listed for sale | $835,000$303/sqft |
Source: RMLS (OR) #24156771 Report a problem | ||
| 8/5/2024 | Listing removed | $835,000$303/sqft |
Source:  WVMLS #819583 Report a problem WVMLS #819583 Report a problem | ||
| 7/23/2024 | Listed for sale | $835,000+65.3%$303/sqft |
Source: WVMLS #819583 Report a problem | ||
| 12/13/2017 | Sold | $505,000$183/sqft |
Source: RMLS (OR) #17222938 Report a problem | ||
| 12/13/2017 | Pending sale | $505,000$183/sqft |
Source: RE/MAX HomeSource #17222938 Report a problem | ||
| 10/12/2017 | Price change | $505,000-6.3%$183/sqft |
Source: RE/MAX HOMESOURCE - SILVERTON #721172 Report a problem | ||
| 9/1/2017 | Price change | $539,000-2%$196/sqft |
Source: RE/MAX HOMESOURCE - SILVERTON #721172 Report a problem | ||
| 7/13/2017 | Listed for sale | $550,000+69.2%$200/sqft |
Source: RE/MAX HOMESOURCE - SILVERTON #721172 Report a problem | ||
| 6/16/2009 | Sold | $325,000-34.3%$118/sqft |
Source: Public Record Report a problem | ||
| 12/8/2008 | Sold | $495,000$180/sqft |
Source: Public Record Report a problem | ||
| 9/27/2007 | Sold | $495,000$180/sqft |
Source: Public Record Report a problem | ||
Public tax history
| Year | Property taxes | Tax assessment |
|---|---|---|
| 2025 | $6,452 +3.2% | $477,102 +3% |
| 2024 | $6,250 +2.6% | $463,206 +3% |
| 2023 | $6,090 +2.5% | $449,715 +3% |
| 2022 | $5,939 +4.4% | $436,617 +3% |
| 2021 | $5,689 +2.4% | $423,900 +3% |
| 2020 | $5,555 +3.1% | $411,554 +3% |
| 2019 | $5,387 +2.6% | $399,567 +3% |
| 2018 | $5,253 | $387,929 +3% |
| 2017 | $5,253 +8.4% | $376,630 +3% |
| 2016 | $4,846 | $365,660 +3% |
| 2015 | $4,846 +3.1% | $355,010 +3% |
| 2014 | $4,701 +13% | $344,670 +3% |
| 2013 | $4,160 -6.4% | $334,631 +3% |
| 2012 | $4,444 -0.5% | $324,884 +3% |
| 2011 | $4,465 +3.4% | $315,421 +3% |
| 2010 | $4,319 +2.5% | $306,234 +3% |
| 2009 | $4,213 +6.1% | $297,315 +3% |
| 2008 | $3,969 +3.6% | $288,655 +3% |
| 2007 | $3,831 +25.6% | $280,248 +3% |
| 2006 | $3,051 +1.1% | $272,085 +3% |
| 2005 | $3,018 +2.7% | $264,160 +3% |
| 2004 | $2,938 +4% | $256,466 +3% |
| 2003 | $2,826 +2.6% | $248,996 +3% |
| 2002 | $2,754 -0.7% | $241,744 +3% |
| 2001 | $2,774 +10.1% | $234,703 +3% |
| 2000 | $2,520 | $227,867 |
Find assessor info on the county website
Neighborhood: 97038
Nearby homes
- $706,8004 bd3 ba2.7k sqft10477 S Rosewood Way, Molalla, OR 97038Off Market

- $505,0003 bd2 ba1.1k sqft10472 S Comer Creek Dr, Molalla, OR 97038Sold

- $744,8005 bd3 ba2.4k sqft10515 S Rosewood Way, Molalla, OR 97038Off Market
- $555,200-- bd-- ba-- sqft10500 S Rosewood Way, Molalla, OR 97038Off Market
- $455,2003 bd2 ba1.5k sqft10456 S Comer Creek Dr, Molalla, OR 97038Off Market
- $1,187,8005 bd3 ba5.3k sqft10498 S Rosewood Way, Molalla, OR 97038Off Market
- $648,5003 bd2 ba1.7k sqft10501 S Rosewood Way, Molalla, OR 97038Off Market
- $692,5003 bd2 ba1.6k sqft10445 S Comer Creek Dr, Molalla, OR 97038Off Market
Nearby schools
GreatSchools rating
- 4/10Butte Creek Elementary SchoolGrades: K-8Distance: 3.5 mi
- 5/10Silverton High SchoolGrades: 9-12Distance: 9.4 mi
Schools provided by the listing agent
- Elementary: Butte Creek
- Middle: Butte Creek
- High: Silverton
Source: RMLS (OR). This data may not be complete. We recommend contacting the local school district to confirm school assignments for this home.
Get a cash offer in 3 minutes
Find out how much your home could sell for in as little as 3 minutes with a no-obligation cash offer.
Estimated market value
$818,300
Get a cash offer in 3 minutes
Find out how much your home could sell for in as little as 3 minutes with a no-obligation cash offer.
Estimated market value
$818,300
- Oregon
- Clackamas County
- Molalla
- 97038
- 10494 S Comer Creek Dr
Nearby cities
Nearby zip codes
Other Molalla Topics
