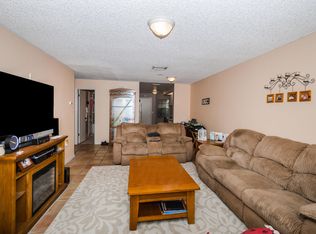
Welcome home to this beautiful condominium with a Mediterranean feel. This immaculate home offers 2-bedrooms, 2-bathrooms, end unit, open floor plan with a lots of natural light. Rare to have a 1-car garage in condominium communities. Spacious kitchen with stainless steel appliances, granite counters, tiled back splash, dinette and a built-in desk area. Generous great room with volume ceilings, wood burning fireplace, shelves for your beautiful decorative plants or accessories, sliders that opens to the screened balcony area. Exceptionally large primary bedroom suite with a window seat, walk-in closet, plus an additional closet. En-suite area has a soaking tub with shower. and nice vanity area. The second bedroom is very specious with French doors. and considerable size closet, second bathroom has a tiled walk-in shower with ceramic floors. BRAND New 40K Impact Windows, Luxury Plank Wood Floors, A/C, Water Heater, Water Filtration System, and Washer/Dryer. The condo fees includes flood and building insurance. San Marino Bay is a hidden gem-just perfect for walking, jogging, cycling. Master Community has pickle ball/tennis courts, basketball, playground, picnic area and a dog park, also has water access to Old Tampa Bay. Close to shopping, dining, entertainment, Tampa International Airport, Tampa International Mall, Downtown Tampa, and an easy commute to top rated Gulf Beaches. Do not miss out on this specular condo. This is Florida living at its best!
Sold for $270,000
$270,000
10494 SAINT TROPEZ PLACE #202, TAMPA, FL 33615
2beds
1,218sqft
Condominium
Built in 1986
-- sqft lot
$260,700 Zestimate®
$222/sqft
$1,776 Estimated rent
Home value
$260,700
Estimated sales range
Not available
$1,776/mo
Zestimate® history
Owner options
List your home for rent
$1,776/mo
Rent Zestimate®
Find your next renter with Zillow Rental Manager. Plus, with online applications, you can quickly screen prospective tenants – for free.
$1,776/mo
Rent Zestimate®
Refinance and save
$2,781/mo
Est. payment
Refinancing to a lower rate could help reduce your monthly payments and save thousands over the life of the loan.
$2,781/mo
Est. payment
Explore your selling options
Work with a Zillow partner agent
Leverage their expertise and Zillow's premium Showcase listings to get your home seen by more buyers.
Get startedList with your own agent
Get your home in front of millions of buyers by listing it on Zillow.
Learn how to do itSell it yourself
Take full control of how buyers see your home on Zillow by listing For Sale by Owner (FSBO).
List your homeWhat's special
Mediterranean feelGranite countersImmaculate homeBuilt-in desk areaFrench doorsLarge primary bedroom suiteWood burning fireplace
Zillow last checked:
Listing updated:
Listed by:
Carla Jenkins 813-508-6040,
COLDWELL BANKER REALTY 813-286-6563
Bought with:
Carla Jenkins, 3122140
COLDWELL BANKER REALTY
Source: Stellar MLS,MLS#: TB8326187 Originating MLS: Suncoast Tampa
Originating MLS: Suncoast Tampa
Facts & features
Interior
Bedrooms & bathrooms
- Bedrooms: 2
- Bathrooms: 2
- Full bathrooms: 2
Primary bedroom
- Features: Ceiling Fan(s), Walk-In Closet(s)
- Level: Second
- Area: 210 Square Feet
- Dimensions: 14x15
Bedroom 2
- Features: Ceiling Fan(s), Built-in Closet
- Level: Second
- Area: 120 Square Feet
- Dimensions: 12x10
Primary bathroom
- Features: Tub With Shower
- Level: Second
- Area: 42 Square Feet
- Dimensions: 6x7
Bathroom 2
- Features: Shower No Tub
- Level: Second
- Area: 35 Square Feet
- Dimensions: 5x7
Dinette
- Level: Second
- Area: 70 Square Feet
- Dimensions: 7x10
Great room
- Features: Ceiling Fan(s)
- Level: Second
- Area: 286 Square Feet
- Dimensions: 13x22
Kitchen
- Features: Built-in Features, Granite Counters
- Level: Second
- Area: 70 Square Feet
- Dimensions: 7x10
Heating
- Central, Electric
Cooling
- Central Air
Appliances
- Included: Cooktop, Dishwasher, Disposal, Dryer, Electric Water Heater, Ice Maker, Microwave, Range, Refrigerator, Washer, Water Softener
- Laundry: In Kitchen, Inside
Features
- Ceiling Fan(s), Eating Space In Kitchen, High Ceilings, Living Room/Dining Room Combo, Open Floorplan, PrimaryBedroom Upstairs, Walk-In Closet(s)
- Flooring: Carpet, Ceramic Tile, Luxury Vinyl
- Doors: Sliding Doors
- Windows: Blinds, Drapes, Skylight(s), Window Treatments
- Has fireplace: Yes
- Common walls with other units/homes: End Unit
Interior area
- Total structure area: 1,558
- Total interior livable area: 1,218 sqft
Property
Parking
- Total spaces: 1
- Parking features: Garage Door Opener
- Attached garage spaces: 1
Features
- Levels: Two
- Stories: 2
- Patio & porch: Patio, Screened
- Exterior features: Balcony, Irrigation System, Sprinkler Metered
- Has view: Yes
- View description: Trees/Woods
- Waterfront features: Brackish Canal Access, Intracoastal Waterway Access
Lot
- Size: 710 Square Feet
- Features: Flood Insurance Required, FloodZone, In County
- Residential vegetation: Mature Landscaping
Details
- Parcel number: U3428170C800000500202.0
- Zoning: PD
- Special conditions: None
Construction
Type & style
- Home type: Condo
- Architectural style: Mediterranean
- Property subtype: Condominium
Materials
- Stucco, Wood Frame
- Foundation: Slab
- Roof: Tile
Condition
- New construction: No
- Year built: 1986
Utilities & green energy
- Sewer: Public Sewer
- Water: Public
- Utilities for property: Cable Available, Cable Connected, Electricity Available, Electricity Connected, Fire Hydrant, Public, Street Lights, Water Available, Water Connected
Community & HOA
Community
- Features: None
- Pet fee: $0 monthly
- Subdivision: SAN MARINO BAY CONDO 3
HOA
- Has HOA: Yes
- Amenities included: Basketball Court, Pickleball Court(s), Playground, Tennis Court(s)
- Services included: Reserve Fund, Fidelity Bond, Insurance, Maintenance Grounds, Manager, Pest Control, Private Road
- HOA fee: $891 monthly
- HOA name: Ron Trowbridge
- HOA phone: 813-264-1119
- Second HOA name: Bayport Colony
- Second HOA phone: 813-600-1100
Location
- Region: Tampa
Financial & listing details
- Price per square foot: $222/sqft
- Annual tax amount: $3,668
- Date on market: 12/4/2024
- Cumulative days on market: 58 days
- Listing terms: Cash,Conventional
- Ownership: Condominium
- Total actual rent: 0
- Electric utility on property: Yes
- Road surface type: Paved, Asphalt
Price history
| Date | Event | Price |
|---|---|---|
| 2/21/2025 | Sold | $270,000-6.6%$222/sqft |
Source:  Stellar MLS #TB8326187 Report a problem Stellar MLS #TB8326187 Report a problem | ||
| 1/31/2025 | Pending sale | $289,000$237/sqft |
Source: Stellar MLS #TB8326187 Report a problem | ||
| 12/10/2024 | Price change | $289,000-3.7%$237/sqft |
Source: Stellar MLS #TB8326187 Report a problem | ||
| 12/4/2024 | Listed for sale | $300,000+0.3%$246/sqft |
Source: Stellar MLS #TB8326187 Report a problem | ||
| 7/11/2024 | Listing removed | $299,000$245/sqft |
Source: Stellar MLS #N6132813 Report a problem | ||
| 6/6/2024 | Price change | $299,000+3.5%$245/sqft |
Source: Stellar MLS #N6132813 Report a problem | ||
| 5/9/2024 | Listed for sale | $289,000-8.3%$237/sqft |
Source: Stellar MLS #N6132813 Report a problem | ||
| 2/16/2024 | Listing removed | -- |
Source: Stellar MLS #T3501298 Report a problem | ||
| 2/1/2024 | Price change | $315,000+14.5%$259/sqft |
Source: Stellar MLS #T3501298 Report a problem | ||
| 8/11/2023 | Pending sale | $275,000$226/sqft |
Source: Stellar MLS #T3421547 Report a problem | ||
| 6/21/2023 | Price change | $275,000-1.8%$226/sqft |
Source: Stellar MLS #T3421547 Report a problem | ||
| 4/25/2023 | Price change | $280,000-3.1%$230/sqft |
Source: Stellar MLS #T3421547 Report a problem | ||
| 4/3/2023 | Price change | $289,000-2%$237/sqft |
Source: Stellar MLS #T3421547 Report a problem | ||
| 3/7/2023 | Price change | $295,000-1.7%$242/sqft |
Source: Stellar MLS #T3421547 Report a problem | ||
| 1/12/2023 | Listed for sale | $300,000$246/sqft |
Source: Stellar MLS #T3421547 Report a problem | ||
Public tax history
Tax history is unavailable.
Neighborhood: Town 'n' Country
Nearby homes
- $270,0002 bd2 ba1.2k sqft10494 Saint Tropez Pl, Tampa, FL 33615Sold

- $223,3002 bd2 ba1k sqft10492 Saint Tropez Pl #104, Tampa, FL 33615Off Market
- $158,2002 bd2 ba1k sqft10492 Saint Tropez Pl, Tampa, FL 33615Off Market

- $251,4003 bd2 ba1.4k sqft10490 Saint Tropez Pl #103, Tampa, FL 33615Off Market
- $265,0003 bd3 ba1.4k sqft10490 Saint Tropez Pl, Tampa, FL 33615Off Market
- $190,0002 bd2 ba1.2k sqft6319 Newtown Circle, Tampa, FL 33615Off Market
- $271,4002 bd2 ba1.2k sqft10482 Saint Tropez Pl, Tampa, FL 33615Off Market
- $285,0003 bd3 ba1.7k sqft10488 Saint Tropez Pl #102, Tampa, FL 33615Sold
Nearby schools
GreatSchools rating
- 2/10Bay Crest Elementary SchoolGrades: PK-5Distance: 1.7 mi
- 3/10Davidsen Middle SchoolGrades: 6-8Distance: 3.5 mi
- 6/10Alonso High SchoolGrades: 9-12Distance: 1.4 mi
Get a cash offer in 3 minutes
Find out how much your home could sell for in as little as 3 minutes with a no-obligation cash offer.
Estimated market value
$260,700
Get a cash offer in 3 minutes
Find out how much your home could sell for in as little as 3 minutes with a no-obligation cash offer.
Estimated market value
$260,700
- Florida
- Hillsborough County
- Tampa
- 33615
- Town 'n' Country
- 10494 SAINT TROPEZ PLACE Unit 202
Nearby cities
Nearby neighborhoods
Nearby zip codes
Other Tampa Topics
