Welcome to an amazing opportunity to own a detached home in sought-after Ken Caryl Ranch! Perfectly located in a peaceful cul-de-sac with a short path to the elementary school and the Ranch House with pools, tennis courts, playgrounds and a huge park. You may see a deer or two relaxing in the yard when you arrive. This is a rare opportunity to get into Ken Caryl for a great price and update the home to make it your own. There are endless possibilities such as opening the wall between the family room and the living room. The bright kitchen features warm wood cabinetry, plenty of counterspace, an eating nook and a bay window to grow your fresh herbs. If you desire, there is plenty of space to extend the kitchen. The family room opens to the beautiful back yard with a patio and a large deck. Some sanding and stain will make it ready for entertaining or just relaxing. Upstairs features 4 bedrooms and beautiful views of the large yard with mature trees and the mountains. Plenty of room in the finished basement with a spacious office or non-conforming bedroom and big family room with a wet bar. The laundry room allows the possibility of adding in another bathroom. 2-car garage with attic space above for extra storage. Remodeled homes sell in the $800,000 range. Ken Caryl is a magical place to live with mature landscaping, curved streets and paths throughout the neighborhood. The stellar amenities include parks, pools, tennis, classes, open space and trails. Easy access to C-470 to travel anywhere in the city and plenty of restaurants and shops nearby. This home allows you the perfect Colorado lifestyle.
Sold for $550,000
$550,000
10494 W Turtle Mountain, Littleton, CO 80127
4beds
2,788sqft
Single Family Residence
Built in 1977
9,060 Square Feet Lot
$542,300 Zestimate®
$197/sqft
$3,851 Estimated rent
Home value
$542,300
$510,000 - $580,000
$3,851/mo
Zestimate® history
Owner options
List your home for rent
$3,851/mo
Rent Zestimate®
Find your next renter with Zillow Rental Manager. Plus, with online applications, you can quickly screen prospective tenants – for free.
$3,851/mo
Rent Zestimate®
Refinance and save
$3,327/mo
Est. payment
Refinancing to a lower rate could help reduce your monthly payments and save thousands over the life of the loan.
$3,327/mo
Est. payment
Explore your selling options
Work with a Zillow partner agent
Leverage their expertise and Zillow's premium Showcase listings to get your home seen by more buyers.
Get startedList with your own agent
Get your home in front of millions of buyers by listing it on Zillow.
Learn how to do itSell it yourself
Take full control of how buyers see your home on Zillow by listing For Sale by Owner (FSBO).
List your homeWhat's special
Zillow last checked:
Listing updated:
Listed by:
Caroline Glidden 303-884-1264 Caroline.Glidden@compass.com,
Compass - Denver
Bought with:
Other MLS Non-REcolorado
NON MLS PARTICIPANT
Source: REcolorado as distributed by MLS GRID,MLS#: 9170928
Facts & features
Interior
Bedrooms & bathrooms
- Bedrooms: 4
- Bathrooms: 3
- Full bathrooms: 1
- 3/4 bathrooms: 1
- 1/2 bathrooms: 1
- Main level bathrooms: 1
Bedroom
- Features: Primary Suite
- Level: Upper
Bedroom
- Level: Upper
Bedroom
- Level: Upper
Bedroom
- Level: Upper
Bathroom
- Level: Main
Bathroom
- Features: En Suite Bathroom, Primary Suite
- Level: Upper
Bathroom
- Level: Upper
Dining room
- Level: Main
Family room
- Level: Main
Family room
- Level: Basement
Kitchen
- Level: Main
Laundry
- Level: Basement
Living room
- Level: Main
Office
- Level: Basement
Heating
- Forced Air
Cooling
- Central Air
Appliances
- Included: Dishwasher, Dryer, Microwave, Oven, Refrigerator, Washer
Features
- Flooring: Carpet, Wood
- Windows: Bay Window(s), Double Pane Windows
- Basement: Full
- Number of fireplaces: 1
- Fireplace features: Family Room
Interior area
- Total structure area: 2,788
- Total interior livable area: 2,788 sqft
- Finished area above ground: 1,819
- Finished area below ground: 920
Property
Parking
- Total spaces: 2
- Parking features: Garage - Attached
- Attached garage spaces: 2
Features
- Levels: Two
- Stories: 2
- Patio & porch: Patio
- Exterior features: Private Yard
- Has view: Yes
- View description: Mountain(s)
Lot
- Size: 9,060 Square Feet
- Features: Cul-De-Sac, Sprinklers In Front, Sprinklers In Rear
Details
- Parcel number: 134014
- Zoning: P-D
- Special conditions: Standard
Construction
Type & style
- Home type: SingleFamily
- Architectural style: Traditional
- Property subtype: Single Family Residence
Materials
- Wood Siding
Condition
- Year built: 1977
Utilities & green energy
- Sewer: Public Sewer
- Water: Public
- Utilities for property: Electricity Connected, Natural Gas Connected
Community & HOA
Community
- Subdivision: Ken Caryl Ranch Plains
HOA
- Has HOA: Yes
- Amenities included: Clubhouse, Fitness Center, Park, Playground, Pool, Spa/Hot Tub, Tennis Court(s), Trail(s)
- Services included: Trash
- HOA fee: $76 monthly
- HOA name: Ken Caryl Ranch HOA
- HOA phone: 303-979-1876
Location
- Region: Littleton
Financial & listing details
- Price per square foot: $197/sqft
- Tax assessed value: $639,764
- Annual tax amount: $4,108
- Date on market: 10/9/2025
- Listing terms: Cash,Conventional,FHA,VA Loan
- Exclusions: Seller's Personal Property
- Ownership: Individual
- Electric utility on property: Yes
- Road surface type: Paved
Price history
| Date | Event | Price |
|---|---|---|
| 6/24/2026 | Listing removed | $3,800$1/sqft |
Source: Zillow Rentals Report a problem | ||
| 6/10/2026 | Listed for rent | $3,800$1/sqft |
Source: Zillow Rentals Report a problem | ||
| 3/20/2026 | Listing removed | $3,800$1/sqft |
Source: Zillow Rentals Report a problem | ||
| 3/5/2026 | Listed for rent | $3,800$1/sqft |
Source: Zillow Rentals Report a problem | ||
| 12/23/2025 | Sold | $550,000-8.3%$197/sqft |
Source:  REcolorado as distributed by MLS GRID #9170928 Report a problem REcolorado as distributed by MLS GRID #9170928 Report a problem | ||
| 11/11/2025 | Pending sale | $600,000$215/sqft |
Source: REcolorado as distributed by MLS GRID #9170928 Report a problem | ||
| 11/6/2025 | Price change | $600,000-4%$215/sqft |
Source: REcolorado as distributed by MLS GRID #9170928 Report a problem | ||
| 10/20/2025 | Price change | $625,000-7.4%$224/sqft |
Source: REcolorado as distributed by MLS GRID #9170928 Report a problem | ||
| 10/9/2025 | Listed for sale | $675,000+131.2%$242/sqft |
Source: REcolorado as distributed by MLS GRID #9170928 Report a problem | ||
| 3/30/2005 | Sold | $292,000$105/sqft |
Source: Public Record Report a problem | ||
Public tax history
| Year | Property taxes | Tax assessment |
|---|---|---|
| 2025 | $4,108 -3.1% | $39,985 +1% |
| 2024 | $4,240 +14% | $39,601 |
| 2023 | $3,718 -1.5% | $39,601 +16.6% |
| 2022 | $3,775 +14.2% | $33,964 -2.8% |
| 2021 | $3,305 | $34,942 +13.9% |
| 2020 | $3,305 +1.2% | $30,686 |
| 2019 | $3,265 +10.1% | $30,686 +14% |
| 2018 | $2,967 | $26,927 |
| 2017 | $2,967 +2.2% | $26,927 +1.5% |
| 2016 | $2,903 | $26,528 |
| 2015 | $2,903 +22.6% | $26,528 +28.7% |
| 2014 | $2,369 -6.6% | $20,613 |
| 2013 | $2,535 +1.8% | $20,613 -12.3% |
| 2012 | $2,490 +3.8% | $23,514 |
| 2011 | $2,400 +0.2% | $23,514 +3.2% |
| 2010 | $2,395 -1.2% | $22,780 |
| 2009 | $2,424 +2.9% | $22,780 -0.9% |
| 2008 | $2,355 +0.5% | $22,980 |
| 2007 | $2,343 +2% | $22,980 +2.9% |
| 2006 | $2,298 +5.5% | $22,330 +7.5% |
| 2005 | $2,178 +9% | $20,770 |
| 2004 | $1,998 -12.1% | $20,770 |
| 2003 | $2,273 +2.2% | $20,770 -9.5% |
| 2002 | $2,224 +21.8% | $22,960 +32.3% |
| 2001 | $1,826 -4.2% | $17,350 |
| 2000 | $1,907 | $17,350 |
Find assessor info on the county website
Neighborhood: 80127
Nearby homes
- $786,5004 bd4 ba2.3k sqft10514 Turtle Mountain Mtn, Littleton, CO 80127Off Market
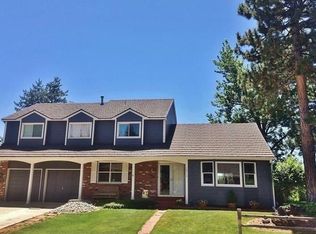
- $737,6004 bd4 ba2.2k sqft10464 Turtle Mountain Mtn, Littleton, CO 80127Off Market
- $704,4003 bd3 ba2.7k sqft10545 Sundance Mountain Mtn, Littleton, CO 80127Off Market
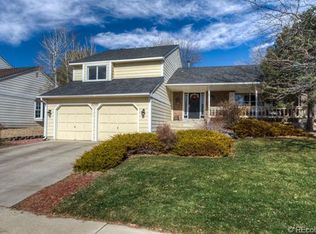
- $846,6006 bd3 ba3.7k sqft10565 Sundance Mountain Mtn, Littleton, CO 80127Off Market

- $730,1004 bd3 ba3.1k sqft10525 Sundance Mountain Mtn, Littleton, CO 80127Off Market
- $663,9003 bd3 ba2.1k sqft10534 Turtle Mountain Mtn, Littleton, CO 80127Off Market
- $750,000-- bd-- ba2.7k sqft10503 Turtle Mountain Mtn, Littleton, CO 80127Pending
- $664,3003 bd5 ba1.9k sqft10483 Turtle Mountain Mtn, Littleton, CO 80127Off Market
Nearby schools
GreatSchools rating
- 8/10Shaffer Elementary SchoolGrades: PK-5Distance: 0.3 mi
- 7/10Falcon Bluffs Middle SchoolGrades: 6-8Distance: 1.1 mi
- 9/10Chatfield High SchoolGrades: 9-12Distance: 1.2 mi
Schools provided by the listing agent
- Elementary: Shaffer
- Middle: Falcon Bluffs
- High: Chatfield
- District: Jefferson County R-1
Source: REcolorado as distributed by MLS GRID. This data may not be complete. We recommend contacting the local school district to confirm school assignments for this home.
Get a cash offer in 3 minutes
Find out how much your home could sell for in as little as 3 minutes with a no-obligation cash offer.
Estimated market value
$542,300
Get a cash offer in 3 minutes
Find out how much your home could sell for in as little as 3 minutes with a no-obligation cash offer.
Estimated market value
$542,300
- Colorado
- Jefferson County
- Littleton
- 80127
- 10494 W Turtle Mountain
Nearby cities
Nearby neighborhoods
Nearby zip codes
Other Littleton Topics
