Skip main navigation
Off market
  • $725,200

    10525 Sundance Mountain Mtn, Littleton, CO 80127

    4beds
    3,196sqft
    SingleFamily
    Built in 1977
    8,180 Square Feet Lot
    $725,200 Zestimate®
    $227/sqft
    $3,692 Estimated rent

    Home value

    $725,200

    $689,000 - $761,000

    $3,692/mo

    Zestimate® history
    Loading
    Loading...

    Owner options

    List your home for rent

    $3,692/mo

    Rent Zestimate®

    Find your next renter with Zillow Rental Manager. Plus, with online applications, you can quickly screen prospective tenants – for free.

    Learn more

    $3,692/mo

    Rent Zestimate®

    Refinance and save

    $4,240/mo

    Est. payment

    Refinancing to a lower rate could help reduce your monthly payments and save thousands over the life of the loan.

    See today's rates

    $4,240/mo

    Est. payment

    Explore your selling options

    Work with a Zillow partner agent

    Leverage their expertise and Zillow's premium Showcase listings to get your home seen by more buyers.

    Get started

    List with your own agent

    Get your home in front of millions of buyers by listing it on Zillow.

    Learn how to do it

    Sell it yourself

    Take full control of how buyers see your home on Zillow by listing For Sale by Owner (FSBO).

    List your home

    What's special

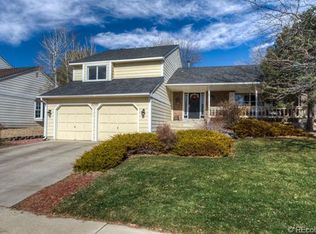
    Don't miss this beautiful 2-story home in the very desirable Ken Caryl Ranch Plains neighborhood. As you walk in look to your right and see the huge family room, you'll love the main floor as soon as you walk in. There are so many possible uses for this large space! Proceed to the kitchen that has wood floors and plenty of granite counter space. The main floor also features a huge laundry/mud room with utility sink, cabinets for individual family members, refrigerator and additional storage. Plus, you'll appreciate the main floor half bath and additional dining area. Walk out through the french doors and notice the huge deck with plenty of room for any outdoor furniture you want. The yard is also a paradise for kids. Head upstairs to the bedrooms and you'll see the remodeled master bathroom with large jacuzzi tub with jets and steam shower for 2, essential oil dispenser, rainfall shower, stereo and double vanity. There are two other bedrooms upstairs and the remodeled hallway bath also features a steam shower/bath tub, stereo, and foot massager. Check out the finished basement too with its huge family room that's big enough for a pool table. It also features a bedroom and storage space in the mechanical room. The amazing community amenities include an equestrian center, community center, fitness center, 9-hole disc golf course, three swimming pools, playgrounds, ponds, two soccer fields, indoor and outdoor tennis courts, 40 miles of trails, and tons of open space. Located less than 1hr from DIA, just over 1hr to world class ski resorts, approx. 30min to Downtown Denver, 1hr to CO Springs. This is the perfect home for the active Colorado lifestyle! Other inclusions: Home Warranty through 2020. New windows just installed. Radon mitigation installed, Hot tub hookup on deck.

    This property is not currently displayed as for sale or rent on Zillow. This may be different from what's on other websites or public sources.
    Facts & features

    Interior

    Bedrooms & bathrooms
    • Bedrooms: 4
    • Bathrooms: 3
    • Full bathrooms: 2
    • 1/2 bathrooms: 1
    Heating
    • Forced air, Gas
    Cooling
    • Central
    Appliances
    • Included: Dishwasher, Garbage disposal, Microwave, Range / Oven, Trash compactor
    • Laundry: In Unit, Sink
    Features
    • Walk-In Closet(s), Granite Counters, Eat-in Kitchen, Smoke Free
    • Flooring: Tile, Carpet, Hardwood
    • Windows: Double Pane Windows
    • Basement: Finished
    • Has fireplace: Yes
    • Fireplace features: Wood Burning
    Interior area
    • Total interior livable area: 3,196 sqft
    • Finished area below ground: 911.00

    Property

    Parking
    • Total spaces: 2
    • Parking features: Garage - Attached
    Features
    • Patio & porch: Deck, Covered, Front Porch
    • Exterior features: Wood, Brick
    • Has spa: Yes
    • Spa features: Bath
    Lot
    • Size: 8,180 Square Feet
    • Features: Cul-de-Sac, Sprinklers In Front, Sprinklers In Rear
    Details
    • Parcel number: 5933104052
    • Zoning description: P-D

    Construction

    Type & style
    • Home type: SingleFamily
    Materials
    • Frame
    • Roof: Composition
    Condition
    • Year built: 1977

    Utilities & green energy

    • Sewer: Public Sewer
    • Water: Public

    Community & HOA

    Community
    • Features: Fitness Center
    • Security: Radon Mitigation System
    HOA
    • Has HOA: Yes
    • Amenities included: Clubhouse, Pool, Tennis Court(s), Fitness Center, Playground, Trail(s), Park
    • Services included: Trash, Recycling
    • HOA fee: $59 monthly
    Location
    • Region: Littleton

    Financial & listing details

    • Price per square foot: $227/sqft
    • Tax assessed value: $689,741
    • Annual tax amount: $4,388
    • Road surface type: Paved

    Price history

    DateEventPrice
    8/24/2020Sold$595,000+0.8%$186/sqft
    Source: Public Record Report a problem
    7/20/2020Pending sale$590,000$185/sqft
    Source: Lokation Real Estate #5106513 Report a problem
    7/17/2020Listed for sale$590,000+126.9%$185/sqft
    Source: Lokation Real Estate #5106513 Report a problem
    4/26/2007Sold$260,000$81/sqft
    Source: Public Record Report a problem

    Public tax history

    YearProperty taxesTax assessment
    2025$4,388 -3.1%$43,109 +1.9%
    2024$4,528 +21.1%$42,293
    2023$3,740 -1.5%$42,293 +23.8%
    2022$3,797 +12%$34,166 -2.8%
    2021$3,390 $35,149 +11.7%
    2020$3,390 +1.2%$31,479
    2019$3,350 +14.3%$31,479 +18.4%
    2018$2,929 $26,587
    2017$2,929 +2.2%$26,587 +1.6%
    2016$2,865 $26,180
    2015$2,865 +24%$26,180 +30.2%
    2014$2,310 +1.3%$20,104
    2013$2,280 +1.8%$20,104 -4.9%
    2012$2,240 -3.3%$21,150
    2011$2,316 +0.2%$21,150 -3.8%
    2010$2,312 +3.8%$21,990
    2009$2,227 +2.9%$21,990 +4.2%
    2008$2,164 +3.2%$21,110
    2007$2,097 +2%$21,110 +5.7%
    2006$2,056 -0.2%$19,980 +1.7%
    2005$2,061 +9%$19,650
    2004$1,890 -0.2%$19,650
    2003$1,895 +2.2%$19,650 +2.7%
    2002$1,854 +4.3%$19,140 +13.3%
    2001$1,778 -4.2%$16,890
    2000$1,856 $16,890
    Find assessor info on the county website

    Neighborhood: 80127

    Nearby schools

    GreatSchools rating
    Schools provided by the listing agent
    • Elementary: Shaffer
    • Middle: Falcon Bluffs
    • High: Chatfield
    • District: Jefferson County R-1

    Source: The MLS. This data may not be complete. We recommend contacting the local school district to confirm school assignments for this home.

    Get a cash offer in 3 minutes
    Find out how much your home could sell for in as little as 3 minutes with a no-obligation cash offer.
    Estimated market value
    $725,200
    Get a cash offer in 3 minutes
    Find out how much your home could sell for in as little as 3 minutes with a no-obligation cash offer.
    Estimated market value
    $725,200