This beautiful end unit, including a deeded boat slip, features a new HVAC system installed in 2023 and new sliders. The layout includes a combined kitchen and dining area, leading into a spacious living area. The private owner's suite is furnished with a king bed and includes a full bath. The second bedroom is equipped with a queen and a full-size bed. A full bath across the hall features a large garden tub and a separate walk-in shower. For added convenience, there is a stackable washer/dryer in the unit. Relax and enjoy the outdoors on the upper deck or in the lower fenced area, complete with a picnic table and chairs. Lighted stairs ensure your safety at night. The property is a short walk to the beach, as well as various restaurants, grocery stores, a pharmacy, and retail stores. It is also located near Northside Park. Additional amenities include access to an indoor heated pool and tennis courts. This unit comes with a deeded boat slip #28. Call today with any questions or to schedule a showing
Sold for $317,000
$317,000
105 120th St Unit 187B, Ocean City, MD 21842
2beds
864sqft
Condominium
Built in 1985
-- sqft lot
$318,600 Zestimate®
$367/sqft
$2,090 Estimated rent
Home value
$318,600
$284,000 - $360,000
$2,090/mo
Zestimate® history
Owner options
List your home for rent
$2,090/mo
Rent Zestimate®
Find your next renter with Zillow Rental Manager. Plus, with online applications, you can quickly screen prospective tenants – for free.
$2,090/mo
Rent Zestimate®
Refinance and save
$1,925/mo
Est. payment
Refinancing to a lower rate could help reduce your monthly payments and save thousands over the life of the loan.
$1,925/mo
Est. payment
Explore your selling options
Work with a Zillow partner agent
Leverage their expertise and Zillow's premium Showcase listings to get your home seen by more buyers.
Get startedList with your own agent
Get your home in front of millions of buyers by listing it on Zillow.
Learn how to do itSell it yourself
Take full control of how buyers see your home on Zillow by listing For Sale by Owner (FSBO).
List your homeWhat's special
End unitLighted stairsSeparate walk-in showerUpper deckDeeded boat slipLower fenced areaNew hvac system
Zillow last checked:
Listing updated:
Listed by:
Laurie Duncan 443-460-8827,
Berkshire Hathaway HomeServices PenFed Realty - OP
Bought with:
Ryan Haley, 580256
Atlantic Shores Sotheby's International Realty
Source: Bright MLS,MLS#: MDWO2026572
Facts & features
Interior
Bedrooms & bathrooms
- Bedrooms: 2
- Bathrooms: 2
- Full bathrooms: 2
- Main level bathrooms: 2
- Main level bedrooms: 2
Rooms
- Room types: Living Room, Bedroom 2, Kitchen, Bedroom 1, Bathroom 1, Bathroom 2
Bedroom 1
- Features: Attached Bathroom, Ceiling Fan(s), Flooring - Carpet
- Level: Main
Bedroom 2
- Features: Balcony Access, Ceiling Fan(s), Flooring - Carpet, Window Treatments
- Level: Main
Bathroom 1
- Features: Bathroom - Tub Shower, Flooring - Laminated
- Level: Main
Bathroom 2
- Features: Soaking Tub, Bathroom - Walk-In Shower, Flooring - Laminated
- Level: Main
Kitchen
- Features: Breakfast Bar, Dining Area, Flooring - Vinyl, Pantry, Kitchen - Electric Cooking
- Level: Main
Living room
- Features: Ceiling Fan(s), Flooring - Carpet, Lighting - Ceiling, Living/Dining Room Combo, Window Treatments
- Level: Main
Heating
- Heat Pump, Electric
Cooling
- Central Air, Electric
Appliances
- Included: Dishwasher, Disposal, Dryer, Exhaust Fan, Freezer, Microwave, Oven, Oven/Range - Electric, Range Hood, Refrigerator, Water Heater, Washer/Dryer Stacked, Electric Water Heater
- Laundry: Washer In Unit, Dryer In Unit, In Unit
Features
- Bathroom - Tub Shower, Soaking Tub, Breakfast Area, Ceiling Fan(s), Combination Kitchen/Living, Open Floorplan, Kitchen - Galley, Pantry
- Flooring: Carpet, Laminate
- Doors: Sliding Glass
- Windows: Screens, Sliding, Window Treatments
- Has basement: No
- Has fireplace: No
Interior area
- Total structure area: 864
- Total interior livable area: 864 sqft
- Finished area above ground: 864
- Finished area below ground: 0
Property
Parking
- Total spaces: 2
- Parking features: Paved, Parking Lot
Accessibility
- Accessibility features: Other
Features
- Levels: One
- Stories: 1
- Patio & porch: Deck, Patio
- Exterior features: Boat Storage, Lighting, Street Lights, Tennis Court(s)
- Pool features: Community
- Fencing: Privacy
- Has view: Yes
- View description: Canal, Street
- Has water view: Yes
- Water view: Canal
- Waterfront features: Bayside, Boat - Powered, Canal
Details
- Additional structures: Above Grade, Below Grade, Outbuilding
- Parcel number: 2410288363
- Zoning: R-2
- Special conditions: Standard
Construction
Type & style
- Home type: Condo
- Architectural style: Coastal
- Property subtype: Condominium
- Attached to another structure: Yes
Materials
- Frame
- Foundation: Block
Condition
- Very Good,Good
- New construction: No
- Year built: 1985
Utilities & green energy
- Sewer: Public Sewer
- Water: Public
- Utilities for property: Cable
Community & HOA
Community
- Features: Pool
- Security: Smoke Detector(s)
- Condo and coop fee: $1,360 quarterly
- Subdivision: Club Ocean Villas Ii
HOA
- Has HOA: No
- Amenities included: Indoor Pool, Pool, Tennis Court(s)
- Services included: Insurance, Maintenance Grounds, Management
- HOA name: Club Ocean Villas Ii
Location
- Region: Ocean City
- Municipality: Ocean City
Financial & listing details
- Price per square foot: $367/sqft
- Tax assessed value: $215,667
- Annual tax amount: $3,018
- Date on market: 11/9/2024
- Listing agreement: Exclusive Right To Sell
- Listing terms: Cash,Other
- Inclusions: Fully Furnished
- Exclusions: K-cup Coffee Maker, Toaster Oven .
- Ownership: Condominium
- Road surface type: Black Top
Price history
| Date | Event | Price |
|---|---|---|
| 8/11/2025 | Sold | $317,000+0.7%$367/sqft |
Source:  Bright MLS #MDWO2026572 Report a problem Bright MLS #MDWO2026572 Report a problem | ||
| 5/10/2025 | Pending sale | $314,900$364/sqft |
Source: Bright MLS #MDWO2026572 Report a problem | ||
| 4/16/2025 | Price change | $314,900-3.1%$364/sqft |
Source: Bright MLS #MDWO2026572 Report a problem | ||
| 4/3/2025 | Price change | $325,000+4.8%$376/sqft |
Source: Bright MLS #MDWO2026572 Report a problem | ||
| 3/21/2025 | Price change | $310,000-8.8%$359/sqft |
Source: Bright MLS #MDWO2026572 Report a problem | ||
| 2/6/2025 | Price change | $339,900-2.9%$393/sqft |
Source: Bright MLS #MDWO2026572 Report a problem | ||
| 11/10/2024 | Listed for sale | $350,000+46.4%$405/sqft |
Source: Bright MLS #MDWO2026572 Report a problem | ||
| 4/17/2023 | Listing removed | -- |
Source: Bright MLS #MDWO121004 Report a problem | ||
| 4/27/2021 | Sold | $239,000-4.4%$277/sqft |
Source: Public Record Report a problem | ||
| 3/31/2021 | Pending sale | $250,000$289/sqft |
Source: Bright MLS #MDWO121004 Report a problem | ||
| 3/25/2021 | Listed for sale | $250,000+41.2%$289/sqft |
Source: Bright MLS #MDWO121004 Report a problem | ||
| 7/7/2017 | Sold | $177,000-9.2%$205/sqft |
Source: Agent Provided Report a problem | ||
| 6/29/2017 | Pending sale | $194,900$226/sqft |
Source: Keller Williams Realty of Delmarva-OC #510316 Report a problem | ||
| 5/15/2017 | Listed for sale | $194,900-8.5%$226/sqft |
Source: Keller Williams Realty of Delmarva-OC #510316 Report a problem | ||
| 7/8/2003 | Sold | $213,000+77.5%$247/sqft |
Source: Public Record Report a problem | ||
| 11/1/2000 | Sold | $120,000+39.5%$139/sqft |
Source: Public Record Report a problem | ||
| 6/25/1996 | Sold | $86,000$100/sqft |
Source: Public Record Report a problem | ||
Public tax history
| Year | Property taxes | Tax assessment |
|---|---|---|
| 2025 | $3,459 +14.6% | $252,533 +17.1% |
| 2024 | $3,018 +19.8% | $215,667 +20.6% |
| 2023 | $2,520 +4.5% | $178,800 |
| 2022 | $2,411 +4.5% | $178,800 +9.5% |
| 2021 | $2,307 +5% | $163,267 +5% |
| 2020 | $2,197 +2.2% | $155,500 |
| 2019 | $2,151 +3.7% | $155,500 +5.9% |
| 2018 | $2,074 +3.1% | $146,833 +3% |
| 2017 | $2,012 -22.1% | $142,500 |
| 2016 | $2,582 | $142,500 |
| 2015 | $2,582 | $142,500 -1.8% |
| 2014 | $2,582 | $145,100 |
| 2013 | -- | $145,100 |
| 2012 | -- | $145,100 -32.6% |
| 2011 | -- | $215,130 |
| 2010 | -- | $215,130 |
| 2009 | -- | $215,130 -15.6% |
| 2008 | -- | $254,880 +16.4% |
| 2007 | -- | $218,880 +19.7% |
| 2006 | -- | $182,880 +24.5% |
| 2005 | -- | $146,880 +18.4% |
| 2004 | -- | $124,086 +22.5% |
| 2003 | -- | $101,293 +22.8% |
| 2002 | -- | $82,500 +2.3% |
| 2001 | -- | $80,666 |
Find assessor info on the county website
Neighborhood: North Ocean City
Nearby homes
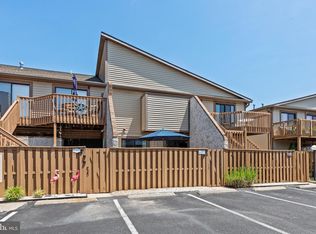
- $295,0002 bd2 ba864 sqft105 120th St UNIT 84, Ocean City, MD 21842For Sale
- $407,200-- bd-- ba-- sqft105 120th #640, Ocean City, MD 21842Off Market
- $297,600-- bd2 ba864 sqft105 120th St #22A1, Ocean City, MD 21842Off Market
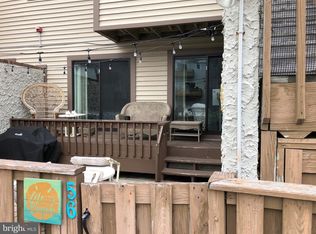
- $343,6002 bd2 ba864 sqft105 120th St #56A3, Ocean City, MD 21842Off Market
- $301,600-- bd2 ba864 sqft105 120th St #48A5, Ocean City, MD 21842Off Market
- $347,500-- bd2 ba864 sqft105 120th St #15617, Ocean City, MD 21842Off Market
- $291,700-- bd2 ba864 sqft105 120th St #16117, Ocean City, MD 21842Off Market
- $323,800-- bd2 ba864 sqft105 120th St UNIT 143, Ocean City, MD 21842Off Market
Nearby schools
GreatSchools rating
- 10/10Ocean City Elementary SchoolGrades: PK-4Distance: 6 mi
- 10/10Stephen Decatur Middle SchoolGrades: 7-8Distance: 9.4 mi
- 7/10Stephen Decatur High SchoolGrades: 9-12Distance: 9.1 mi
Schools provided by the listing agent
- District: Worcester County Public Schools
Source: Bright MLS. This data may not be complete. We recommend contacting the local school district to confirm school assignments for this home.


Get pre-qualified for a loan
At Zillow Home Loans, we can pre-qualify you in as little as 5 minutes with no impact to your credit score.An equal housing lender. NMLS #10287.
Sell for more on Zillow
Get a Zillow Showcase℠ listing at no additional cost and you could sell for .
$318,600
2% more
+$6,372
With Zillow Showcase(estimated)
$324,972
- Maryland
- Worcester County
- Ocean City
- 21842
- North Ocean City
- 105 120th St Unit 187B
Nearby cities
Nearby neighborhoods
Nearby zip codes
Other Ocean City Topics
