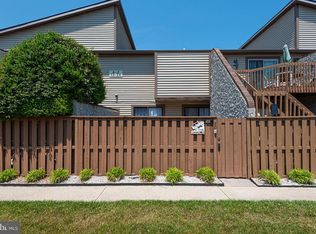
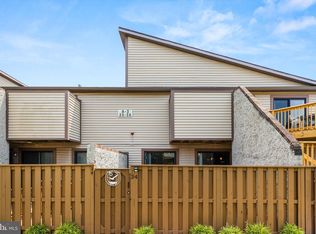
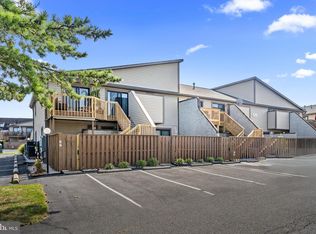
Discover the perfect blend of comfort, style, and location in this beautifully maintained 2-bedroom, 2-bathroom ground-level condo in the sought-after Club Ocean Villas II community in North Ocean City. Offering modern updates, thoughtful design, and the ease of one-level living, this home is the ultimate coastal retreat. Step into the inviting living room, where soft carpeting, a ceiling fan, and natural light from the sliding glass door create a relaxing atmosphere. The door opens to your private patio, a peaceful outdoor escape surrounded by a wood privacy fence—perfect for morning coffee or evening relaxation. The kitchen is both functional and charming, featuring durable vinyl flooring, electric cooking, a built-in breakfast table, and a pantry to keep everything organized. Tucked away behind a stylish mirror-front folding door is an in-unit stacked washer and dryer, installed in 2021, providing seamless functionality without sacrificing aesthetics. The primary bedroom is a tranquil retreat with plush carpeting, a ceiling fan, and an attached bathroom featuring a tub-shower combo. The second bedroom offers its own sliding glass door to the patio, making it perfect for guests or a flexible workspace. The second full bathroom includes a walk-in shower and a luxurious soaking tub for unwinding after a long day. This move-in-ready condo includes all items conveying with the sale and recent updates such as a new oven (2024), a dishwasher (2019), and upgraded bathroom fixtures installed in 2021. Living in Club Ocean Villas II means enjoying an impressive array of amenities, including indoor and outdoor pools, a recreation center, tennis and pickleball courts, and a pier and dock for water enthusiasts. Whether you’re swimming laps, playing a game, or simply enjoying waterfront views, there’s something for everyone. Conveniently tucked behind Food Lion, this condo offers effortless access to daily necessities. Just steps away, Northside Park, Ocean City’s largest park, provides walking paths, a playground, sports fields, and a scenic pier. The park also hosts year-round events like the Winterfest of Lights, making it a hub of community activity. The pristine beach is only minutes away, offering opportunities for sunbathing, swimming, or peaceful morning walks along the shore. Nearby, you’ll find diverse dining options, from fresh seafood to cozy cafes, ensuring something for every palate. This property is more than a home—it’s a lifestyle of comfort, convenience, and coastal living. Whether you’re seeking a year-round residence, vacation getaway, or a smart investment, this condo in Club Ocean Villas II is ready to welcome you. Schedule your private tour today and experience the charm and possibilities of this exceptional Ocean City gem. One-level living has never looked so good!
Sold for $295,000
$295,000
105 120th St Unit 42, Ocean City, MD 21842
2beds
864sqft
Condominium
Built in 1984
-- sqft lot
$296,900 Zestimate®
$341/sqft
$1,967 Estimated rent
Home value
$296,900
$261,000 - $335,000
$1,967/mo
Zestimate® history
Owner options
List your home for rent
$1,967/mo
Rent Zestimate®
Find your next renter with Zillow Rental Manager. Plus, with online applications, you can quickly screen prospective tenants – for free.
$1,967/mo
Rent Zestimate®
Refinance and save
$1,803/mo
Est. payment
Refinancing to a lower rate could help reduce your monthly payments and save thousands over the life of the loan.
$1,803/mo
Est. payment
Explore your selling options
Work with a Zillow partner agent
Leverage their expertise and Zillow's premium Showcase listings to get your home seen by more buyers.
Get startedList with your own agent
Get your home in front of millions of buyers by listing it on Zillow.
Learn how to do itSell it yourself
Take full control of how buyers see your home on Zillow by listing For Sale by Owner (FSBO).
List your homeWhat's special
Attached bathroomPrivate patioTub-shower comboWood privacy fenceBuilt-in breakfast tableDurable vinyl flooringSliding glass door
Zillow last checked:
Listing updated:
Listed by:
Lee Tessier 410-638-9555,
EXP Realty, LLC,
Listing Team: Lee Tessier Team, Co-Listing Team: The Real Mccoy Group,Co-Listing Agent: Kevin Michael Brittingham 443-619-2091,
EXP Realty, LLC
Bought with:
Anne Marie Mercier-Bouse, 679786
RE/MAX Advantage Realty
Rob Bouse, 679785
RE/MAX Advantage Realty
Source: Bright MLS,MLS#: MDWO2027382
Facts & features
Interior
Bedrooms & bathrooms
- Bedrooms: 2
- Bathrooms: 2
- Full bathrooms: 2
- Main level bathrooms: 2
- Main level bedrooms: 2
Rooms
- Room types: Living Room, Primary Bedroom, Bedroom 2, Kitchen, Laundry, Primary Bathroom, Full Bath
Primary bedroom
- Features: Flooring - Carpet, Ceiling Fan(s), Attached Bathroom
- Level: Main
- Area: 154 Square Feet
- Dimensions: 11 x 14
Bedroom 2
- Features: Flooring - Carpet, Ceiling Fan(s)
- Level: Main
- Area: 168 Square Feet
- Dimensions: 12 x 14
Primary bathroom
- Features: Flooring - Vinyl, Bathroom - Tub Shower, Countertop(s) - Ceramic
- Level: Main
- Area: 45 Square Feet
- Dimensions: 5 x 9
Other
- Features: Flooring - Vinyl, Lighting - Wall sconces, Bathroom - Walk-In Shower, Soaking Tub, Countertop(s) - Ceramic
- Level: Main
- Area: 70 Square Feet
- Dimensions: 14 x 5
Kitchen
- Features: Breakfast Bar, Dining Area, Flooring - Vinyl, Eat-in Kitchen, Kitchen - Electric Cooking, Lighting - Ceiling, Pantry
- Level: Main
- Area: 180 Square Feet
- Dimensions: 18 x 10
Laundry
- Features: Flooring - Vinyl
- Level: Main
- Area: 18 Square Feet
- Dimensions: 6 x 3
Living room
- Features: Flooring - Carpet, Ceiling Fan(s)
- Level: Main
- Area: 156 Square Feet
- Dimensions: 12 x 13
Heating
- Heat Pump, Electric
Cooling
- Heat Pump, Ceiling Fan(s), Electric
Appliances
- Included: Dishwasher, Dryer, Microwave, Washer, Disposal, Refrigerator, Freezer, Oven/Range - Electric, Range Hood, Water Heater, Washer/Dryer Stacked, Electric Water Heater
- Laundry: Dryer In Unit, Main Level, Washer In Unit, Laundry Room, In Unit
Features
- Ceiling Fan(s), Entry Level Bedroom, Flat, Eat-in Kitchen, Breakfast Area, Pantry, Soaking Tub, Bathroom - Tub Shower, Bathroom - Walk-In Shower, Combination Kitchen/Dining, Combination Dining/Living, Dining Area, Open Floorplan, Primary Bath(s), Other, Dry Wall
- Flooring: Carpet, Vinyl
- Doors: Sliding Glass, Six Panel, French Doors
- Windows: Double Pane Windows, Screens, Window Treatments
- Has basement: No
- Has fireplace: No
- Common walls with other units/homes: 2+ Common Walls,No One Below
Interior area
- Total structure area: 864
- Total interior livable area: 864 sqft
- Finished area above ground: 864
- Finished area below ground: 0
Property
Parking
- Total spaces: 2
- Parking features: Free, Paved, Unassigned, Private, Parking Lot
Accessibility
- Accessibility features: None
Features
- Levels: One
- Stories: 1
- Patio & porch: Patio
- Exterior features: Lighting, Sidewalks
- Pool features: Community
- Fencing: Wood,Privacy,Full
- Has view: Yes
- View description: Courtyard
- Waterfront features: Bayside
Details
- Additional structures: Above Grade, Below Grade
- Parcel number: 2410270146
- Zoning: R-2
- Special conditions: Standard
- Other equipment: Some
Construction
Type & style
- Home type: Condo
- Property subtype: Condominium
- Attached to another structure: Yes
Materials
- Metal Siding
- Foundation: None
- Roof: Architectural Shingle,Asphalt,Shingle
Condition
- Excellent,Very Good,Good
- New construction: No
- Year built: 1984
Utilities & green energy
- Sewer: Public Sewer
- Water: Public
Community & HOA
Community
- Features: Pool
- Security: Smoke Detector(s)
- Condo and coop fee: $1,360 quarterly
- Subdivision: Club Ocean Villas Ii
HOA
- Has HOA: No
- Amenities included: Common Grounds, Pier/Dock, Indoor Pool, Pool, Recreation Facilities, Tennis Court(s), Other
- Services included: Common Area Maintenance, Maintenance Structure, Parking Fee, Pool(s), Reserve Funds, Sauna
- HOA name: Club Ocean Villas Ii
Location
- Region: Ocean City
- Municipality: Ocean City
Financial & listing details
- Price per square foot: $341/sqft
- Tax assessed value: $215,667
- Annual tax amount: $3,018
- Date on market: 1/2/2025
- Listing agreement: Exclusive Right To Sell
- Listing terms: Cash,Other
- Inclusions: See Disclosures
- Exclusions: See Disclosures
- Ownership: Condominium
- Road surface type: Black Top, Paved
Price history
| Date | Event | Price |
|---|---|---|
| 4/21/2025 | Sold | $295,000-4.8%$341/sqft |
Source:  Bright MLS #MDWO2027382 Report a problem Bright MLS #MDWO2027382 Report a problem | ||
| 2/15/2025 | Pending sale | $310,000$359/sqft |
Source: Bright MLS #MDWO2027382 Report a problem | ||
| 1/2/2025 | Listed for sale | $310,000$359/sqft |
Source: Bright MLS #MDWO2027382 Report a problem | ||
Public tax history
| Year | Property taxes | Tax assessment |
|---|---|---|
| 2025 | $3,459 +14.6% | $252,533 +17.1% |
| 2024 | $3,018 +19.8% | $215,667 +20.6% |
| 2023 | $2,520 +4.5% | $178,800 |
| 2022 | $2,411 +4.5% | $178,800 +9.5% |
| 2021 | $2,307 +5% | $163,267 +5% |
| 2020 | $2,197 +2.2% | $155,500 |
| 2019 | $2,151 +3.7% | $155,500 +5.9% |
| 2018 | $2,074 +3.1% | $146,833 +3% |
| 2017 | $2,012 -0.2% | $142,500 |
| 2016 | $2,016 | $142,500 |
| 2015 | $2,016 | $142,500 -7.8% |
| 2014 | $2,016 | $154,600 |
| 2013 | -- | $154,600 |
| 2012 | -- | $154,600 -8% |
| 2011 | -- | $168,000 -20% |
| 2010 | -- | $209,950 |
| 2009 | -- | $209,950 -17.9% |
| 2008 | -- | $255,740 +15% |
| 2007 | -- | $222,332 +17.7% |
| 2006 | -- | $188,926 +21.5% |
| 2005 | -- | $155,520 +19.3% |
| 2004 | -- | $130,346 +23.9% |
| 2003 | -- | $105,173 +31.5% |
| 2002 | -- | $80,000 +3.5% |
| 2001 | -- | $77,332 |
Find assessor info on the county website
Neighborhood: North Ocean City
Nearby homes
- $315,0002 bd2 ba864 sqft105 120th St #20A1, Ocean City, MD 21842For Sale
- $277,0002 bd2 ba864 sqft105 120th St #34A2, Ocean City, MD 21842Sold
- $299,0002 bd2 ba864 sqft105 120th St #38A5, Ocean City, MD 21842Sold
- $310,5002 bd2 ba864 sqft105 120th St #15208, Ocean City, MD 21842Sold

- $299,9992 bd2 ba864 sqft105 120th St #9699, Ocean City, MD 21842Sold
- $359,9002 bd-- ba864 sqft105 120th St UNIT 168, Ocean City, MD 21842Sold
- $280,0002 bd2 ba864 sqft105 120th St UNIT 174B, Ocean City, MD 21842Sold
- $260,0002 bd2 ba864 sqft105 120th St UNIT 130B, Ocean City, MD 21842Sold
- $350,0002 bd2 ba864 sqft105 120th St UNIT 137B, Ocean City, MD 21842Coming Soon
Nearby schools
GreatSchools rating
- 10/10Ocean City Elementary SchoolGrades: PK-4Distance: 6 mi
- 10/10Stephen Decatur Middle SchoolGrades: 7-8Distance: 9.4 mi
- 7/10Stephen Decatur High SchoolGrades: 9-12Distance: 9.1 mi
Schools provided by the listing agent
- High: Stephen Decatur
- District: Worcester County Public Schools
Source: Bright MLS. This data may not be complete. We recommend contacting the local school district to confirm school assignments for this home.


Get pre-qualified for a loan
At Zillow Home Loans, we can pre-qualify you in as little as 5 minutes with no impact to your credit score.An equal housing lender. NMLS #10287.
Sell for more on Zillow
Get a Zillow Showcase℠ listing at no additional cost and you could sell for .
$296,900
2% more
+$5,938
With Zillow Showcase(estimated)
$302,838
- Maryland
- Worcester County
- Ocean City
- 21842
- North Ocean City
- 105 120th St Unit 42
Nearby cities
Nearby neighborhoods
Nearby zip codes
Other Ocean City Topics
