Unit unaffected by hurricanes Helene & Milton - Welcome to your two-story penthouse condo, perfectly nestled in the heart of Downtown St. Petersburg. This elegant two-bedroom, one-and-a-half-bathroom residence offers unparalleled access to the city's finest dining, galleries, museums, and shops along Beach Drive. Enjoy a leisurely stroll along the Tampa Bay waterfront to the pier and the Vinoy Resort. Start your day on one of the two balconies, either savoring your morning coffee on the primary bedroom balcony while watching the world go by or overlooking the lush, quiet courtyard that features a large pool and outdoor grill. The secondary bedroom, complete with built-ins and a hidden Murphy bed, seamlessly transforms into both an office and a comfortable space for visiting friends and family. The expansive open living and dining room area is perfect for entertaining, with an attached kitchen offering the potential to create an even more spacious and inviting atmosphere. Additional conveniences include a storage room and covered parking located on the ground floor. Rest easy with the knowledge that this unit is equipped with hurricane shutters, the roof was replaced in 2023, and the complex has passed its milestone inspection. The Structural Integrity Reserve Study (SIRS) has been accounted for in the condo fees, ensuring peace of mind. Explore the eclectic array of outstanding restaurants and bars along Central Ave, along with the marina, museums, St. Pete Pier, and convenient transportation to the beaches. For entertainment enthusiasts, live venues and sports facilities are just moments away, promising a lifestyle filled with leisure and excitement. Embark on an immersive journey through the 3D virtual tour to experience the unique charm of this residence. Don't miss the opportunity to secure your private tour and make this penthouse condo your home in the heart of it all, where every detail reflects a perfect blend of style, comfort, and convenience.
Sold for $479,000
$479,000
105 4TH AVENUE NE #403, ST PETERSBURG, FL 33701
2beds
1,035sqft
Condominium
Built in 1982
-- sqft lot
$513,000 Zestimate®
$463/sqft
$2,934 Estimated rent
Home value
$513,000
$467,000 - $564,000
$2,934/mo
Zestimate® history
Owner options
List your home for rent
$2,934/mo
Rent Zestimate®
Find your next renter with Zillow Rental Manager. Plus, with online applications, you can quickly screen prospective tenants – for free.
$2,934/mo
Rent Zestimate®
Refinance and save
$4,266/mo
Est. payment
Refinancing to a lower rate could help reduce your monthly payments and save thousands over the life of the loan.
$4,266/mo
Est. payment
Explore your selling options
Work with a Zillow partner agent
Leverage their expertise and Zillow's premium Showcase listings to get your home seen by more buyers.
Get startedList with your own agent
Get your home in front of millions of buyers by listing it on Zillow.
Learn how to do itSell it yourself
Take full control of how buyers see your home on Zillow by listing For Sale by Owner (FSBO).
List your homeWhat's special
Storage roomTwo balconiesAttached kitchen
Zillow last checked:
Listing updated:
Listed by:
Lee Young-Taylor 978-821-0853,
KELLER WILLIAMS ST PETE REALTY 727-894-1600
Bought with:
Katie Pultrone, 3537107
HECKLER REALTY GROUP LLC
Source: Stellar MLS,MLS#: U8247792 Originating MLS: Pinellas Suncoast
Originating MLS: Pinellas Suncoast
Facts & features
Interior
Bedrooms & bathrooms
- Bedrooms: 2
- Bathrooms: 2
- Full bathrooms: 1
- 1/2 bathrooms: 1
Primary bedroom
- Features: Built-In Shelving, Built-in Closet
- Level: First
- Dimensions: 16x11
Bedroom 1
- Features: Built-In Shelving, Built-in Closet
- Level: First
- Dimensions: 12x11
Primary bathroom
- Features: Tub With Shower
- Level: First
- Dimensions: 12x5
Bathroom 1
- Features: Exhaust Fan
- Level: Second
- Dimensions: 3x7
Balcony porch lanai
- Level: Second
- Dimensions: 12x4
Dining room
- Features: Ceiling Fan(s)
- Level: Second
- Dimensions: 19x10
Kitchen
- Features: Exhaust Fan
- Level: Second
- Dimensions: 10x8
Living room
- Level: Second
- Dimensions: 19x11
Heating
- Central
Cooling
- Central Air
Appliances
- Included: Dishwasher, Disposal, Dryer, Electric Water Heater, Range, Range Hood, Refrigerator, Washer
- Laundry: Inside
Features
- Built-in Features, Ceiling Fan(s), Living Room/Dining Room Combo, Primary Bedroom Main Floor, Split Bedroom, Thermostat
- Flooring: Carpet, Tile
- Doors: Outdoor Grill, Outdoor Shower, Sliding Doors
- Windows: Window Treatments, Hurricane Shutters
- Has fireplace: No
Interior area
- Total structure area: 1,159
- Total interior livable area: 1,035 sqft
Property
Parking
- Total spaces: 1
- Parking features: Assigned, Covered, Ground Level, Guest, On Street, Under Building
- Carport spaces: 1
- Has uncovered spaces: Yes
Features
- Levels: Two
- Stories: 2
- Exterior features: Awning(s), Balcony, Courtyard, Garden, Irrigation System, Lighting, Outdoor Grill, Outdoor Shower, Sidewalk, Storage
- Pool features: Child Safety Fence, Deck, Gunite, Heated, In Ground, Lighting
- Has view: Yes
- View description: City, Garden, Pool
Lot
- Features: Sidewalk
Details
- Additional structures: Storage
- Parcel number: 193117916130004030
- Special conditions: None
Construction
Type & style
- Home type: Condo
- Property subtype: Condominium
Materials
- Block, Concrete, Stucco
- Foundation: Slab
- Roof: Built-Up
Condition
- New construction: No
- Year built: 1982
Utilities & green energy
- Sewer: Public Sewer
- Water: Public
- Utilities for property: Public
Community & HOA
Community
- Features: Buyer Approval Required, Community Mailbox, Irrigation-Reclaimed Water, Pool, Sidewalks, Wheelchair Access
- Pet fee: $0 monthly
- Subdivision: TOWNVIEW CONDO
HOA
- Has HOA: Yes
- Services included: Cable TV, Common Area Taxes, Community Pool, Reserve Fund, Insurance, Internet, Maintenance Structure, Maintenance Grounds, Maintenance Repairs, Manager, Pest Control, Pool Maintenance, Recreational Facilities, Sewer, Trash, Water
- HOA fee: $909 monthly
- HOA name: Resource Property Mgmt - Hilary Fitzgerald
- HOA phone: 727-581-2662
Location
- Region: Saint Petersburg
Financial & listing details
- Price per square foot: $463/sqft
- Tax assessed value: $539,447
- Annual tax amount: $4,895
- Date on market: 7/11/2024
- Cumulative days on market: 367 days
- Listing terms: Cash,Conventional
- Ownership: Condominium
- Total actual rent: 0
- Road surface type: Brick
Price history
| Date | Event | Price |
|---|---|---|
| 1/24/2025 | Sold | $479,000-4%$463/sqft |
Source:  Stellar MLS #U8247792 Report a problem Stellar MLS #U8247792 Report a problem | ||
| 10/31/2024 | Pending sale | $498,999$482/sqft |
Source: Stellar MLS #U8247792 Report a problem | ||
| 10/23/2024 | Price change | $498,9990%$482/sqft |
Source: Stellar MLS #U8247792 Report a problem | ||
| 9/22/2024 | Listed for sale | $499,000$482/sqft |
Source: Stellar MLS #U8247792 Report a problem | ||
| 9/14/2024 | Listing removed | $499,000$482/sqft |
Source: Stellar MLS #U8247792 Report a problem | ||
| 7/11/2024 | Listed for sale | $499,000-5%$482/sqft |
Source: Stellar MLS #U8247792 Report a problem | ||
| 5/23/2024 | Listing removed | -- |
Source: Stellar MLS #U8211441 Report a problem | ||
| 2/14/2024 | Price change | $525,000-2.8%$507/sqft |
Source: Stellar MLS #U8211441 Report a problem | ||
| 9/7/2023 | Listed for sale | $540,000+68.8%$522/sqft |
Source: Stellar MLS #U8211441 Report a problem | ||
| 11/9/2018 | Sold | $320,000-0.6%$309/sqft |
Source: Public Record Report a problem | ||
| 9/28/2018 | Pending sale | $321,900$311/sqft |
Source: Premier Sotheby's International Realty #U8018376 Report a problem | ||
| 9/21/2018 | Listed for sale | $321,900+101.3%$311/sqft |
Source: Premier Sotheby's International Realty #U8018376 Report a problem | ||
| 4/10/2009 | Sold | $159,900$154/sqft |
Source: Stellar MLS #U7404292 Report a problem | ||
| 3/14/2009 | Listed for sale | $159,900+173.3%$154/sqft |
Source: Listhub #7404292 Report a problem | ||
| 3/4/1996 | Sold | $58,500$57/sqft |
Source: Public Record Report a problem | ||
Public tax history
| Year | Property taxes | Tax assessment |
|---|---|---|
| 2025 | $10,746 +11% | $539,447 +8.7% |
| 2024 | $9,683 +97.8% | $496,163 +71.6% |
| 2023 | $4,896 +2.7% | $289,060 +3% |
| 2022 | $4,769 -1.4% | $280,641 +3% |
| 2021 | $4,835 -0.1% | $272,467 +1.4% |
| 2020 | $4,838 -8.6% | $268,705 -6.7% |
| 2019 | $5,294 | $287,954 +156.5% |
| 2018 | $5,294 +248.3% | $112,246 +2.1% |
| 2017 | $1,520 +3.4% | $109,937 +2.1% |
| 2016 | $1,470 -1.4% | $107,676 +0.7% |
| 2015 | $1,491 +0.9% | $106,928 +0.8% |
| 2014 | $1,479 +1.2% | $106,079 +1.5% |
| 2013 | $1,461 +2.4% | $104,511 +1.7% |
| 2012 | $1,426 | $102,764 -4.3% |
| 2011 | -- | $107,416 -12.5% |
| 2010 | -- | $122,754 +99.6% |
| 2009 | -- | $61,501 +0.1% |
| 2008 | $631 | $61,440 +3% |
| 2007 | -- | $59,650 -61.8% |
| 2005 | -- | $156,000 +16.6% |
| 2004 | $727 +3% | $133,800 +10.1% |
| 2003 | $706 +6.1% | $121,500 +8.4% |
| 2002 | $665 | $112,100 +36.2% |
| 2001 | $665 +5.7% | $82,300 +29.6% |
| 2000 | $629 | $63,500 |
Find assessor info on the county website
Neighborhood: Downtown
Nearby homes
- $475,0002 bd2 ba1k sqft105 4th Ave NE UNIT 203, Saint Petersburg, FL 33701Sold

- $585,0002 bd2 ba1k sqft105 4th Ave NE UNIT 215, Saint Petersburg, FL 33701Sold

- $425,0002 bd2 ba1k sqft105 4th Ave NE UNIT 220, Saint Petersburg, FL 33701For Sale
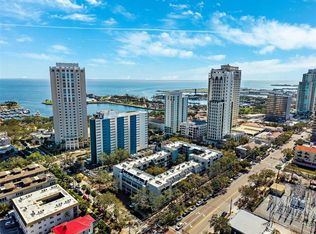
- $575,0002 bd2 ba1.1k sqft105 4th Ave NE UNIT 226, Saint Petersburg, FL 33701Sold

- $708,0002 bd2 ba1.1k sqft105 4th Ave NE UNIT 228, Saint Petersburg, FL 33701Sold
- $470,0002 bd2 ba1k sqft105 4th Ave NE UNIT 405, Saint Petersburg, FL 33701Sold
- $485,0002 bd2 ba1.1k sqft105 4th Ave NE UNIT 418, Saint Petersburg, FL 33701Sold
- $450,0002 bd2 ba1.1k sqft105 4th Ave NE UNIT 426, Saint Petersburg, FL 33701Sold
Nearby schools
GreatSchools rating
- 7/10North Shore Elementary SchoolGrades: PK-5Distance: 1.8 mi
- 5/10John Hopkins Middle SchoolGrades: 6-8Distance: 1.7 mi
- 6/10St. Petersburg High SchoolGrades: 9-12Distance: 2.1 mi
Get a cash offer in 3 minutes
Find out how much your home could sell for in as little as 3 minutes with a no-obligation cash offer.
Estimated market value
$513,000
Get a cash offer in 3 minutes
Find out how much your home could sell for in as little as 3 minutes with a no-obligation cash offer.
Estimated market value
$513,000
- Florida
- Pinellas County
- Saint Petersburg
- 33701
- Downtown
- 105 4TH AVENUE NE Unit 403
Nearby cities
Nearby neighborhoods
Nearby zip codes
Other Saint Petersburg Topics
- Apartments for Rent in 33701
- Houses for Sale in 33701
- Houses for Rent in 33701
- 33701 Real Estate
- Saint Petersburg Condos
- Houses for Sale in Saint Petersburg
- Newest Listings in Saint Petersburg
- Saint Petersburg Home Values
- Saint Petersburg Real Estate Agents
- Saint Petersburg Refinance
- Saint Petersburg Mortgage Rates
