One of Townview’s Largest & Most Luxuriously Renovated Units - just one block from Beach Drive and the St. Pete waterfront! This expansive two-level condo has been completely renovated with high-end finishes and thoughtful upgrades throughout. Step inside to find wood-look tile floors, custom crown molding and baseboards, a designer-built bookshelf, and beautifully framed mirrors. The lower level features two spacious bedrooms and a fully remodeled hall bath, boasting marble hex flooring, herringbone-tiled walk-in shower, double vanity, and a pocket door for added privacy. The primary suite includes dual closets, a walk-in closet, and a private balcony perfect for morning coffee or evening unwinding. Upstairs, you'll find an open-concept living area ideal for entertaining. The chef’s kitchen includes a waterfall-edge island, stainless steel appliances, quartz countertops, and a sleek design that flows seamlessly into the dining and living spaces. A convenient half bath is also located upstairs to ensure privacy for overnight guests. Slide open the doors to your upper-level balcony and enjoy views of the Vinoy and glimpses of the bay. Additional features include: Hurricane impact windows and sliders | Ample storage: large balcony closet, ground-level storage unit, and designated carport (spot #119) | AC (2011), Water Heater (2012), Full Renovation (2018) | Entire building rewired for high-speed fiber internet | Secure entry with callbox system. Townview offers a serene courtyard setting with mature oaks, a sparkling pool, and grill area—your oasis in the heart of downtown. The building has also recently undergone over $1 million in improvements. With top restaurants, shopping, bars, the marina, and easy access to the interstate and beaches all nearby, this location is truly unbeatable.
Sold for $485,000
Zillow last checked:
Listing updated:
Bought with:
Michael Perez PA, 3170772
PREMIER SOTHEBY'S INTL REALTY
Source: Stellar MLS,MLS#: TB8351053 Originating MLS: Suncoast Tampa
Originating MLS: Suncoast Tampa
Price history
| Date | Event | Price |
|---|---|---|
| 3/2/2026 | Sold | $485,000-2.8%$422/sqft |
Source:  Stellar MLS #TB8351053 Report a problem Stellar MLS #TB8351053 Report a problem | ||
| 1/31/2026 | Pending sale | $499,000$434/sqft |
Source: Stellar MLS #TB8351053 Report a problem | ||
| 1/7/2026 | Price change | $499,000-7.6%$434/sqft |
Source: Stellar MLS #TB8351053 Report a problem | ||
| 1/1/2026 | Listing removed | $3,595$3/sqft |
Source: Stellar MLS #TB8415048 Report a problem | ||
| 12/30/2025 | Price change | $540,000-0.9%$470/sqft |
Source: Stellar MLS #TB8351053 Report a problem | ||
| 10/3/2025 | Price change | $3,595-0.1%$3/sqft |
Source: Stellar MLS #TB8415048 Report a problem | ||
| 9/28/2025 | Price change | $545,000-9%$474/sqft |
Source: Stellar MLS #TB8351053 Report a problem | ||
| 9/25/2025 | Price change | $599,000-0.2%$521/sqft |
Source: Stellar MLS #TB8351053 Report a problem | ||
| 9/23/2025 | Price change | $3,600-1.4%$3/sqft |
Source: Stellar MLS #TB8415048 Report a problem | ||
| 8/13/2025 | Price change | $3,650-2.7%$3/sqft |
Source: Stellar MLS #TB8415048 Report a problem | ||
| 8/9/2025 | Listed for rent | $3,750+5.6%$3/sqft |
Source: Stellar MLS #TB8415048 Report a problem | ||
| 7/21/2025 | Price change | $600,000-1.6%$522/sqft |
Source: Stellar MLS #TB8351053 Report a problem | ||
| 5/29/2025 | Price change | $610,000-0.8%$530/sqft |
Source: Stellar MLS #TB8351053 Report a problem | ||
| 5/11/2025 | Price change | $615,000-1.6%$535/sqft |
Source: Stellar MLS #TB8351053 Report a problem | ||
| 4/15/2025 | Price change | $625,000-2.6%$543/sqft |
Source: Stellar MLS #TB8351053 Report a problem | ||
| 4/10/2025 | Price change | $642,000-1.2%$558/sqft |
Source: Stellar MLS #TB8351053 Report a problem | ||
| 2/15/2025 | Listed for sale | $650,000-6.5%$565/sqft |
Source: Stellar MLS #TB8351053 Report a problem | ||
| 11/7/2024 | Listing removed | $695,000$604/sqft |
Source: Stellar MLS #U8243638 Report a problem | ||
| 9/18/2024 | Listing removed | $3,550$3/sqft |
Source: Stellar MLS #U8244107 Report a problem | ||
| 8/8/2024 | Price change | $695,000-0.7%$604/sqft |
Source: Stellar MLS #U8243638 Report a problem | ||
| 8/6/2024 | Price change | $3,550-1.4%$3/sqft |
Source: Stellar MLS #U8244107 Report a problem | ||
| 8/2/2024 | Price change | $3,600-0.7%$3/sqft |
Source: Stellar MLS #U8244107 Report a problem | ||
| 7/15/2024 | Listed for sale | $700,000+282.5%$609/sqft |
Source: Stellar MLS #U8243638 Report a problem | ||
| 7/3/2024 | Price change | $3,625-0.7%$3/sqft |
Source: Stellar MLS #U8244107 Report a problem | ||
| 6/22/2024 | Price change | $3,650-2.7%$3/sqft |
Source: Stellar MLS #U8244107 Report a problem | ||
| 5/24/2024 | Listed for rent | $3,750$3/sqft |
Source: Stellar MLS #U8244107 Report a problem | ||
| 8/3/2012 | Sold | $183,000+14.4%$159/sqft |
Source: Stellar MLS #U7553272 Report a problem | ||
| 9/5/2003 | Sold | $160,000$139/sqft |
Source: Public Record Report a problem | ||
Nearby homes
- $475,0002 bd2 ba1k sqft105 4th Ave NE UNIT 203, Saint Petersburg, FL 33701Sold

- $585,0002 bd2 ba1k sqft105 4th Ave NE UNIT 215, Saint Petersburg, FL 33701Sold

- $425,0002 bd2 ba1k sqft105 4th Ave NE UNIT 220, Saint Petersburg, FL 33701For Sale
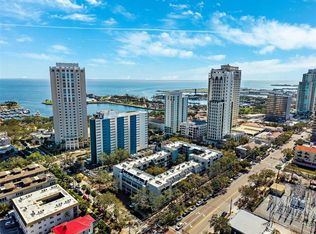
- $575,0002 bd2 ba1.1k sqft105 4th Ave NE UNIT 226, Saint Petersburg, FL 33701Sold



Get pre-qualified for a loan
At Zillow Home Loans, we can pre-qualify you in as little as 5 minutes with no impact to your credit score.An equal housing lender. NMLS #10287.
