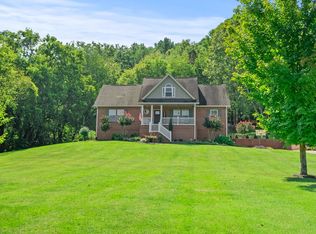
This beautiful 1,400 sq. ft. home is ready for its new family in 2026. Thoughtfully designed with modern style throughout, the home features an open-concept living area with vaulted ceilings and a spacious kitchen highlighted by granite countertops, custom cabinetry, and 42-inch upper cabinets that extend to the ceiling. A large eat-at island and stainless steel appliances make the kitchen ideal for both everyday living and entertaining.
The 16x13 primary suite offers a tray ceiling, walk-in closet, and a luxurious custom tile shower in the primary bath. Exterior upgrades include Hardie siding and multiple covered outdoor spaces, including a 24x24 covered concrete carport, 20x12 covered back porch, and a 20x6 covered front porch. A concrete driveway adds both convenience and curb appeal.
Located on a low-traffic road in a peaceful country setting, this home sits on a freshly surveyed 1.12-acre lot with scenic rolling hill views. The property is conveniently located less than one mile from Gordonsville city limits and under two miles from I-40 Exit 258, offering the perfect balance of quiet country living with easy access to town.
Under contract - showing
$414,900
105 Agee Branch Ln, Hickman, TN 38567
3beds
1,400sqft
Single Family Residence, Residential
Built in 2025
1.12 Acres Lot
$-- Zestimate®
$296/sqft
$-- HOA
What's special
- 64 days
- 32
- 0
Likely to sell faster than
Zillow last checked:
Listing updated:
Listed by:
Colby McKinney 615-489-0572,
Underwood Hometown Realty, LLC 615-683-3300
Source: RealTracs MLS as distributed by MLS GRID,MLS#: 3255388
Facts & features
Interior
Bedrooms & bathrooms
- Bedrooms: 3
- Bathrooms: 2
- Full bathrooms: 2
- Main level bedrooms: 3
Bedroom 1
- Area: 208 Square Feet
- Dimensions: 16x13
Bedroom 2
- Area: 168 Square Feet
- Dimensions: 14x12
Bedroom 3
- Area: 168 Square Feet
- Dimensions: 14x12
Primary bathroom
- Features: Primary Bedroom
- Level: Primary Bedroom
Heating
- Central
Cooling
- Central Air
Appliances
- Included: Electric Range, Dishwasher, Microwave, Refrigerator, Stainless Steel Appliance(s)
- Laundry: Electric Dryer Hookup, Washer Hookup
Features
- Air Filter, Ceiling Fan(s), High Ceilings, Open Floorplan, Pantry, Walk-In Closet(s), High Speed Internet
- Flooring: Vinyl
- Basement: Crawl Space
Interior area
- Total structure area: 1,400
- Total interior livable area: 1,400 sqft
- Finished area above ground: 1,400
Property
Parking
- Total spaces: 7
- Parking features: Attached
- Carport spaces: 2
- Uncovered spaces: 5
Features
- Levels: One
- Stories: 1
- Patio & porch: Deck, Covered, Porch
- Has view: Yes
- View description: Valley
Lot
- Size: 1.12 Acres
- Features: Rolling Slope
- Topography: Rolling Slope
Details
- Parcel number: 085 06102 000
- Special conditions: Standard
- Other equipment: Air Purifier
Construction
Type & style
- Home type: SingleFamily
- Property subtype: Single Family Residence, Residential
Materials
- Hardboard Siding
- Roof: Asphalt
Condition
- New construction: No
- Year built: 2025
Utilities & green energy
- Sewer: Septic Tank
- Water: Private
- Utilities for property: Water Available
Community & HOA
HOA
- Has HOA: No
Location
- Region: Hickman
Financial & listing details
- Price per square foot: $296/sqft
- Tax assessed value: $45,200
- Annual tax amount: $196
- Date on market: 7/1/2026
- Date available: 11/30/2025
Estimated market value
Not available
Estimated sales range
Not available
Not available
Price history
| Date | Event | Price |
|---|---|---|
| 7/22/2026 | Contingent | $414,900$296/sqft |
Source:  RealTracs MLS as distributed by MLS GRID #3255388 Report a problem RealTracs MLS as distributed by MLS GRID #3255388 Report a problem | ||
| 7/1/2026 | Listed for sale | $414,900$296/sqft |
Source: RealTracs MLS as distributed by MLS GRID #3255388 Report a problem | ||
| 7/1/2026 | Listing removed | $414,900$296/sqft |
Source: RealTracs MLS as distributed by MLS GRID #3071125 Report a problem | ||
| 4/8/2026 | Price change | $414,900-1.2%$296/sqft |
Source: RealTracs MLS as distributed by MLS GRID #3071125 Report a problem | ||
| 3/6/2026 | Price change | $419,900-2.3%$300/sqft |
Source: RealTracs MLS as distributed by MLS GRID #3071125 Report a problem | ||
| 1/2/2026 | Listed for sale | $429,900+2.4%$307/sqft |
Source: RealTracs MLS as distributed by MLS GRID #3071125 Report a problem | ||
| 12/26/2025 | Listing removed | $419,900$300/sqft |
Source: RealTracs MLS as distributed by MLS GRID #3032366 Report a problem | ||
| 11/3/2025 | Listed for sale | $419,900+299.9%$300/sqft |
Source: RealTracs MLS as distributed by MLS GRID #3032366 Report a problem | ||
| 9/4/2025 | Sold | $105,000+84.2%$75/sqft |
Source: Public Record Report a problem | ||
| 3/7/2023 | Sold | $57,000-5%$41/sqft |
Source: RealTracs MLS as distributed by MLS GRID #2482515 Report a problem | ||
| 1/27/2023 | Pending sale | $60,000$43/sqft |
Source: RealTracs MLS as distributed by MLS GRID #2482515 Report a problem | ||
| 1/27/2023 | Listed for sale | $60,000+4515.4%$43/sqft |
Source: RealTracs MLS as distributed by MLS GRID #2482515 Report a problem | ||
| 7/20/1995 | Sold | $1,300$1/sqft |
Source: Public Record Report a problem | ||
Public tax history
| Year | Property taxes | Tax assessment |
|---|---|---|
| 2025 | $196 | $11,300 |
| 2024 | $196 +34.5% | $11,300 +34.5% |
| 2023 | $146 | $8,400 |
| 2022 | $146 +7.2% | $8,400 +68.8% |
| 2021 | $136 | $4,975 |
| 2020 | $136 | $4,975 |
| 2019 | $136 +30.9% | $4,975 +2.6% |
| 2018 | $104 -0.2% | $4,850 |
| 2017 | $104 -36.6% | $4,850 -31.4% |
| 2016 | $164 -0.1% | $7,075 |
| 2015 | $164 | $7,075 |
| 2014 | $164 +4% | $7,075 |
| 2013 | $158 | $7,075 |
| 2011 | -- | $7,075 -14% |
| 2010 | $180 | $8,225 |
| 2009 | $180 +11.2% | $8,225 +11.1% |
| 2008 | $162 | $7,400 |
| 2007 | $162 | $7,400 |
| 2006 | $162 -6.8% | $7,400 |
| 2005 | $174 +25.1% | $7,400 +5.9% |
| 2004 | $139 | $6,986 |
| 2002 | $139 | $6,986 +6.3% |
| 2001 | -- | $6,573 -75% |
| 2000 | -- | $26,292 |
Find assessor info on the county website
Monthly payment
Est. payment
Payment breakdown
Explore the cost of this home by adjusting the details. Changes won't be saved.Climate risks
Neighborhood: 38567
Nearby schools
Schools provided by the listing agent
- Elementary: New Middleton Elementary
- Middle: Gordonsville High School
- High: Gordonsville High School
Source: RealTracs MLS as distributed by MLS GRID. This data may not be complete. We recommend contacting the local school district to confirm school assignments for this home.


Similar homes
- $386,9004 bd2 ba1.5k sqft134 Alice Preston Loop Lot 15, Gordonsville, TN 38563New Construction

 MLS ID #245189, Robin Underwood, Underwood Hometown Realty, LLC. UCMLS
 - $386,9004 bd2 ba1.5k sqft111 Alice Preston Loop Lot 24, Gordonsville, TN 38563New Construction
 MLS ID #245192, Robin Underwood, Underwood Hometown Realty, LLC. UCMLS
 - $385,0003 bd2 ba1.5k sqft274 Plunkett Creek Rd, Gordonsville, TN 38563For Sale

 MLS ID #3170876, Morgan Hall. RealTracs MLS as distributed by MLS GRID
 - $377,0003 bd2 ba1.3k sqft681 W Main St, Alexandria, TN 37012For Sale
 MLS ID #3528014, Jacob Caston. RealTracs MLS as distributed by MLS GRID
 - $368,9004 bd2 ba1.5k sqft145 Alice Preston Loop Lot 21, Gordonsville, TN 38563New ConstructionMLS ID #245190, Robin Underwood, Underwood Hometown Realty, LLC. UCMLS
- $419,0003 bd2 ba1.6k sqft1024 Quail Meadow Dr, Lebanon, TN 37090For SaleMLS ID #3510891, Mike Cole. RealTracs MLS as distributed by MLS GRID
- $337,9204 bd2 ba1.5k sqft108 Crows Hill Dr Lot 7, Gordonsville, TN 38563New ConstructionMLS ID #245499, Robin Underwood, Underwood Hometown Realty, LLC. UCMLS
- $345,9003 bd2 ba1.4k sqft116 Crows Hill Dr Lot 28, Gordonsville, TN 38563New ConstructionMLS ID #245195, Robin Underwood, Underwood Hometown Realty, LLC. UCMLS
- $348,9003 bd3 ba1.5k sqft377 Rawls Creek Rd, Gordonsville, TN 38563For SaleMLS ID #3304728, Caiti Vaden. RealTracs MLS as distributed by MLS GRID
- $345,9003 bd3 ba1.4k sqft118 Crows Hill Dr Lot 27, Gordonsville, TN 38563New ConstructionMLS ID #245193, Robin Underwood, Underwood Hometown Realty, LLC. UCMLS
- $345,9003 bd3 ba1.4k sqft138 Alice Preston Loop Lot 16, Gordonsville, TN 38563New ConstructionMLS ID #245187, Robin Underwood, Underwood Hometown Realty, LLC. UCMLS
- $469,0003 bd4 ba1.7k sqft197 Granville Hwy, Chestnut Mound, TN 38552For SaleMLS ID #3288388, Kina Wald. RealTracs MLS as distributed by MLS GRID
- $459,0003 bd2 ba1.8k sqft174 Young Rd, Lebanon, TN 37090For SaleMLS ID #3301748, Jeffrey Turner. RealTracs MLS as distributed by MLS GRID
- $369,9003 bd2 ba1.4k sqft118 Brush Creek Cir Lot 4, Brush Creek, TN 38547New ConstructionMLS ID #3269999, Joshua Kirby. RealTracs MLS as distributed by MLS GRID
- $369,0003 bd2 ba1.9k sqft16062 Buffalo Valley Rd, Buffalo Valley, TN 38548For SaleMLS ID #246211, Megan Greene, The Real Estate Collective. UCMLS
- $419,9004 bd2 ba1.9k sqft411 Allen Ferry Rd, Smithville, TN 37166For SaleMLS ID #3153078, Betsy Smith. RealTracs MLS as distributed by MLS GRID
- $310,0003 bd2 ba1.2k sqft100 Locust St, Alexandria, TN 37012For SaleMLS ID #3191447, Lori Polston. RealTracs MLS as distributed by MLS GRID
- $364,9003 bd2 ba1.5k sqft8634 Holmes Creek Rd, Smithville, TN 37166New ConstructionMLS ID #3506061, Kristie Driver, Broker | Partner. RealTracs MLS as distributed by MLS GRID
- $316,8003 bd3 ba1.4k sqft150 Alice Preston Loop Lot 19, Gordonsville, TN 38563New ConstructionMLS ID #245218, Robin Underwood, Underwood Hometown Realty, LLC. UCMLS
- $329,9003 bd2 ba1.2k sqft510 Neal Rd, Watertown, TN 37184For SaleMLS ID #3526040, Lake Elam. RealTracs MLS as distributed by MLS GRID
