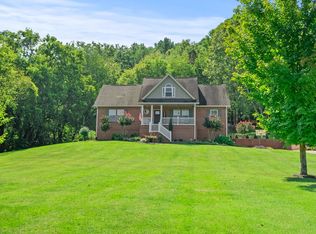
Located 2 miles to I40 & 45 min to BNA 3 bedroom 3 bath & OFFICE all brick home with nicely finished basement on 5.52+- acres. Open concept living room and kitchen w/ custom hardwood cabinets and large island. Built in book shelves, upgraded Brazilian cherry hardwood flooring, home speaker system w/ controls in each room on main level, central vacuum system, large master ensuite with walk out doors to back patio. Drive right up to the back door w/ no steps entry. Back patio with 6 person hot tub & large pergola. Basement is perfect for a large family w/ workout room, rec room, living room, flex room and 3rd bathroom. Concrete driveway, 2 car oversized garage w/ own central vac system and lots of storage. Fiber internet. See video walk thru link below.
Closed
Zillow last checked:
Listing updated:
Bought with:
Joshua Kirby, 324684
Blackwell Realty and Auction
Source: RealTracs MLS as distributed by MLS GRID,MLS#: 2609837
Price history
| Date | Event | Price |
|---|---|---|
| 4/3/2024 | Sold | $569,900-2.6%$173/sqft |
Source:  RealTracs MLS as distributed by MLS GRID #2609837 Report a problem RealTracs MLS as distributed by MLS GRID #2609837 Report a problem | ||
| 2/3/2024 | Contingent | $584,900$178/sqft |
Source: RealTracs MLS as distributed by MLS GRID #2609837 Report a problem | ||
| 1/13/2024 | Listed for sale | $584,900+0.9%$178/sqft |
Source: RealTracs MLS as distributed by MLS GRID #2609837 Report a problem | ||
| 11/28/2023 | Listing removed | -- |
Source: RealTracs MLS as distributed by MLS GRID #2591159 Report a problem | ||
| 11/8/2023 | Listed for sale | $579,900$176/sqft |
Source: RealTracs MLS as distributed by MLS GRID #2591159 Report a problem | ||
| 11/5/2023 | Listing removed | -- |
Source: RealTracs MLS as distributed by MLS GRID #2556950 Report a problem | ||
| 10/28/2023 | Price change | $579,900-0.5%$176/sqft |
Source: RealTracs MLS as distributed by MLS GRID #2556950 Report a problem | ||
| 10/19/2023 | Price change | $582,900-0.3%$177/sqft |
Source: RealTracs MLS as distributed by MLS GRID #2556950 Report a problem | ||
| 10/9/2023 | Listed for sale | $584,900$178/sqft |
Source: RealTracs MLS as distributed by MLS GRID #2556950 Report a problem | ||
| 8/9/2023 | Contingent | $584,900$178/sqft |
Source: RealTracs MLS as distributed by MLS GRID #2556950 Report a problem | ||
| 8/6/2023 | Listed for sale | $584,900+1.8%$178/sqft |
Source: RealTracs MLS as distributed by MLS GRID #2556950 Report a problem | ||
| 5/31/2022 | Listing removed | -- |
Source: RealTracs MLS as distributed by MLS GRID #2355317 Report a problem | ||
| 5/16/2022 | Price change | $574,500-0.9%$175/sqft |
Source: RealTracs MLS as distributed by MLS GRID #2355317 Report a problem | ||
| 3/29/2022 | Price change | $579,500-1%$176/sqft |
Source: RealTracs MLS as distributed by MLS GRID #2355317 Report a problem | ||
| 3/7/2022 | Price change | $585,500-0.7%$178/sqft |
Source: RealTracs MLS as distributed by MLS GRID #2355317 Report a problem | ||
| 2/13/2022 | Listed for sale | $589,500+110.5%$179/sqft |
Source: RealTracs MLS as distributed by MLS GRID #2355317 Report a problem | ||
| 12/31/2015 | Sold | $280,000-3.4%$85/sqft |
Source: RealTracs MLS as distributed by MLS GRID #1681927 Report a problem | ||
| 11/5/2015 | Price change | $289,900+3.6%$88/sqft |
Source: West Main Realty and Auction #1681927 Report a problem | ||
| 8/25/2015 | Listed for sale | $279,900-1.8%$85/sqft |
Source: Owner Report a problem | ||
| 10/30/2014 | Listing removed | $285,000$87/sqft |
Source: Bob Parks Realty, LLC #1539074 Report a problem | ||
| 5/7/2014 | Listed for sale | $285,000$87/sqft |
Source: Bob Parks Realty, LLC #1539074 Report a problem | ||



Get pre-qualified for a loan
At Zillow Home Loans, we can pre-qualify you in as little as 5 minutes with no impact to your credit score.An equal housing lender. NMLS #10287.
