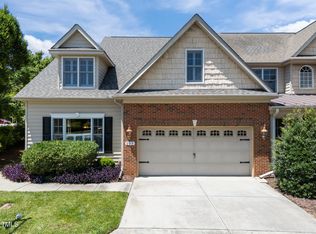
This townhome is in an incredible location in North Cary, conveniently located near all the Triangle's amenities. Shopping and groceries are within walking distance. The home features a first-floor owner's suite and a laundry room, making it convenient for all owners. It boasts a two-story family room with a cathedral ceiling in the primary bedroom. The kitchen includes a large breakfast area and a pass-through to the dining area. As you walk up the stairs, the loft area greets you with a wonderful view of the family room and lighting from upper windows. Upstairs also includes two additional bedrooms and a recreational room with numerous possibilities including home gym or game room. Relax on your private covered porch, which is enclosed with windows and screens. Includes a small fenced-in area perfect for pets. The home's interior has been completely repainted, featuring beautiful custom woodwork and trim, including granite countertops, 42" maple cabinets, ceramic tile, iron pickets, and hardwood floors!
Pending
$450,000
105 Aisling Ct, Cary, NC 27513
3beds
2,188sqft
Townhouse
Built in 2005
2,613 Square Feet Lot
$441,500 Zestimate®
$206/sqft
$192/mo HOA
What's special
Hardwood floorsCeramic tileLarge breakfast areaIron picketsGranite countertopsLaundry roomLighting from upper windows
- 20 days
- 959
- 116
Likely to sell faster than
Zillow last checked:
Listing updated:
Listed by:
George Wilson 919-439-0965,
LPT Realty, LLC,
John Dixon 919-353-6642,
LPT Realty, LLC
Source: Doorify MLS,MLS#: 10192262
Facts & features
Interior
Bedrooms & bathrooms
- Bedrooms: 3
- Bathrooms: 3
- Full bathrooms: 2
- 1/2 bathrooms: 1
- Main level bathrooms: 1
- Main level bedrooms: 1
Primary bedroom
- Level: Main
- Area: 203.49 Square Feet
- Dimensions: 15.3 x 13.3
Bedroom 2
- Level: Second
- Area: 177.8 Square Feet
- Dimensions: 14.0 x 12.7
Bedroom 3
- Level: Second
- Area: 159.9 Square Feet
- Dimensions: 13.0 x 12.3
Breakfast room
- Level: Main
- Area: 77.4 Square Feet
- Dimensions: 9.0 x 8.6
Dining room
- Level: Main
- Area: 124.02 Square Feet
- Dimensions: 11.7 x 10.6
Other
- Level: Main
- Area: 25 Square Feet
- Dimensions: 5.0 x 5.0
Family room
- Level: Main
- Area: 198.9 Square Feet
- Dimensions: 15.3 x 13.0
Kitchen
- Level: Main
- Area: 110 Square Feet
- Dimensions: 11.0 x 10.0
Laundry
- Level: Main
- Area: 36.4 Square Feet
- Dimensions: 6.5 x 5.6
Loft
- Level: Second
- Area: 143.82 Square Feet
- Dimensions: 14.1 x 10.2
Other
- Description: Garage
- Level: Main
- Area: 270.6 Square Feet
- Dimensions: 22.0 x 12.3
Recreation room
- Level: Second
- Area: 158.24 Square Feet
- Dimensions: 18.4 x 8.6
Heating
- Fireplace(s), Natural Gas, Space Heater, Zoned
Cooling
- Central Air, Ceiling Fan(s)
Appliances
- Included: Dryer, Dishwasher, Electric Range, Microwave, Range, Refrigerator, Washer, Washer/Dryer
- Laundry: Inside, Laundry Room, Main Level
Features
- Ceiling Fan(s), Chandelier, Crown Molding, Double Vanity, High Ceilings, Recessed Lighting, Stone Counters, Vaulted Ceiling(s)
- Flooring: Carpet, Hardwood, Tile
- Fireplace features: Living Room
- Common walls with other units/homes: 2+ Common Walls
Interior area
- Total structure area: 2,188
- Total interior livable area: 2,188 sqft
- Finished area above ground: 2,188
- Finished area below ground: 0
Video & virtual tour
Property
Parking
- Total spaces: 2
- Parking features: Attached, Driveway, Garage, Garage Door Opener
- Garage spaces: 1
- Uncovered spaces: 1
Features
- Levels: Two
- Stories: 2
- Patio & porch: Covered, Enclosed, Front Porch, Glass Enclosed, Porch, Screened
- Exterior features: Courtyard, Rain Gutters, Fenced Yard
Lot
- Size: 2,613 Square Feet
Details
- Parcel number: 076412962454000 0335865
- Zoning: RMFM
- Special conditions: Standard
Construction
Type & style
- Home type: Townhouse
- Architectural style: Traditional
- Property subtype: Townhouse
Materials
- Brick, Shake Siding, Vinyl Siding
- Foundation: Slab
- Roof: Metal,Shingle
Condition
- New construction: No
- Year built: 2005
Utilities & green energy
- Sewer: Public Sewer
- Water: Public
Community & HOA
Community
- Features: Suburban
- Security: Smoke Detector(s)
- Subdivision: Ardmore
HOA
- Has HOA: Yes
- Amenities included: Landscaping, Management
- Services included: Maintenance Grounds
- HOA fee: $192 monthly
- HOA name: Ardmore at ReedyCreek- Talis Management
- HOA phone: 919-878-8787
Location
- Region: Cary
Financial & listing details
- Price per square foot: $206/sqft
- Tax assessed value: $447,859
- Annual tax amount: $2,045
- Date on market: 9/11/2026
- Listing agreement: Exclusive Right To Sell
- Listing terms: Cash,Conventional,FHA,VA Loan
- Ownership type: Townhouse
Estimated market value
$441,500
$419,000 - $464,000
$2,360/mo
Price history
| Date | Event | Price |
|---|---|---|
| 9/29/2026 | Pending sale | $450,000$206/sqft |
Source:  Doorify MLS #10192262 Report a problem Doorify MLS #10192262 Report a problem | ||
| 9/11/2026 | Listed for sale | $450,000-10%$206/sqft |
Source: Doorify MLS #10192262 Report a problem | ||
| 10/20/2024 | Listing removed | $499,999$229/sqft |
Source: Doorify MLS #10026042 Report a problem | ||
| 6/27/2024 | Listed for sale | $499,999$229/sqft |
Source: Doorify MLS #10026042 Report a problem | ||
| 6/15/2024 | Pending sale | $499,999$229/sqft |
Source: Doorify MLS #10026042 Report a problem | ||
| 4/29/2024 | Listed for sale | $499,999+79.9%$229/sqft |
Source: Doorify MLS #10026042 Report a problem | ||
| 3/24/2017 | Sold | $278,000-2.4%$127/sqft |
Source: Public Record Report a problem | ||
| 2/15/2017 | Pending sale | $284,700$130/sqft |
Source: United Brokers LTD #2071825 Report a problem | ||
| 9/13/2016 | Price change | $284,700-1.8%$130/sqft |
Source: United Brokers LTD #2071825 Report a problem | ||
| 6/1/2016 | Price change | $289,900-3.3%$132/sqft |
Source: Owner Report a problem | ||
| 5/5/2016 | Listed for sale | $299,900+25%$137/sqft |
Source: Owner Report a problem | ||
| 4/10/2014 | Listing removed | $1,650$1/sqft |
Source: Fonville Morisey/Falls Sales Office #1938049 Report a problem | ||
| 3/23/2014 | Listed for rent | $1,650$1/sqft |
Source: Fonville Morisey/Falls Sales Office #1938049 Report a problem | ||
| 1/3/2011 | Listing removed | $239,900$110/sqft |
Source: Keller Williams Realty #1678198 Report a problem | ||
| 9/24/2010 | Listed for sale | $239,900+4.3%$110/sqft |
Source: Keller Williams Realty #1678198 Report a problem | ||
| 9/14/2010 | Sold | $230,000-4.1%$105/sqft |
Source: Doorify MLS #1678198 Report a problem | ||
| 8/14/2010 | Price change | $239,900-4%$110/sqft |
Source: Keller Williams Raleigh #1678198 Report a problem | ||
| 3/14/2010 | Price change | $249,900-3.1%$114/sqft |
Source: Dave Thompson #1678198 Report a problem | ||
| 12/5/2009 | Price change | $258,000-2.6%$118/sqft |
Source: Dave Thompson #1678198 Report a problem | ||
| 10/2/2009 | Price change | $264,900-1.9%$121/sqft |
Source: Dave Thompson #1678198 Report a problem | ||
| 9/5/2009 | Listed for sale | $269,900-5.9%$123/sqft |
Source: Dave Thompson #1678198 Report a problem | ||
| 10/9/2008 | Price change | $286,846-2%$131/sqft |
Source: Coldwell Banker Howard Perry and Walston #1620979 Report a problem | ||
| 9/30/2008 | Price change | $292,700+1.7%$134/sqft |
Source: Coldwell Banker Howard Perry and Walston #1620979 Report a problem | ||
| 9/2/2008 | Listed for sale | $287,900+22.3%$132/sqft |
Source: Coldwell Banker Howard Perry and Walston #1620979 Report a problem | ||
| 1/13/2006 | Sold | $235,500$108/sqft |
Source: Public Record Report a problem | ||
Public tax history
| Year | Property taxes | Tax assessment |
|---|---|---|
| 2025 | $1,939 +2.2% | $447,859 |
| 2024 | $1,898 +23.5% | $447,859 +47.9% |
| 2023 | $1,537 +3.8% | $302,776 |
| 2022 | $1,480 +2% | $302,776 |
| 2021 | $1,451 -0.5% | $302,776 |
| 2020 | $1,458 -1% | $302,776 +11.5% |
| 2019 | $1,474 | $271,514 |
| 2018 | $1,474 -44.2% | $271,514 |
| 2017 | $2,640 +1.5% | $271,514 |
| 2016 | $2,601 -2.1% | $271,514 +1.4% |
| 2015 | $2,657 +6% | $267,809 |
| 2014 | $2,505 | $267,809 |
| 2013 | -- | $267,809 |
| 2012 | -- | $267,809 |
| 2011 | -- | $267,809 |
| 2010 | -- | $267,809 |
| 2009 | -- | $267,809 |
| 2008 | -- | -- |
| 2007 | -- | -- |
Find assessor info on the county website
Monthly payment
Est. payment
Payment breakdown
Explore the cost of this home by adjusting the details. Changes won't be saved.Climate risks
Neighborhood: 27513
Nearby schools
Schools provided by the listing agent
- Elementary: Wake - Kingswood Elementary
- Middle: Wake - Reedy Creek Middle
- High: Wake - Cary High
Source: Doorify MLS. This data may not be complete. We recommend contacting the local school district to confirm school assignments for this home.


Similar homes
- $425,0003 bd3 ba1.6k sqft1115 Contessa Dr, Cary, NC 27513For Sale

 MLS ID #10194859, Brian Brenner. Doorify MLS
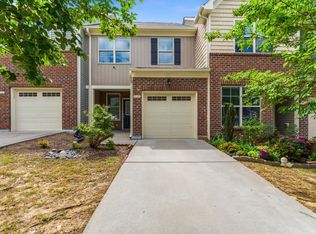
 - $399,0003 bd3 ba1.6k sqft707 Davenbury Way, Cary, NC 27513For Sale
 MLS ID #10175223, Ajita Parag Patel. Doorify MLS
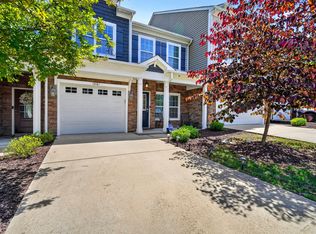
 - $480,0004 bd3 ba1.9k sqft1061 Monmouth Loop, Cary, NC 27513For Sale
 MLS ID #10167525, Sharese McFarlin. Doorify MLS
 - $389,9003 bd3 ba1.6k sqft734 Davenbury Way, Cary, NC 27513For Sale
 MLS ID #10179047, Philip Mathew. Doorify MLS
 - $319,0002 bd3 ba1.3k sqft129 Hedgerow Ct, Cary, NC 27513For SaleMLS ID #10193123, Michelle Gelston. Doorify MLS
- $454,0003 bd3 ba2.3k sqft10100 Barnhart Way, Raleigh, NC 27617For SaleMLS ID #10179379, Kristina Nieshalla. Doorify MLS
- $425,0003 bd4 ba2k sqft203 Ashton Hall Ln, Raleigh, NC 27609For SaleMLS ID #10192394, Steven Squires. Doorify MLS
- $435,0004 bd4 ba2.2k sqft6102 Braidwood Ct, Raleigh, NC 27612For SaleMLS ID #10174596, Kevin McGraw. Doorify MLS
- $500,0003 bd3 ba1.8k sqft1141 Dozier Way, Cary, NC 27518For SaleMLS ID #10191820, Veronica Solomon. Doorify MLS
- $525,0003 bd4 ba3k sqft351 Bridgegate Dr, Cary, NC 27519For SaleMLS ID #10192097, Lydia Edwards. Doorify MLS
- $394,9002 bd3 ba1.7k sqft318 Madison Grove Pl, Cary, NC 27519For SaleMLS ID #10178394, Ashley Wilson DeWeese. Doorify MLS
- $440,0002 bd2 ba1.3k sqft116 Sabiston Ct, Cary, NC 27519For SaleMLS ID #10184918, Christy Griffin-Cradle. Doorify MLS
- $485,0004 bd3 ba1.9k sqft9736 Renfield Dr, Raleigh, NC 27617For SaleMLS ID #10190782, Heather Larose. Doorify MLS
- $400,0003 bd4 ba2.2k sqft5414 Silver Moon Ln, Raleigh, NC 27606For SaleMLS ID #10180039, Alicia Dixon. Doorify MLS
- $525,0003 bd4 ba2.9k sqft807 Kirkeenan Cir, Morrisville, NC 27560For SaleMLS ID #10181697, Dennis de Jong. Doorify MLS
- $412,0004 bd4 ba2.2k sqft5916 Longeria Ct, Raleigh, NC 27612For SaleMLS ID #10182260, Matt Steele. Doorify MLS
- $399,9504 bd4 ba2.3k sqft6140 Braidwood Ct, Raleigh, NC 27612For SaleMLS ID #10187532, Tina Caul. Doorify MLS
- $309,9002 bd2 ba1.5k sqft104 Spring Cove Dr, Cary, NC 27511For SaleMLS ID #10193787, Liz Radman. Doorify MLS
- $389,9003 bd3 ba1.6k sqft407 Stockton Gorge Rd, Morrisville, NC 27560For SaleMLS ID #10177411, Todd Hofer. Doorify MLS
