This meticulously cared-for end-unit townhome features beautiful hardwood floors and an ideal layout with an open-concept kitchen--complete with a large island and pantry--along with a spacious living and dining area, plus a dedicated office and laundry room. The first-floor primary suite is privately positioned and includes large closets and a spa-like bath with a whirlpool tub, walk-in shower, and dual vanities. Upstairs offers two spacious bedrooms with a Jack-and-Jill bathroom, a large bonus room, and a loft overlooking the vaulted family room with a gas fireplace. A screened-in porch and fenced yard provide comfortable outdoor living. Low-maintenance living includes roof and exterior maintenance and landscaping through the HOA. The two-car garage includes custom shelving for added storage. Pre-wired for a security system with a Ring doorbell and high-speed fiber internet. Conveniently located near shopping, trails, I-40, RTP, and RDU, this move-in-ready home is set in a desirable Cary location.
Sold for $525,000
$525,000
109 Aisling Ct, Cary, NC 27513
3beds
2,770sqft
Townhouse, Residential
Built in 2005
4,356 Square Feet Lot
$525,300 Zestimate®
$190/sqft
$2,542 Estimated rent
Home value
$525,300
$499,000 - $552,000
$2,542/mo
Zestimate® history
Owner options
List your home for rent
$2,542/mo
Rent Zestimate®
Find your next renter with Zillow Rental Manager. Plus, with online applications, you can quickly screen prospective tenants – for free.
$2,542/mo
Rent Zestimate®
Refinance and save
$3,372/mo
Est. payment
Refinancing to a lower rate could help reduce your monthly payments and save thousands over the life of the loan.
$3,372/mo
Est. payment
Explore your selling options
Work with a Zillow partner agent
Leverage their expertise and Zillow's premium Showcase listings to get your home seen by more buyers.
Get startedList with your own agent
Get your home in front of millions of buyers by listing it on Zillow.
Learn how to do itSell it yourself
Take full control of how buyers see your home on Zillow by listing For Sale by Owner (FSBO).
List your homeWhat's special
Zillow last checked:
Listing updated:
Listed by:
Lili Ball 919-559-2436,
Howard Hanna Allen Tate Raleigh Glenwood
Bought with:
Karen Machikas, 260630
TME Premier Properties, LLC
Source: Doorify MLS,MLS#: 10148394
Facts & features
Interior
Bedrooms & bathrooms
- Bedrooms: 3
- Bathrooms: 3
- Full bathrooms: 2
- 1/2 bathrooms: 1
Heating
- Central
Cooling
- Central Air
Appliances
- Included: Dishwasher, Disposal, Free-Standing Gas Range, Free-Standing Refrigerator, Microwave, Oven, Refrigerator, Water Heater
- Laundry: Electric Dryer Hookup, Inside, Laundry Room, Main Level, Washer Hookup
Features
- Ceiling Fan(s), Crown Molding, Double Vanity, Dual Closets, Eat-in Kitchen, Entrance Foyer, Granite Counters, High Ceilings, Kitchen Island, Kitchen/Dining Room Combination, Living/Dining Room Combination, Open Floorplan, Pantry, Master Downstairs, Separate Shower, Smooth Ceilings, Soaking Tub, Vaulted Ceiling(s), Walk-In Closet(s), Walk-In Shower
- Flooring: Carpet, Hardwood, Tile
- Number of fireplaces: 1
- Fireplace features: Gas, Gas Log, Living Room
- Common walls with other units/homes: End Unit, No One Below
Interior area
- Total structure area: 2,770
- Total interior livable area: 2,770 sqft
- Finished area above ground: 2,770
- Finished area below ground: 0
Property
Parking
- Total spaces: 4
- Parking features: Concrete, Driveway, Garage, Garage Door Opener, Garage Faces Front, Inside Entrance, Kitchen Level, On Site
- Attached garage spaces: 2
Accessibility
- Accessibility features: Accessible Central Living Area, Accessible Common Area, Accessible Kitchen, Aging In Place, Central Living Area, Level Flooring
Features
- Levels: Two
- Stories: 2
- Patio & porch: Covered, Rear Porch, Screened, Side Porch
- Exterior features: Fenced Yard, Private Yard, Rain Gutters
- Fencing: Back Yard, Fenced, Full
- Has view: Yes
Lot
- Size: 4,356 Square Feet
- Features: Back Yard, Cleared, Level
Details
- Parcel number: 0764962429
- Zoning: RMFM
- Special conditions: Standard
Construction
Type & style
- Home type: Townhouse
- Architectural style: Traditional
- Property subtype: Townhouse, Residential
- Attached to another structure: Yes
Materials
- Brick, Fiber Cement, Vinyl Siding
- Foundation: Slab
- Roof: Shingle
Condition
- New construction: No
- Year built: 2005
Utilities & green energy
- Sewer: Public Sewer
- Water: Public
- Utilities for property: Cable Available, Electricity Connected, Natural Gas Connected, Water Connected
Community & HOA
Community
- Subdivision: Ardmore
HOA
- Has HOA: Yes
- Services included: Insurance, Maintenance Grounds
- HOA fee: $192 monthly
Location
- Region: Cary
Financial & listing details
- Price per square foot: $190/sqft
- Tax assessed value: $557,081
- Annual tax amount: $4,794
- Date on market: 2/26/2026
Price history
| Date | Event | Price |
|---|---|---|
| 4/20/2026 | Sold | $525,000$190/sqft |
Source:  Doorify MLS #10148394 Report a problem Doorify MLS #10148394 Report a problem | ||
| 3/15/2026 | Pending sale | $525,000$190/sqft |
Source: Doorify MLS #10148394 Report a problem | ||
| 2/26/2026 | Listed for sale | $525,000-4.5%$190/sqft |
Source: Doorify MLS #10148394 Report a problem | ||
| 6/19/2025 | Listing removed | $550,000$199/sqft |
Source: Doorify MLS #10083616 Report a problem | ||
| 6/13/2025 | Price change | $550,000-4.3%$199/sqft |
Source: Doorify MLS #10083616 Report a problem | ||
| 5/3/2025 | Price change | $575,000-2.2%$208/sqft |
Source: Doorify MLS #10083616 Report a problem | ||
| 4/11/2025 | Price change | $588,000-1.8%$212/sqft |
Source: Doorify MLS #10083616 Report a problem | ||
| 3/20/2025 | Listed for sale | $599,000+71.1%$216/sqft |
Source: Doorify MLS #10083616 Report a problem | ||
| 5/14/2018 | Sold | $350,000+1.4%$126/sqft |
Source: Doorify MLS #2181506 Report a problem | ||
| 3/29/2018 | Listed for sale | $345,000+1.5%$125/sqft |
Source: Coldwell Banker Howard Perry and Walston #2181506 Report a problem | ||
| 12/24/2015 | Listing removed | $1,800$1/sqft |
Source: Coldwell Banker Howard Perry and Walston Report a problem | ||
| 11/27/2015 | Listed for rent | $1,800+2.9%$1/sqft |
Source: Coldwell Banker Howard Perry and Walston Report a problem | ||
| 8/8/2013 | Listing removed | $1,750$1/sqft |
Source: Howard Perry & Walston Realtor #1901275 Report a problem | ||
| 7/16/2013 | Listed for rent | $1,750$1/sqft |
Source: Coldwell Banker Howard Perry and Walston #1901275 Report a problem | ||
| 12/21/2006 | Sold | $340,000$123/sqft |
Source: Public Record Report a problem | ||
Public tax history
| Year | Property taxes | Tax assessment |
|---|---|---|
| 2025 | $4,795 +2.2% | $557,081 |
| 2024 | $4,691 +27.9% | $557,081 +53% |
| 2023 | $3,667 +3.9% | $364,002 |
| 2022 | $3,531 +2.1% | $364,002 |
| 2021 | $3,460 -0.5% | $364,002 |
| 2020 | $3,478 +1.7% | $364,002 +14.6% |
| 2019 | $3,420 | $317,584 |
| 2018 | $3,420 +10.9% | $317,584 |
| 2017 | $3,085 +1.5% | $317,584 |
| 2016 | $3,039 -18.3% | $317,584 -15.4% |
| 2015 | $3,718 +6.1% | $375,608 |
| 2014 | $3,506 | $375,608 |
| 2013 | -- | $375,608 |
| 2012 | -- | $375,608 |
| 2011 | -- | $375,608 |
| 2010 | -- | $375,608 |
| 2009 | -- | $375,608 |
| 2008 | -- | -- |
| 2007 | -- | -- |
Find assessor info on the county website
Neighborhood: 27513
Nearby homes
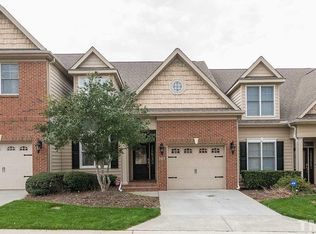
- $525,3004 bd3 ba2.3k sqft107 Aisling Ct, Cary, NC 27513Off Market
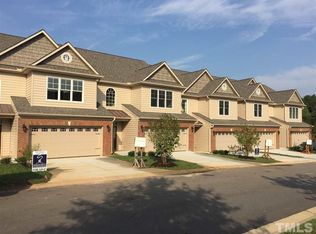
- $497,000-- bd2 ba1.9k sqft113 Aisling Ct, Cary, NC 27513Off Market
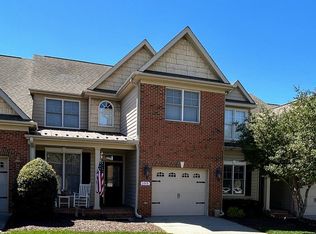
- $489,3003 bd3 ba2.1k sqft105 Aisling Ct, Cary, NC 27513Off Market
- $462,7003 bd2 ba1.9k sqft115 Aisling Ct, Cary, NC 27513Off Market

- $505,0003 bd3 ba2.9k sqft103 Aisling Ct, Cary, NC 27513Sold
- $462,9003 bd3 ba2k sqft117 Aisling Ct, Cary, NC 27513Off Market
- $573,400-- bd2 ba2.4k sqft110 Aisling Ct, Cary, NC 27513Off Market
- $504,100-- bd2 ba2.1k sqft108 Aisling Ct, Cary, NC 27513Off Market
Nearby schools
GreatSchools rating
- 8/10Kingswood ElementaryGrades: PK-5Distance: 0.9 mi
- 8/10Reedy Creek MiddleGrades: 6-8Distance: 0.8 mi
- 7/10Cary HighGrades: 9-12Distance: 2 mi
Schools provided by the listing agent
- Elementary: Wake - Kingswood
- Middle: Wake - Reedy Creek
- High: Wake - Cary
Source: Doorify MLS. This data may not be complete. We recommend contacting the local school district to confirm school assignments for this home.
Get a cash offer in 3 minutes
Find out how much your home could sell for in as little as 3 minutes with a no-obligation cash offer.
Estimated market value
$525,300
Get a cash offer in 3 minutes
Find out how much your home could sell for in as little as 3 minutes with a no-obligation cash offer.
Estimated market value
$525,300
- North Carolina
- Wake County
- Cary
- 27513
- 109 Aisling Ct
Nearby cities
Nearby neighborhoods
Nearby zip codes
Other Cary Topics
