Skip main navigation
Closed
  • $1,700,000

    105 Alsway Ct, Fairhope, AL 36532

    5beds
    7,197sqft
    Residential
    Built in 1996
    0.39 Acres Lot
    $1,700,000 Zestimate®
    $236/sqft
    $4,748 Estimated rent

    Home value

    $1,700,000

    $1.33M - $2.18M

    $4,748/mo

    Zestimate® history
    Loading
    Loading...

    Owner options

    List your home for rent

    $4,748/mo

    Rent Zestimate®

    Find your next renter with Zillow Rental Manager. Plus, with online applications, you can quickly screen prospective tenants – for free.

    Learn more

    $4,748/mo

    Rent Zestimate®

    Refinance and save

    $8,197/mo

    Est. payment

    Refinancing to a lower rate could help reduce your monthly payments and save thousands over the life of the loan.

    See today's rates

    $8,197/mo

    Est. payment

    Explore your selling options

    Work with a Zillow partner agent

    Leverage their expertise and Zillow's premium Showcase listings to get your home seen by more buyers.

    Get started

    List with your own agent

    Get your home in front of millions of buyers by listing it on Zillow.

    Learn how to do it

    Sell it yourself

    Take full control of how buyers see your home on Zillow by listing For Sale by Owner (FSBO).

    List your home

    What's special

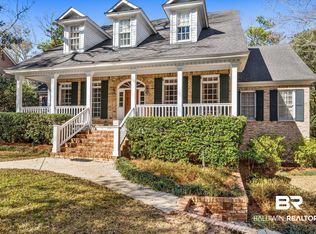
    Beautiful home in sought after Montrose. This traditional home features beautiful oak wood floors throughout the living areas, updated primary suite, formal dining room, open kitchen with breakfast room, exercise/bonus room overlooking saltwater Gunite pool; Upstairs features 4 large bedrooms, upstairs laundry room, and bonus room. This home has a 3 car garage and professionally landscape with professional lighting and irrigation. No expense was spared in the back yard with all natural Premium Peacock Pavers and new Gunite Salt Water pool ready for your Summer parties. This is a one of kind property so schedule your showings today.

    This property is off market, which means it's not currently listed for sale or rent on Zillow. This may be different from what's available on other websites or public sources.
    Zillow last checked:

    Listing updated:

    Listed by:

    Ashurst Group 251-583-5016,

    Ashurst & Niemeyer LLC,

    Morgan Ashurst 251-583-5016,

    Ashurst & Niemeyer LLC

    Bought with:

    Margaret Sue Browning

    L L B & B, Inc.

    Source: Baldwin Realtors,MLS#: 332400MLS Logo

    Facts & features

    Interior

    Bedrooms & bathrooms
    • Bedrooms: 5
    • Bathrooms: 7
    • Full bathrooms: 5
    • 1/2 bathrooms: 2
    • Main level bedrooms: 1
    Primary bedroom
    • Features: Walk-In Closet(s)
    • Level: Main
    • Area: 252
    • Dimensions: 18 x 14
    Bedroom 2
    • Level: Second
    • Area: 240
    • Dimensions: 16 x 15
    Bedroom 3
    • Level: Second
    • Area: 247
    • Dimensions: 19 x 13
    Bedroom 4
    • Level: Second
    • Area: 187
    • Dimensions: 17 x 11
    Bedroom 5
    • Level: Second
    • Area: 256
    • Dimensions: 16 x 16
    Primary bathroom
    • Features: Separate Shower
    Dining room
    • Level: Main
    • Area: 224
    • Dimensions: 16 x 14
    Family room
    • Level: Main
    • Area: 440
    • Dimensions: 22 x 20
    Kitchen
    • Level: Main
    • Area: 240
    • Dimensions: 16 x 15
    Cooling
    • Electric
    Appliances
    • Included: Dishwasher, Disposal, Gas Range, Cooktop
    Features
    • Ceiling Fan(s)
    • Flooring: Wood
    • Has basement: No
    • Number of fireplaces: 2
    Interior area
    • Total structure area: 7,197
    • Total interior livable area: 7,197 sqft

    Property

    Parking
    • Total spaces: 3
    • Parking features: Garage, Garage Door Opener
    • Garage spaces: 3
    Features
    • Levels: Two
    • Exterior features: Irrigation Sprinkler, Termite Contract
    • Has private pool: Yes
    • Pool features: In Ground
    • Fencing: Fenced
    • Has view: Yes
    • View description: None
    • Waterfront features: No Waterfront
    Lot
    • Size: 0.39 Acres
    • Dimensions: 95 x 178
    • Features: Less than 1 acre
    Details
    • Parcel number: 4309430000015.002
    • Zoning description: Single Family Residence

    Construction

    Type & style
    • Home type: SingleFamily
    • Architectural style: Traditional
    • Property subtype: Residential
    Materials
    • Brick, Frame
    • Foundation: Pillar/Post/Pier
    • Roof: Composition
    Condition
    • Resale
    • New construction: No
    • Year built: 1996

    Utilities & green energy

    • Sewer: Septic Tank
    • Utilities for property: Daphne Utilities, Fairhope Utilities, Riviera Utilities

    Community & neighborhood

    Community
    • Community features: None
    Location
    • Region: Fairhope
    • Subdivision: Pleiades

    HOA & financial

    HOA
    • Has HOA: Yes
    • HOA fee: $500 annually
    • Services included: Maintenance Grounds

    Other

    Other facts
    • Price range: $1.2M - $1.7M
    • Ownership: Whole/Full

    Price history

    DateEventPrice
    11/29/2022Sold$1,247,500+98%$173/sqft
    Source: Baldwin Realtors #332400 Report a problem
    5/25/2017Sold$630,000$88/sqft
    Source: Baldwin Realtors #246035 Report a problem

    Public tax history

    Tax history is unavailable.

    Neighborhood: 36532

    Nearby schools

    GreatSchools rating
    Schools provided by the listing agent
    • Elementary: Fairhope West Elementary
    • High: Fairhope High

    Source: Baldwin Realtors. This data may not be complete. We recommend contacting the local school district to confirm school assignments for this home.

    Get a cash offer in 3 minutes
    Find out how much your home could sell for in as little as 3 minutes with a no-obligation cash offer.
    Estimated market value
    $1,700,000
    Get a cash offer in 3 minutes
    Find out how much your home could sell for in as little as 3 minutes with a no-obligation cash offer.
    Estimated market value
    $1,700,000