Skip main navigation
Closed
  • $1,100,000

    7144 Chapman St, Montrose, AL 36532

    4beds
    4,401sqft
    Residential
    Built in 1997
    0.46 Acres Lot
    $1,181,400 Zestimate®
    $250/sqft
    $3,909 Estimated rent

    Home value

    $1,181,400

    $1.10M - $1.28M

    $3,909/mo

    Zestimate® history
    Loading
    Loading...

    Owner options

    List your home for rent

    $3,909/mo

    Rent Zestimate®

    Find your next renter with Zillow Rental Manager. Plus, with online applications, you can quickly screen prospective tenants – for free.

    Learn more

    $3,909/mo

    Rent Zestimate®

    Refinance and save

    $4,980/mo

    Est. payment

    Refinancing to a lower rate could help reduce your monthly payments and save thousands over the life of the loan.

    See today's rates

    $4,980/mo

    Est. payment

    Explore your selling options

    Work with a Zillow partner agent

    Leverage their expertise and Zillow's premium Showcase listings to get your home seen by more buyers.

    Get started

    List with your own agent

    Get your home in front of millions of buyers by listing it on Zillow.

    Learn how to do it

    Sell it yourself

    Take full control of how buyers see your home on Zillow by listing For Sale by Owner (FSBO).

    List your home

    What's special

    Large central islandFully fenced yardWet barSeparate dining roomSpacious bedroom suitesIncredible bathroomNew flooring was installed
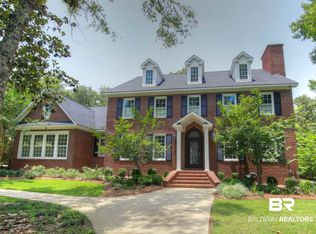
    The Cumberland Cottage in Montrose is a custom-built Southern Living Plan home located on a beautifully landscaped lot adorned with live oak trees. This charming residence offers a range of desirable features and amenities. The main house comprises three spacious bedroom suites, each with its own private bathroom. Additionally, there is an 800 square foot guest quarters situated above the four-car garage, complete with a kitchenette, providing a separate and comfortable space for visitors. One of the highlights of the home is its stunning kitchen, boasting quartz countertops, a large central island, and top-of-the-line Electrolux appliances. It is a chef's dream and offers ample space for entertaining and family gatherings. The primary bedroom is located at the rear of the house, providing a peaceful retreat with direct access to a covered back porch. The primary bedroom also features a sitting room and an incredible bathroom with heated floors, adding a touch of luxury to everyday living. The home further includes a separate dining room, two fireplaces, extensive molding, central vacuum system, loads of natural light, a wet bar, and a whole house generator for added convenience and peace of mind. The roof was replaced in 2017, ensuring long-term durability, and new flooring was installed the same year, adding freshness and style to the interiors. The fully fenced yard is equipped with a motorized gate, providing privacy and security.

    Zillow last checked:

    Listing updated:

    Listed by:

    Lucy Lety 251-367-0363,

    Ashurst & Niemeyer LLC

    Bought with:

    Kelsey Dixon

    Blackwell Realty, Inc.

    Source: Baldwin Realtors,MLS#: 347521MLS Logo

    Facts & features

    Interior

    Bedrooms & bathrooms
    • Bedrooms: 4
    • Bathrooms: 5
    • Full bathrooms: 4
    • 1/2 bathrooms: 1
    • Main level bedrooms: 1
    Primary bedroom
    • Features: Skylight, 1st Floor Primary, Sitting Area, Walk-In Closet(s)
    • Level: Main
    • Area: 300
    • Dimensions: 15 x 20
    Bedroom 2
    • Level: Second
    • Area: 234
    • Dimensions: 13 x 18
    Bedroom 3
    • Level: Second
    • Area: 195
    • Dimensions: 15 x 13
    Bedroom 4
    • Level: Second
    • Area: 192
    • Dimensions: 12 x 16
    Primary bathroom
    • Features: Double Vanity, Jetted Tub, Separate Shower
    Dining room
    • Features: Breakfast Area-Kitchen, Separate Dining Room
    • Level: Main
    • Area: 225
    • Dimensions: 15 x 15
    Kitchen
    • Level: Main
    • Area: 270
    • Dimensions: 18 x 15
    Living room
    • Level: Main
    • Area: 357
    • Dimensions: 21 x 17
    Heating
    • Electric, Natural Gas
    Cooling
    • Ceiling Fan(s)
    Appliances
    • Included: Dishwasher, Disposal, Convection Oven, Microwave, Gas Range, Electric Water Heater
    • Laundry: Main Level, Inside
    Features
    • Central Vacuum, Entrance Foyer, Ceiling Fan(s), High Ceilings, High Speed Internet, Split Bedroom Plan, Vaulted Ceiling(s), Wet Bar
    • Flooring: Carpet, Tile, Wood
    • Doors: Thermal Doors
    • Windows: Window Treatments, Double Pane Windows
    • Has basement: No
    • Number of fireplaces: 2
    • Fireplace features: Family Room, Gas Log, Great Room
    Interior area
    • Total structure area: 4,401
    • Total interior livable area: 4,401 sqft

    Property

    Parking
    • Parking features: Detached, Three or More Vehicles, Garage Door Opener
    Features
    • Levels: One and One Half
    • Stories: 1
    • Patio & porch: Rear Porch, Front Porch
    • Exterior features: Irrigation Sprinkler, Termite Contract
    • Has spa: Yes
    • Fencing: Fenced
    • Has view: Yes
    • View description: Eastern View
    • Waterfront features: No Waterfront
    Lot
    • Size: 0.46 Acres
    • Dimensions: 95 x 208.6
    • Features: Less than 1 acre, Wooded, Level
    Details
    • Additional structures: Guest House
    • Parcel number: 4309430000014.000
    • Zoning description: Single Family Residence

    Construction

    Type & style
    • Home type: SingleFamily
    • Architectural style: Cottage
    • Property subtype: Residential
    Materials
    • Brick, Stucco
    • Foundation: Slab
    • Roof: Dimensional
    Condition
    • Resale
    • New construction: No
    • Year built: 1997

    Utilities & green energy

    • Electric: Generator
    • Gas: Gas-Natural
    • Sewer: Septic Tank
    • Utilities for property: Natural Gas Connected, Sewer Available, Underground Utilities, Fairhope Utilities, Riviera Utilities
    Green energy
    • Energy efficient items: Insulation

    Community & neighborhood

    Security
    • Security features: Smoke Detector(s), Security System
    Community
    • Community features: None
    Location
    • Region: Montrose
    • Subdivision: Montrose

    HOA & financial

    HOA
    • Has HOA: No

    Other

    Other facts
    • Price range: $1.1M - $1.1M
    • Ownership: Whole/Full

    Price history

    DateEventPrice
    7/31/2023Sold$1,100,000$250/sqft
    Source: Baldwin Realtors #347521 Report a problem
    6/18/2023Contingent$1,100,000$250/sqft
    Source: Baldwin Realtors #347521 Report a problem
    6/16/2023Listed for sale$1,100,000+89.7%$250/sqft
    Source: Baldwin Realtors #347521 Report a problem
    2/16/2017Sold$580,000-3.3%$132/sqft
    Source: Public Record Report a problem
    1/17/2017Price change$599,500-7.7%$136/sqft
    Source: Coldwell Banker Reehl Properties, Inc. #523650 Report a problem
    5/14/2016Price change$649,500-6.5%$148/sqft
    Source: Coldwell Banker Reehl Properties, Inc. #523650 Report a problem
    8/14/2015Listed for sale$695,000$158/sqft
    Source: COLDWELL BANKER/REEHL PROPERTIES-FAIRHOPE #523650 Report a problem

    Public tax history

    YearProperty taxesTax assessment
    2025$4,863 +7%$106,700 +6.9%
    2024$4,545 +5.9%$99,780 +5.9%
    2023$4,290 $94,240 +35.1%
    2022-- $69,760 +6.2%
    2021$3,000 +4.4%$65,680 +3.5%
    2020$2,873 +9%$63,440 +1.7%
    2019$2,636 +9.4%$62,360 +9.2%
    2018$2,410 +1.5%$57,100 +3.4%
    2017$2,374 $55,220 -36.1%
    2016$2,374 $86,380 +108.1%
    2015-- $41,500 -1.1%
    2014-- $41,980 +5.5%
    2013-- $39,780 -3.3%
    2011-- $41,140 -3.5%
    2010-- $42,640 -4.4%
    2009$1,872 $44,580
    2008$1,872 +16%$44,580 +15.6%
    2007$1,613 +4.1%$38,560 +7.1%
    2006$1,549 +15.2%$36,020 +18.3%
    2005$1,345 +6.3%$30,460
    2004$1,265 $30,460
    2003$1,265 +3.5%$30,460 +3.4%
    2002$1,222 +1.1%$29,460
    2001$1,208 $29,460
    2000$1,208 $29,460

    Find assessor info on the county website

    Neighborhood: 36532

    Nearby schools

    GreatSchools rating
    Schools provided by the listing agent
    • Elementary: Fairhope West Elementary
    • Middle: Fairhope Middle
    • High: Fairhope High

    Source: Baldwin Realtors. This data may not be complete. We recommend contacting the local school district to confirm school assignments for this home.

    Get a cash offer in 3 minutes
    Find out how much your home could sell for in as little as 3 minutes with a no-obligation cash offer.
    Estimated market value
    $1,181,400
    Get a cash offer in 3 minutes
    Find out how much your home could sell for in as little as 3 minutes with a no-obligation cash offer.
    Estimated market value
    $1,181,400