Skip main navigation
Off market
  • $603,200

    105 Amberton Ln, Fayetteville, GA 30215

    4beds
    3,788sqft
    SingleFamily
    Built in 2018
    0.59 Acres Lot
    $603,200 Zestimate®
    $159/sqft
    $3,380 Estimated rent

    Home value

    $603,200

    $573,000 - $633,000

    $3,380/mo

    Zestimate® history
    Loading
    Loading...

    Owner options

    List your home for rent

    $3,380/mo

    Rent Zestimate®

    Find your next renter with Zillow Rental Manager. Plus, with online applications, you can quickly screen prospective tenants – for free.

    Learn more

    $3,380/mo

    Rent Zestimate®

    Refinance and save

    $3,708/mo

    Est. payment

    Refinancing to a lower rate could help reduce your monthly payments and save thousands over the life of the loan.

    See today's rates

    $3,708/mo

    Est. payment

    Explore your selling options

    Work with a Zillow partner agent

    Leverage their expertise and Zillow's premium Showcase listings to get your home seen by more buyers.

    Get started

    List with your own agent

    Get your home in front of millions of buyers by listing it on Zillow.

    Learn how to do it

    Sell it yourself

    Take full control of how buyers see your home on Zillow by listing For Sale by Owner (FSBO).

    List your home

    What's special

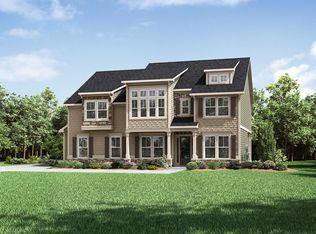
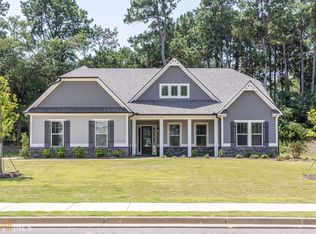
    Move right in to this like new home completed in December 2018. It is a beauty with so many upgrades and energy features your clients will love it. As you walk from the side entry garage up the front sidewalk you will enjoy the professional landscaping. The large rocking chair front porch leads you to the beautiful double door entry. As you enter the 2 story foyer you will see the main floor offers LVP flooring and is also in all the bathrooms. This home has a separate dining room with trey ceiling and a living room/office with shiplap wall. So much light awaits with the wall of floor to ceiling windows in the 2 story great room. It also has a two story stone fireplace with stone hearth that has 10 ft custom built bookcases on both sides of the fireplace. This home has a very open floorplan and a chef's dream kitchen off the great room. The kitchen has a huge counter/bar area with granite, cabinets that extend to the ceiling, gas cooktop, wall oven, built in microwave and a gorgeous copper farm sink. To complete the kitchen there is a walk-in pantry and a custom made vent hood that vents to the outside. The first floor is complete with a rounded staircase and a guest bedroom and full bath. As you go upstairs you will notice the iron ballisters and built in stair tread lighting. A loft area awaits that has built in surround sound use it as you see fit, now it is a media room. Upstairs offers a very gorgeous master suite which has a trey ceiling and a large sitting area with windows. It also offers a cozy fireplace! The spa bath awaits with double vanity sink, garden tub, tile floors, separate tile shower with frame less door and a huge walk-in closet. There is a nice sized laundry room and two additional generous sized bedrooms with a Jack and Jill bath. All baths have beautiful marble vanities. Outside you will find a large flat fenced backyard and an extended covered porch that measures 12X18, what a great place to entertain! This home is an energy efficient smart home with spray foam insulation throughout the entire home's exterior walls and attic. It offers a MERV 11 hospital grade air filtration system for breathing clean, healthy air.a tankless water heater and dual pane low E2 windows with UV sun ray coating. Wow it also has an air conditioned attic. In addition to all this it has smart home technology which includes WiFi light switches, USB outlets in the kitchen, smart touch screen thermostat on main level, WiFi garage door opener,and Wifi front door locks. This incredible home also offers blinds, oil rubbed bronze fixtures, LED lighting disks and crown molding throughout. There is a 1 year full warranty a 2 year mechanical warranty and a 10 year structural warranty on this home that are transferable. This home has way to much to mention and is a must see!

    This property is off market, which means it's not currently listed for sale or rent on Zillow. This may be different from what's available on other websites or public sources.
    Facts & features

    Interior

    Bedrooms & bathrooms
    • Bedrooms: 4
    • Bathrooms: 3
    • Full bathrooms: 3
    • Main level bathrooms: 1
    • Main level bedrooms: 1
    Heating
    • Other
    Cooling
    • Central
    Appliances
    • Laundry: Laundry Room, Upper Level, In Hall
    Features
    • Double Vanity, Walk-In Closet(s), Vaulted Ceiling(s), High Ceilings, Gas Logs, Separate Shower, Garden Tub, Bookcases, Cable TV Connections, Foyer - 2 Story, Tile Bath, Tile Floors, Carpet, Tray Ceiling(s), Pulldown Attic Stairs, Laminate Flooring
    • Flooring: Other
    • Basement: Slab/None
    • Attic: Pull Down Stairs
    • Has fireplace: Yes
    • Fireplace features: Family Room, Master Bedroom, Gas Starter, Factory Built
    Interior area
    • Structure area source: Public Record
    • Total interior livable area: 3,788 sqft
    • Finished area below ground: 0

    Property

    Parking
    • Parking features: Carport
    • Details: Attached, 2 Car, Kitchen Level Entry, Auto Garage Door
    Features
    • Patio & porch: Deck/Patio, Porch
    • Exterior features: Stucco
    Lot
    • Size: 0.59 Acres
    • Features: Level, Corner Lot
    Details
    • Additional structures: Garage(s)
    • Parcel number: 051717006

    Construction

    Type & style
    • Home type: SingleFamily
    • Architectural style: Traditional
    Materials
    • Frame
    • Foundation: Other
    Condition
    • Year built: 2018

    Utilities & green energy

    • Sewer: Sewer Connected
    • Water: Public Water
    Green energy
    • Green verification: HERS Index Score, ENERGY STAR Certified Homes, Certified Energy Wise
    • Energy efficient items: Programmable Thermostat, Double Pane/Thermo, Insulation-ceiling, Tankless Water Heater

    Community & HOA

    Community
    • Security: Alarm - Smoke/Fire
    HOA
    • Has HOA: Yes
    • Amenities included: Neighborhood Association, Street Lights, Underground Utilities, Park
    • Services included: Maintenance Grounds
    • HOA fee: $47 monthly
    Location
    • Region: Fayetteville

    Financial & listing details

    • Price per square foot: $159/sqft
    • Tax assessed value: $585,622
    • Annual tax amount: $7,079

    Price history

    DateEventPrice
    4/15/2020Sold$434,000$115/sqft
    Source: GAMLS #8710329 Report a problem
    3/11/2020Pending sale$434,000$115/sqft
    Source: Harry Norman, REALTORS� #8710329 Report a problem
    2/19/2020Price change$434,000-2.5%$115/sqft
    Source: Harry Norman, REALTORS� #8710329 Report a problem
    12/25/2019Listed for sale$445,000+6.8%$117/sqft
    Source: Harry Norman, REALTORS� #8710329 Report a problem
    12/28/2018Sold$416,634$110/sqft
    Source: Public Record Report a problem

    Public tax history

    YearProperty taxesTax assessment
    2025$7,079 +8.8%$234,249 +7%
    2024$6,506 +12%$218,924 +14.7%
    2023$5,810 +3.5%$190,880 +3.4%
    2022$5,612 +12.6%$184,680 +14.1%
    2021$4,983 -0.4%$161,880 +0.1%
    2020$5,001 -1.7%$161,760 -0.7%
    2019$5,088 +475.9%$162,960 +482%
    2018$884 $28,000
    Find assessor info on the county website

    Neighborhood: 30215

    Nearby schools

    GreatSchools rating
    Schools provided by the listing agent
    • Elementary: Spring Hill
    • Middle: Bennetts Mill
    • High: Fayette County

    Source: The MLS. This data may not be complete. We recommend contacting the local school district to confirm school assignments for this home.

    Get a cash offer in 3 minutes
    Find out how much your home could sell for in as little as 3 minutes with a no-obligation cash offer.
    Estimated market value
    $603,200
    Get a cash offer in 3 minutes
    Find out how much your home could sell for in as little as 3 minutes with a no-obligation cash offer.
    Estimated market value
    $603,200