Skip main navigation
Closed
  • $650,000

    110 Harper Trl, Fayetteville, GA 30215

    3beds
    3,816sqft
    Single Family Residence
    Built in 2018
    3,816 Acres Lot
    $653,800 Zestimate®
    $170/sqft
    $3,397 Estimated rent

    Home value

    $653,800

    $621,000 - $686,000

    $3,397/mo

    Zestimate® history
    Loading
    Loading...

    Owner options

    List your home for rent

    $3,397/mo

    Rent Zestimate®

    Find your next renter with Zillow Rental Manager. Plus, with online applications, you can quickly screen prospective tenants – for free.

    Learn more

    $3,397/mo

    Rent Zestimate®

    Refinance and save

    $3,935/mo

    Est. payment

    Refinancing to a lower rate could help reduce your monthly payments and save thousands over the life of the loan.

    See today's rates

    $3,935/mo

    Est. payment

    Explore your selling options

    Work with a Zillow partner agent

    Leverage their expertise and Zillow's premium Showcase listings to get your home seen by more buyers.

    Get started

    List with your own agent

    Get your home in front of millions of buyers by listing it on Zillow.

    Learn how to do it

    Sell it yourself

    Take full control of how buyers see your home on Zillow by listing For Sale by Owner (FSBO).

    List your home

    What's special

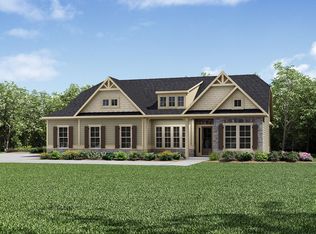
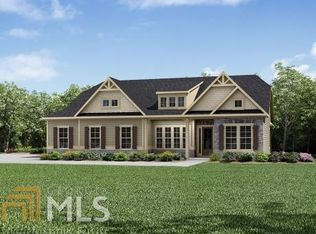
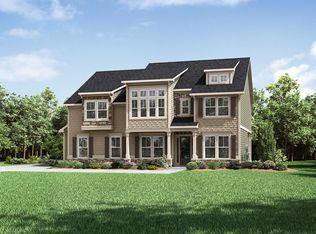
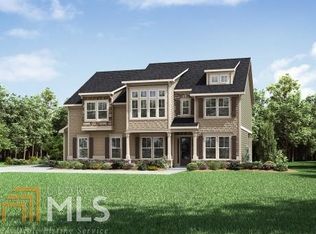
    Experience the epitome of luxury living in this breathtaking 2-story masterpiece spanning over 3,800 square feet. Meticulously maintained and boasting a highly desirable floor plan, this home promises an unparalleled lifestyle. As you step inside, be greeted by soaring ceilings and an abundance of natural light, setting the stage for a grand entrance. Entertain with ease in the expansive open living room, featuring a cozy fireplace to gather around during chilly evenings and oversized retractable glass doors that lead to a covered patio. The gourmet kitchen is a culinary enthusiast's dream, adorned with ample white cabinetry, a farmhouse sink, an oversized center island with bar seating, and top-of-the-line appliances including a gas cooktop. Indulge in formal dining in the private dining room, perfect for hosting elegant soirees or intimate gatherings. Retreat to the lavish owner's suite, offering custom shelving, a built-in desk, and a spa-like en-suite bath complete with double sinks, a separate shower, and a luxurious garden soaking tub. Upstairs, discover a versatile loft space that can easily transform into an additional living area or entertainment hub, providing endless possibilities for customization. Enjoy seamless indoor-outdoor living with retractable patio doors controlled by remote, leading to your private fenced backyard oasis. Relish in the ultimate outdoor experience with an in-ground heated pool and spa, ideal for year-round relaxation and entertainment. Additional highlights include a 12x20 work shed with electricity, Vivint doorbell camera, exterior cameras, and leased solar panels for enhanced efficiency. Conveniently located near grocery stores and restaurants, this home offers the perfect blend of luxury, comfort, and convenience. With too many upgrades to list, schedule your private viewing today and discover the extraordinary lifestyle awaiting you in this remarkable residence. Welcome to your new oasis!

    Zillow last checked:

    Listing updated:

    Listed by:

    Tamechia W Bernard 404-661-5208,

    Prestige Real Estate Group

    Bought with:

    Malikah Evans, 257926

    Divine Realty Group, Inc.

    Source: GAMLS,MLS#: 20178577MLS Logo

    Facts & features

    Interior

    Bedrooms & bathrooms
    • Bedrooms: 3
    • Bathrooms: 4
    • Full bathrooms: 3
    • 1/2 bathrooms: 1
    • Main level bathrooms: 1
    • Main level bedrooms: 1
    Rooms
    • Room types: Foyer, Great Room, Loft
    Heating
    • Natural Gas, Central, Forced Air, Zoned, Dual
    Cooling
    • Electric, Ceiling Fan(s), Central Air, Zoned, Dual
    Appliances
    • Included: Tankless Water Heater, Convection Oven, Dishwasher, Disposal, Ice Maker, Microwave, Oven, Refrigerator
    • Laundry: Mud Room
    Features
    • Bookcases, Tray Ceiling(s), Vaulted Ceiling(s), High Ceilings, Double Vanity, Soaking Tub, Separate Shower, Tile Bath, Walk-In Closet(s), Master On Main Level
    • Flooring: Tile, Carpet, Laminate
    • Basement: None
    • Attic: Pull Down Stairs
    • Number of fireplaces: 1
    • Fireplace features: Family Room, Factory Built
    Interior area
    • Total structure area: 3,816
    • Total interior livable area: 3,816 sqft
    • Finished area above ground: 3,816
    • Finished area below ground: 0

    Property

    Parking
    • Total spaces: 3
    • Parking features: Attached, Garage Door Opener, Garage, Kitchen Level, Side/Rear Entrance, Storage
    • Has attached garage: Yes
    Features
    • Levels: Two
    • Stories: 2
    • Patio & porch: Patio, Porch
    Lot
    • Size: 3,816 Acres
    • Features: Cul-De-Sac, Level, Private
    Details
    • Additional structures: Gazebo, Shed(s)
    • Parcel number: 051717008

    Construction

    Type & style
    • Home type: SingleFamily
    • Architectural style: Brick Front,Brick/Frame,Craftsman
    • Property subtype: Single Family Residence
    Materials
    • Concrete
    • Roof: Composition
    Condition
    • Resale
    • New construction: No
    • Year built: 2018

    Utilities & green energy

    • Electric: 220 Volts
    • Sewer: Public Sewer
    • Water: Public
    • Utilities for property: Underground Utilities, Cable Available, Sewer Connected, Electricity Available, High Speed Internet, Natural Gas Available, Phone Available, Water Available

    Community & HOA

    Community
    • Features: Sidewalks, Street Lights
    • Security: Security System, Smoke Detector(s)
    • Subdivision: Oakleigh Manor
    HOA
    • Has HOA: Yes
    • Services included: Management Fee, Other
    Location
    • Region: Fayetteville

    Financial & listing details

    • Price per square foot: $170/sqft
    • Tax assessed value: $623,029
    • Annual tax amount: $6,317
    • Date on market: 4/10/2024
    • Cumulative days on market: 21 days
    • Listing agreement: Exclusive Right To Sell
    • Listing terms: Cash,Conventional,FHA,VA Loan
    • Electric utility on property: Yes

    Price history

    DateEventPrice
    6/14/2024Sold$650,000-1.5%$170/sqft
    Source: GAMLS #20178577 Report a problem
    5/7/2024Pending sale$660,000$173/sqft
    Source: GAMLS #20178577 Report a problem
    4/10/2024Listed for sale$660,000+39.3%$173/sqft
    Source: FMLS GA #7362529 Report a problem
    12/10/2018Sold$473,734$124/sqft
    Source: Public Record Report a problem

    Public tax history

    YearProperty taxesTax assessment
    2025$7,107 +210%$249,212 +7%
    2024$2,293 +26.2%$232,908 +14.9%
    2023$1,817 -21.7%$202,640 +3.4%
    2022$2,319 +3.6%$195,920 +14.4%
    2021$2,238 -14.5%$171,320 -0.5%
    2020$2,617 -3.8%$172,200 -0.7%
    2019$2,720 +207.9%$173,480 +519.6%
    2018$884 $28,000
    Find assessor info on the county website

    Neighborhood: 30215

    Nearby schools

    GreatSchools rating
    Schools provided by the listing agent
    • Elementary: Spring Hill
    • Middle: Bennetts Mill
    • High: Fayette County

    Source: GAMLS. This data may not be complete. We recommend contacting the local school district to confirm school assignments for this home.

    Get a cash offer in 3 minutes
    Find out how much your home could sell for in as little as 3 minutes with a no-obligation cash offer.
    Estimated market value
    $653,800
    Get a cash offer in 3 minutes
    Find out how much your home could sell for in as little as 3 minutes with a no-obligation cash offer.
    Estimated market value
    $653,800