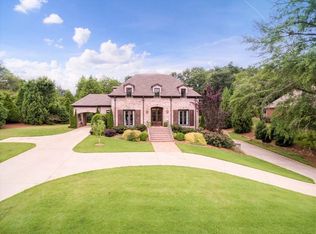
Distinctive custom-built home on a private gated 4.6 acre creekfront lot in highly coveted Andrews Farm neighborhood on Spartanburg’s eastside. Amazing location within minutes of vibrant downtown Spartanburg, District 7 schools, new baseball stadium, & the Rail Trail! Finished in February 2026, this residence offers 4,040 square feet of living space with attached 3 car garage, beautiful outdoor living spaces, fenced backyard backing up to creek, & an additional detached 3 car garage. Thoughtfully designed floor plan is complimented by stunning architectural detail and the finest finishings throughout. Main floor features oak hardwood floors, high ceilings, dining room, impressive kitchen with island overlooking great room with fireplace, powder room, & large laundry/mud room with organized storage for family. The living areas were conceptionally designed to adhere to modern gathering spaces and practical day-to-day family use. The style of this open floor plan gives buyers options to use individual spaces in different ways. Also on the main floor is the spacious owner’s suite featuring large walk-in closet, & spa-like bathroom with double vanity, tub, & walk-in shower. Second floor offers a landing area & two bedrooms, each with their own private en-suite bathroom. Accessible by a separate staircase to the 2nd floor is the 4th bedroom with private bathroom and a recreation room, which is ideal space for guest suite, playroom, office, or additional den. Every window displays green space with full privacy outdoors. The family room on main floor opens to backyard space which features covered porch, fenced-in backyard, beautiful landscaping, and an additional flagstone patio with stone fireplace. Amazing outdoor space with creek and 4.6 acres is a magical space to enjoy with family & friends. In addition to the attached 3 car garage, there is also a detached 3 car garage with electricity providing tons of additional storage and a large room above the garage which could easily be finished to make an office, studio, etc. Truly an incredible & unique opportunity in Spartanburg that doesn’t come around often!
Sold-in house
$1,249,000
105 Andrews Creek Ln, Spartanburg, SC 29302
4beds
4,040sqft
Single Family Residence
Built in 2026
4.63 Acres Lot
$1,245,000 Zestimate®
$309/sqft
$3,745 Estimated rent
Home value
$1,245,000
$1.16M - $1.34M
$3,745/mo
Zestimate® history
Owner options
List your home for rent
$3,745/mo
Rent Zestimate®
Find your next renter with Zillow Rental Manager. Plus, with online applications, you can quickly screen prospective tenants – for free.
$3,745/mo
Rent Zestimate®
Refinance and save
$7,388/mo
Est. payment
Refinancing to a lower rate could help reduce your monthly payments and save thousands over the life of the loan.
$7,388/mo
Est. payment
Explore your selling options
Work with a Zillow partner agent
Leverage their expertise and Zillow's premium Showcase listings to get your home seen by more buyers.
Get startedList with your own agent
Get your home in front of millions of buyers by listing it on Zillow.
Learn how to do itSell it yourself
Take full control of how buyers see your home on Zillow by listing For Sale by Owner (FSBO).
List your homeWhat's special
Beautiful landscapingFinest finishings throughoutStunning architectural detailCovered porchPowder roomHigh ceilingsOak hardwood floors
Zillow last checked:
Listing updated:
Listed by:
Bryan A Pack 864-541-1486,
Pack and Company Real Estate
Bought with:
Bryan A Pack, SC
Pack and Company Real Estate
Source: SAR as distributed by MLS GRID,MLS#: 333923
Facts & features
Interior
Bedrooms & bathrooms
- Bedrooms: 4
- Bathrooms: 5
- Full bathrooms: 4
- 1/2 bathrooms: 1
Rooms
- Room types: Attic, Bonus, Breakfast Area, Loft, Main Fl Master Bedroom, Office/Study, Recreation Room, Unfinished Space, Workshop
Primary bedroom
- Level: First
- Area: 252
- Dimensions: 12 X 21
Bedroom 2
- Level: Second
- Area: 187
- Dimensions: 11 X 17
Bedroom 3
- Level: Second
- Area: 168
- Dimensions: 12 X 14
Bedroom 4
- Level: Second
- Area: 160
- Dimensions: 10 X 16
Bonus room
- Level: Second
- Area: 150
- Dimensions: 10 X 15
Breakfast room
- Level: 8 X 15
- Dimensions: 1
Dining room
- Level: First
- Area: 320
- Dimensions: 16 X 20
Great room
- Level: First
- Area: 391
- Dimensions: 23 X 17
Kitchen
- Level: First
- Area: 168
- Dimensions: 12 X 14
Laundry
- Level: First
- Area: 225
- Dimensions: 15 X 15
Loft
- Level: Second
Patio
- Level: First
Heating
- Forced Air, Heat Pump, Electricity, Gas - Natural
Cooling
- Central Air, Heat Pump, Electricity
Appliances
- Included: Dishwasher, Disposal, Microwave, Range, Refrigerator, Gas Water Heater
- Laundry: 1st Floor, Electric Dryer Hookup, Sink, Walk-In, Washer Hookup
Features
- Ceiling Fan(s), Fireplace, Soaking Tub, Ceiling - Smooth, Solid Surface Counters, Open Floorplan
- Flooring: Carpet, Ceramic Tile, Hardwood
- Windows: Insulated Windows
- Attic: Storage
- Has fireplace: Yes
- Fireplace features: Outside
Interior area
- Total interior livable area: 4,040 sqft
- Finished area above ground: 4,040
- Finished area below ground: 0
Property
Parking
- Total spaces: 6
- Parking features: Attached, 3 Car Attached, Detached, Detached Garage - 3-4 Car, Garage Door Opener, Driveway, Garage, See Remarks, Garage Faces Side, Workshop in Garage, Combination
- Attached garage spaces: 6
- Has uncovered spaces: Yes
Features
- Levels: Two
- Patio & porch: Patio, Porch
- Fencing: Fenced
Lot
- Size: 4.63 Acres
- Features: Creek, Cul-De-Sac, Wooded
Details
- Parcel number: 7170204002
Construction
Type & style
- Home type: SingleFamily
- Architectural style: Traditional
- Property subtype: Single Family Residence
Materials
- Brick Veneer
- Foundation: Crawl Space
- Roof: Architectural
Condition
- New construction: Yes
- Year built: 2026
Utilities & green energy
- Sewer: Public Sewer
- Water: Public, Well
Community & HOA
Community
- Subdivision: Andrews Farm
HOA
- Has HOA: No
Location
- Region: Spartanburg
Financial & listing details
- Price per square foot: $309/sqft
- Tax assessed value: $807,700
- Annual tax amount: $7,766
- Date on market: 2/24/2026
- Cumulative days on market: 10 days
Price history
| Date | Event | Price |
|---|---|---|
| 5/27/2026 | Sold | $1,249,000-3.6%$309/sqft |
Source:  SAR as distributed by MLS GRID #333923 Report a problem SAR as distributed by MLS GRID #333923 Report a problem | ||
| 3/6/2026 | Contingent | $1,295,000$321/sqft |
Source: SAR as distributed by MLS GRID #333923 Report a problem | ||
| 2/24/2026 | Listed for sale | $1,295,000-4%$321/sqft |
Source: SAR as distributed by MLS GRID #333923 Report a problem | ||
| 2/23/2026 | Listing removed | $1,349,000$334/sqft |
Source: SAR as distributed by MLS GRID #327244 Report a problem | ||
| 8/1/2025 | Listed for sale | $1,349,000$334/sqft |
Source: SAR as distributed by MLS GRID #327244 Report a problem | ||
Public tax history
| Year | Property taxes | Tax assessment |
|---|---|---|
| 2025 | -- | $42,580 +50% |
| 2024 | $7,767 +3.4% | $28,387 |
| 2023 | $7,511 | $28,387 +15% |
| 2022 | -- | $24,684 |
| 2021 | -- | $24,684 |
| 2020 | -- | $24,684 |
| 2019 | -- | $24,684 |
| 2018 | $6,602 | $24,684 +5.6% |
| 2017 | $6,602 +4.1% | $23,380 |
| 2016 | $6,340 | $23,380 |
| 2015 | $6,340 +4.6% | $23,380 |
| 2014 | $6,063 | $23,380 +7.6% |
| 2013 | -- | $21,723 |
| 2012 | -- | -- |
| 2011 | -- | $26,384 |
| 2010 | -- | $26,384 +2.7% |
| 2009 | -- | $25,688 +365.4% |
| 2006 | $2,164 | $5,520 |
| 2005 | -- | $5,520 |
| 2004 | $2,126 +0.8% | $5,520 |
| 2003 | $2,108 | $5,520 |
Find assessor info on the county website
Neighborhood: 29302
Nearby homes
- $741,1003 bd3 ba4.1k sqft4 Sycamore Ct, Spartanburg, SC 29302Off Market
- $1,113,5004 bd7 ba5.2k sqft106 Andrews Creek Ln, Spartanburg, SC 29302Off Market
- $869,6003 bd3 ba2.7k sqft103 Andrews Creek Ln, Spartanburg, SC 29302Off Market
- $1,176,1005 bd5 ba5.5k sqft104 Andrews Creek Ln, Spartanburg, SC 29302Off Market
- $672,5003 bd2 ba2.7k sqft5 Juniper Ct, Spartanburg, SC 29302Sold
- $615,5003 bd2 ba3.5k sqft101 Cameron Dr, Spartanburg, SC 29302Off Market
- $1,024,1005 bd4 ba4k sqft102 Andrews Creek Ln, Spartanburg, SC 29302Off Market
- $435,0003 bd2 ba2k sqft2 Sycamore Ct, Spartanburg, SC 29302Sold
Nearby schools
GreatSchools rating
- 9/10Pine St. Elementary SchoolGrades: PK-5Distance: 1.1 mi
- 7/10McCracken Middle SchoolGrades: 6-8Distance: 3.1 mi
- 5/10Spartanburg High SchoolGrades: 9-12Distance: 3.1 mi
Schools provided by the listing agent
- Elementary: 7-Pine Street
- Middle: 7-McCracken
- High: 7-Spartanburg
Source: SAR as distributed by MLS GRID. This data may not be complete. We recommend contacting the local school district to confirm school assignments for this home.
Get a cash offer in 3 minutes
Find out how much your home could sell for in as little as 3 minutes with a no-obligation cash offer.
Estimated market value
$1,245,000
Get a cash offer in 3 minutes
Find out how much your home could sell for in as little as 3 minutes with a no-obligation cash offer.
Estimated market value
$1,245,000
- South Carolina
- Spartanburg County
- Spartanburg
- 29302
- 105 Andrews Creek Ln
Nearby cities
Nearby neighborhoods
Nearby zip codes
Other Spartanburg Topics
