Skip main navigation
Closed
  • $330,000

    105 April Ln, North Aurora, IL 60542

    3beds
    1,232sqft
    Single Family Residence
    Built in 1961
    0.27 Acres Lot
    $343,800 Zestimate®
    $268/sqft
    $2,196 Estimated rent

    Home value

    $343,800

    $309,000 - $382,000

    $2,196/mo

    Zestimate® history
    Loading
    Loading...

    Owner options

    List your home for rent

    $2,196/mo

    Rent Zestimate®

    Find your next renter with Zillow Rental Manager. Plus, with online applications, you can quickly screen prospective tenants – for free.

    Learn more

    $2,196/mo

    Rent Zestimate®

    Refinance and save

    $2,372/mo

    Est. payment

    Refinancing to a lower rate could help reduce your monthly payments and save thousands over the life of the loan.

    See today's rates

    $2,372/mo

    Est. payment

    Explore your selling options

    Work with a Zillow partner agent

    Leverage their expertise and Zillow's premium Showcase listings to get your home seen by more buyers.

    Get started

    List with your own agent

    Get your home in front of millions of buyers by listing it on Zillow.

    Learn how to do it

    Sell it yourself

    Take full control of how buyers see your home on Zillow by listing For Sale by Owner (FSBO).

    List your home

    What's special

    Stone fireplaceMature treesCurb appealExpansive fenced in backyardRemodeled kitchenAbundant cabinetryVaulted wood ceilings
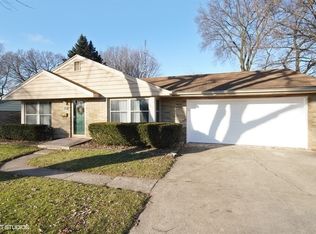
    Experience the "Wow" Factor: This Ranch is Completely Updated & Ready for You! Fall in love with the curb appeal of this meticulously maintained 3-bedroom ranch, boasting a stylish brick and shaker facade. Inside, discover an airy and bright open floor ~ Inviting family room with a warm stone fireplace framed by stylish shiplap and a decorative wood mantel ~ completely remodeled kitchen boasts abundant cabinetry, countertops, a stone backsplash, double sink and flows seamlessly into the dining area. Three generous sized bedrooms all with double wide closets and built-ins. Relax in the spa-like, fully remodeled bathroom featuring double sinks, tub/shower with tile surround, decorative shiplap woodwork detail and towel holders. Amazing Laundry / mud room with a wall of custom built-in cabinets, dog crates, countertop work space, utility sink, wall unit to house a front loader washer & Dryer ~ Enjoy the outdoors in the breathtaking 18x16 screened-in addition with vaulted wood ceilings, overlooking the expansive fenced in backyard with mature trees, large patio, storage shed ~ Oversized 1.5 car garage with concrete driveway ~ Shows like a model! So much is new since 2019... Roof '23, Siding '20, Gutter Guards, Front Door '20, Fireplace Box and Facade 2021, Closet Shelving, Bathroom '22, Lighting, Wood Laminate '19, Interior & Exterior Painted, Furnace 2023, Doors, Kitchen & Laundry Room 2020, Garage Door Opener '23, Patio '22 & More! Great location near the Fox River, Parks, Marmion Academy, Schools, Park, Randall Road shopping, dining, Aurora Outlet Mall, and quick access to Rt. 56 & I-88. A true cream puff!!

    Zillow last checked:

    Listing updated:

    Listed by:

    Selena Stloukal, ABR 630-621-5421,

    RE/MAX All Pro - St Charles

    Bought with:

    Carie Holzl

    Keller Williams Infinity

    Source: MRED as distributed by MLS GRID,MLS#: 12481541MLS Logo

    Facts & features

    Interior

    Bedrooms & bathrooms
    • Bedrooms: 3
    • Bathrooms: 1
    • Full bathrooms: 1
    Rooms
    • Room types: Screened Porch
    Primary bedroom
    • Features: Flooring (Wood Laminate), Window Treatments (Blinds)
    • Level: Main
    • Area: 144 Square Feet
    • Dimensions: 12X12
    Bedroom 2
    • Features: Flooring (Wood Laminate), Window Treatments (Blinds)
    • Level: Main
    • Area: 120 Square Feet
    • Dimensions: 12X10
    Bedroom 3
    • Features: Flooring (Wood Laminate), Window Treatments (Blinds)
    • Level: Main
    • Area: 132 Square Feet
    • Dimensions: 12X11
    Dining room
    • Features: Flooring (Wood Laminate)
    • Level: Main
    • Area: 121 Square Feet
    • Dimensions: 11X11
    Family room
    • Features: Flooring (Wood Laminate), Window Treatments (All)
    • Level: Main
    • Area: 288 Square Feet
    • Dimensions: 18X16
    Kitchen
    • Features: Kitchen (Eating Area-Table Space, Pantry-Closet, Updated Kitchen), Flooring (Wood Laminate)
    • Level: Main
    • Area: 144 Square Feet
    • Dimensions: 12X12
    Laundry
    • Features: Flooring (Wood Laminate)
    • Level: Main
    • Area: 90 Square Feet
    • Dimensions: 9X10
    Screened porch
    • Features: Window Treatments (Screens)
    • Level: Main
    • Area: 288 Square Feet
    • Dimensions: 18X16
    Heating
    • Natural Gas, Forced Air
    Cooling
    • Central Air
    Appliances
    • Included: Range, Microwave, Dishwasher, Refrigerator, Disposal, Water Softener, Gas Cooktop, Gas Oven
    • Laundry: Main Level, In Unit, Sink
    Features
    • 1st Floor Bedroom, 1st Floor Full Bath
    • Flooring: Laminate
    • Windows: Screens
    • Basement: Crawl Space
    • Attic: Full
    • Number of fireplaces: 1
    • Fireplace features: Wood Burning, Gas Starter, Family Room
    Interior area
    • Total structure area: 0
    • Total interior livable area: 1,232 sqft

    Property

    Parking
    • Total spaces: 1.5
    • Parking features: Concrete, Garage Door Opener, On Site, Garage Owned, Attached, Garage
    • Attached garage spaces: 1.5
    • Has uncovered spaces: Yes
    Accessibility
    • Accessibility features: No Disability Access
    Features
    • Stories: 1
    • Patio & porch: Patio, Screened
    • Exterior features: Fire Pit
    • Fencing: Fenced,Wood
    Lot
    • Size: 0.27 Acres
    • Dimensions: 57X150X120X131
    • Features: Mature Trees
    Details
    • Additional structures: Shed(s)
    • Parcel number: 1233430006
    • Special conditions: None
    • Other equipment: Water-Softener Owned, Ceiling Fan(s)

    Construction

    Type & style
    • Home type: SingleFamily
    • Architectural style: Ranch
    • Property subtype: Single Family Residence
    Materials
    • Vinyl Siding, Brick, Stone
    • Foundation: Concrete Perimeter
    • Roof: Asphalt
    Condition
    • New construction: No
    • Year built: 1961
    • Major remodel year: 2020
    Details
    • Builder model: Ranch

    Utilities & green energy

    • Electric: Circuit Breakers
    • Sewer: Public Sewer
    • Water: Public

    Community & HOA

    Community
    • Features: Sidewalks, Street Lights, Street Paved
    • Security: Carbon Monoxide Detector(s)
    • Subdivision: Oberweis
    HOA
    • Services included: None
    Location
    • Region: North Aurora

    Financial & listing details

    • Price per square foot: $268/sqft
    • Tax assessed value: $236,331
    • Annual tax amount: $5,320
    • Date on market: 9/26/2025
    • Listing terms: Cash
    • Ownership: Fee Simple

    Price history

    DateEventPrice
    10/29/2025Sold$330,000+1.5%$268/sqft
    Source: MRED as distributed by MLS GRID #12481541 Report a problem
    9/30/2025Contingent$325,000$264/sqft
    Source: MRED as distributed by MLS GRID #12481541 Report a problem
    9/26/2025Listed for sale$325,000+62.5%$264/sqft
    Source: MRED as distributed by MLS GRID #12481541 Report a problem
    7/12/2019Sold$200,000-4.7%$162/sqft
    Source: MRED as distributed by MLS GRID #10306798 Report a problem
    7/12/2019Listed for sale$209,900$170/sqft
    Source: RE/MAX All Pro #10306798 Report a problem
    5/23/2019Pending sale$209,900$170/sqft
    Source: RE/MAX All Pro #10306798 Report a problem
    5/10/2019Listed for sale$209,900$170/sqft
    Source: RE/MAX All Pro #10306798 Report a problem
    5/1/2019Pending sale$209,900$170/sqft
    Source: RE/MAX All Pro #10306798 Report a problem
    3/22/2019Listed for sale$209,900+21.3%$170/sqft
    Source: RE/MAX All Pro #10306798 Report a problem
    6/23/2016Sold$173,000-8.9%$140/sqft
    Source: Public Record Report a problem
    4/11/2016Pending sale$189,900$154/sqft
    Source: RE/MAX Excels #09166673 Report a problem
    3/16/2016Listed for sale$189,900+49.5%$154/sqft
    Source: RE/MAX Excels #09166673 Report a problem
    4/20/1999Sold$127,000$103/sqft
    Source: Public Record Report a problem

    Public tax history

    YearProperty taxesTax assessment
    2024$5,320 +3%$78,777 +10.2%
    2023$5,167 +2.8%$71,498 +7%
    2022$5,026 +3%$66,820 +5.4%
    2021$4,878 +0.4%$63,372 +2%
    2020$4,857 -1%$62,154 +3.7%
    2019$4,905 +1%$59,954 +4%
    2018$4,857 -3.9%$57,670 -1%
    2017$5,055 +5.8%$58,236 +21.6%
    2016$4,776 $47,901 +2.3%
    2015-- $46,810 +3.3%
    2014-- $45,336 -3.8%
    2013-- $47,123 -12%
    2012-- $53,553 -7.8%
    2011-- $58,083 -11.9%
    2010-- $65,904 -4.8%
    2009-- $69,221 +2.1%
    2008-- $67,790 -1.3%
    2007-- $68,659 +5.5%
    2006-- $65,055 +3.3%
    2005-- $62,965 +6.9%
    2004-- $58,923 +6.9%
    2003-- $55,140 +6.2%
    2002-- $51,910 +23%
    2001-- $42,197 +2.4%
    2000-- $41,208
    Find assessor info on the county website

    Neighborhood: 60542

    Nearby schools

    GreatSchools rating
    Schools provided by the listing agent
    • Elementary: Schneider Elementary School
    • Middle: Herget Middle School
    • High: West Aurora High School
    • District: 129

    Source: MRED as distributed by MLS GRID. This data may not be complete. We recommend contacting the local school district to confirm school assignments for this home.

    Get a cash offer in 3 minutes
    Find out how much your home could sell for in as little as 3 minutes with a no-obligation cash offer.
    Estimated market value
    $343,800
    Get a cash offer in 3 minutes
    Find out how much your home could sell for in as little as 3 minutes with a no-obligation cash offer.
    Estimated market value
    $343,800