Buyer's financing fell through. Ready for new owners! Great 3 Bed, 2 Bath Ranch home on a large lot in North Aurora. Best value and space for the money. Huge addition with partial basement. Eat-in kitchen with separate dining room. Garage access to basement. Exterior Painted 2025, Roof @2016, Gutter Covers @2016, Windows Replaced @2016, Furnace & A/C 2024, Newer Water Heater, Washer 2025, Newer Refrigerator. Seller is still working on property/updates and photos will come once complete.
Contingent
$385,000
104 Sharon Ln, North Aurora, IL 60542
3beds
2,170sqft
:
Get pre-qualified$2,715/mo
Single Family Residence
Built in 1959
0.33 Acres Lot
$383,500 Zestimate®
$177/sqft
$-- HOA
What's special
Eat-in kitchenSeparate dining roomWindows replacedNewer water heaterExterior paintedLarge lotNewer refrigerator
- --
- on Zillow |
- 635
- views |
- 58
- saves |
Zillow last checked:
Listing updated:
Listed by:
Sue Emler 815-791-8243,
Homesmart Realty Group
Source: MRED as distributed by MLS GRID,MLS#: 12592170
Facts & features
Interior
Bedrooms & bathrooms
- Bedrooms: 3
- Bathrooms: 2
- Full bathrooms: 2
Rooms
- Room types: No additional rooms
Primary bedroom
- Features: Flooring (Carpet), Bathroom (Full)
- Level: Main
- Area: 168 Square Feet
- Dimensions: 14X12
Bedroom 2
- Features: Flooring (Carpet)
- Level: Main
- Area: 132 Square Feet
- Dimensions: 11X12
Bedroom 3
- Features: Flooring (Carpet)
- Level: Main
- Area: 130 Square Feet
- Dimensions: 10X13
Dining room
- Features: Flooring (Laminate)
- Level: Main
- Area: 154 Square Feet
- Dimensions: 11X14
Family room
- Features: Flooring (Engineered Hardwood)
- Level: Main
- Area: 667 Square Feet
- Dimensions: 23X29
Kitchen
- Features: Kitchen (Eating Area-Table Space), Flooring (Ceramic Tile)
- Level: Main
- Area: 220 Square Feet
- Dimensions: 10X22
Laundry
- Level: Main
- Area: 20 Square Feet
- Dimensions: 4X5
Living room
- Features: Flooring (Carpet)
- Level: Main
- Area: 294 Square Feet
- Dimensions: 14X21
Heating
- Natural Gas
Cooling
- Central Air
Appliances
- Included: Range, Microwave, Dishwasher, Refrigerator, Freezer, Washer, Dryer, Humidifier
- Laundry: Main Level, Gas Dryer Hookup, In Unit, Laundry Closet
Features
- Vaulted Ceiling(s), 1st Floor Bedroom, 1st Floor Full Bath, Built-in Features
- Windows: Skylight(s)
- Basement: Partially Finished,Crawl Space,Exterior Entry,Partial
- Attic: Unfinished
- Number of fireplaces: 1
- Fireplace features: Wood Burning, Living Room
Interior area
- Total structure area: 2,170
- Total interior livable area: 2,170 sqft
Video & virtual tour
Property
Parking
- Total spaces: 8
- Parking features: Concrete, Garage Door Opener, Yes, Garage Owned, Attached, Driveway, Owned, Garage
- Attached garage spaces: 2
- Has uncovered spaces: Yes
Accessibility
- Accessibility features: No Disability Access
Features
- Stories: 1
- Patio & porch: Porch
Lot
- Size: 0.33 Acres
Details
- Additional structures: Shed(s)
- Parcel number: 1233430002
- Special conditions: None
- Other equipment: Water-Softener Owned
Construction
Type & style
- Home type: SingleFamily
- Property subtype: Single Family Residence
Materials
- Brick, Cedar
- Foundation: Concrete Perimeter
- Roof: Asphalt
Condition
- New construction: No
- Year built: 1959
Utilities & green energy
- Electric: Circuit Breakers, 100 Amp Service
- Sewer: Septic Tank
- Water: Well
Community & HOA
Community
- Subdivision: Country Club Highlands Estates
HOA
- Services included: None
Location
- Region: North Aurora
Financial & listing details
- Price per square foot: $177/sqft
- Tax assessed value: $356,484
- Annual tax amount: $7,729
- Date on market: 5/22/2026
- Ownership: Fee Simple
Estimated market value
$383,500
$364,000 - $403,000
$2,527/mo
Price history
| Date | Event | Price |
|---|---|---|
| 7/7/2026 | Contingent | $385,000$177/sqft |
Source:  MRED as distributed by MLS GRID #12592170 Report a problem MRED as distributed by MLS GRID #12592170 Report a problem | ||
| 7/3/2026 | Listed for sale | $385,000$177/sqft |
Source: MRED as distributed by MLS GRID #12592170 Report a problem | ||
| 6/3/2026 | Contingent | $385,000$177/sqft |
Source: MRED as distributed by MLS GRID #12592170 Report a problem | ||
| 5/29/2026 | Listed for sale | $385,000$177/sqft |
Source: MRED as distributed by MLS GRID #12592170 Report a problem | ||
| 5/25/2026 | Contingent | $385,000$177/sqft |
Source: MRED as distributed by MLS GRID #12592170 Report a problem | ||
| 5/22/2026 | Listed for sale | $385,000$177/sqft |
Source: MRED as distributed by MLS GRID #12592170 Report a problem | ||
Public tax history
| Year | Property taxes | Tax assessment |
|---|---|---|
| 2024 | $7,729 +3.4% | $118,828 +10.2% |
| 2023 | $7,474 +11.3% | $107,849 +16.9% |
| 2022 | $6,715 +3.2% | $92,263 +5.4% |
| 2021 | $6,504 +0.5% | $87,503 +2% |
| 2020 | $6,472 -0.8% | $85,821 +3.7% |
| 2019 | $6,526 +1.2% | $82,782 +4% |
| 2018 | $6,451 +1% | $79,629 +3.4% |
| 2017 | $6,387 -14.3% | $77,003 +3% |
| 2016 | $7,454 | $74,760 +2.3% |
| 2015 | -- | $73,058 +3.3% |
| 2014 | -- | $70,758 -3.2% |
| 2013 | -- | $73,066 |
| 2012 | -- | $73,066 -7.5% |
| 2011 | -- | $78,993 -9.1% |
| 2010 | -- | $86,914 +2.6% |
| 2009 | -- | $84,695 +2.1% |
| 2008 | -- | $82,944 +6.5% |
| 2007 | -- | $77,889 +5.5% |
| 2006 | -- | $73,800 +3.3% |
| 2005 | -- | $71,428 +6.9% |
| 2004 | -- | $66,843 +6.9% |
| 2003 | -- | $62,552 +5.5% |
| 2002 | -- | $59,308 +0.8% |
| 2001 | -- | $58,865 +2.4% |
| 2000 | -- | $57,486 |
Find assessor info on the county website
Monthly payment
Est. payment
Payment breakdown
Explore the cost of this home by adjusting the details. Changes won't be saved.Climate risks
Neighborhood: 60542
Nearby schools
GreatSchools rating
- 5/10Schneider Elementary SchoolGrades: K-5Distance: 0.5 mi
- 7/10Herget Middle SchoolGrades: 6-8Distance: 3.9 mi
- 4/10West Aurora High SchoolGrades: 9-12Distance: 3.7 mi
Schools provided by the listing agent
- Elementary: Schneider Elementary School
- Middle: Herget Middle School
- High: West Aurora High School
- District: 129
Source: MRED as distributed by MLS GRID. This data may not be complete. We recommend contacting the local school district to confirm school assignments for this home.
- $272,0003 bd1 ba-- sqft106 Sharon Ln, North Aurora, IL 60542Sold

- $388,3003 bd2 ba1.5k sqft102 Sharon Ln, North Aurora, IL 60542Off Market
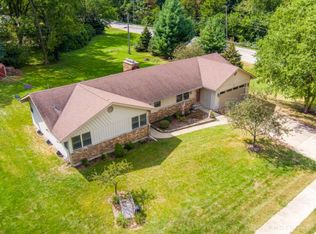
- $330,0003 bd1 ba1.2k sqft105 April Ln, North Aurora, IL 60542Sold

- $350,8003 bd1 ba1.3k sqft107 April Ln, North Aurora, IL 60542Off Market

- $305,0003 bd1 ba1.3k sqft103 April Ln, North Aurora, IL 60542Sold
- $385,6003 bd2 ba1.6k sqft103 Sharon Ln, North Aurora, IL 60542Off Market
- $314,8003 bd-- ba1.1k sqft108 Sharon Ln, North Aurora, IL 60542Off Market
- $343,4003 bd1 ba1.4k sqft109 April Ln, North Aurora, IL 60542Off Market
A local agent can set up tours, give advice and negotiate with sellers.
A local lender can help you make sure your offer is ready when you are.
Similar homes
- $434,0003 bd2 ba2.1k sqft915 S Jefferson St, Batavia, IL 60510Active
 MLS ID #12712805, Ginny Sylvester, Berkshire Hathaway HomeServices Starck Real Estate. MRED as distributed by MLS GRID
 - $410,0004 bd3 ba1.2k sqft3N539 Woodland Ave, West Chicago, IL 60185New
 MLS ID #12718094, Gustavo Nieto, Realty of America, LLC. MRED as distributed by MLS GRID
 - $525,0004 bd3 ba2.5k sqft608 Lindsay Cir, North Aurora, IL 60542Active
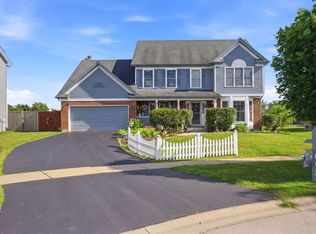 MLS ID #12684835, Cynthia Chavez, Keller Williams Infinity. MRED as distributed by MLS GRID
 - $389,9994 bd2 ba1.6k sqft230 W Morris Ave, Lombard, IL 60148New
 MLS ID #12717538, Mike Musa, Keller Williams Preferred Rlty. MRED as distributed by MLS GRID
 - $405,0003 bd2 ba1.5k sqft2S164 Beaumont Ln, Lombard, IL 60148NewMLS ID #12716254, Joseph Hamilton, Earned Run Real Estate Group. MRED as distributed by MLS GRID
- $440,0004 bd3 ba2.2k sqft1324 Nantucket Ct, Carol Stream, IL 60188NewMLS ID #12706425, Catie Vanvalkenburg, Executive Realty Group LLC. MRED as distributed by MLS GRID
- $355,0004 bd2 ba1.8k sqft220 S 1st St, Elburn, IL 60119ActiveMLS ID #12712563, Anne Kothe, Keller Williams Inspire. MRED as distributed by MLS GRID
- $429,0002 bd2 ba1.7k sqft7 Douglas Dr, Sugar Grove, IL 60554For Sale By Owner
- $445,0003 bd5 ba2.3k sqft6N192 Weber Dr, Saint Charles, IL 60174ActiveMLS ID #12664157, Matthew Kombrink, GRI,SFR, One Source Realty. MRED as distributed by MLS GRID
- $519,0003 bd3 ba2.9k sqft954 Black Walnut Dr, Sugar Grove, IL 60554ActiveMLS ID #12715053, Kris Maranda, CNC, @properties Christie's International Real Estate. MRED as distributed by MLS GRID
- $435,0003 bd2 ba1.3k sqft7823 Galena Rd, Bristol, IL 60512Re-activatedMLS ID #12669065, Cindy Heckelsberg, Coldwell Banker Real Estate Group. MRED as distributed by MLS GRID
- $339,9003 bd1 ba1.1k sqft408 S Elmwood Dr, Aurora, IL 60506ActiveMLS ID #12625384, Cory Jones, eXp Realty - St. Charles. MRED as distributed by MLS GRID
- $399,0002 bd1 ba1.2k sqft34 N Adams St, Oswego, IL 60543ActiveMLS ID #12669255, Adam Chaudhry, Berkshire Hathaway HomeServices Chicago. MRED as distributed by MLS GRID
- $435,9003 bd3 ba1.9k sqft30W071 Elmwood Ct, Warrenville, IL 60555ActiveMLS ID #12666187, Jennifer Niederbrach-Soszko, RE/MAX of Naperville. MRED as distributed by MLS GRID
- $399,9004 bd2 ba1.8k sqft1935 Springhaven Ct, Montgomery, IL 60538ActiveMLS ID #12675791, Lina Dankha, Coldwell Banker Realty. MRED as distributed by MLS GRID
- $379,9003 bd2 ba1.1k sqft1624 W Weathersfield Way, Schaumburg, IL 60193ActiveMLS ID #12700760, Andrew Stoll, ABR,e-PRO,SRS, Stoll Real Estate. MRED as distributed by MLS GRID
- $380,0003 bd3 ba1.2k sqft104 Poplar Rd, Yorkville, IL 60560ActiveMLS ID #12701426, Ron Wexler, Keller Williams Preferred Rlty. MRED as distributed by MLS GRID
- $385,0005 bd3 ba2.2k sqft904 Chippewa Dr, Elgin, IL 60120ActiveMLS ID #12694344, Monica Morales, GREAT HOMES REAL ESTATE, INC.. MRED as distributed by MLS GRID
- $399,5003 bd3 ba1.3k sqft7420 Gladiola Ave, Hanover Park, IL 60133ActiveMLS ID #12691483, Jennie Artajo, Berkshire Hathaway HomeServices Starck Real Estate. MRED as distributed by MLS GRID
- $419,9004 bd3 ba2k sqft95 Winter Hill Cir, Montgomery, IL 60538Re-activatedMLS ID #12690348, Judy Sollinger, Charles Rutenberg Realty of IL. MRED as distributed by MLS GRID
