BACK ON THE MARKET!!Welcome Home to one of Piedmont's most sought after communities... This beautiful 4 bedroom 2 bathroom home is situated on a half acre corner lot. Upon entry you are welcomed by tall crown molding and fresh paint that presents an inviting, luxurious fell throughout the entire home. This beautiful home offers an open floorplan with stunning light fixtures that make a statement, the large family room features cathedral ceilings as well as a gas fireplace! The breathe taking kitchen offers granite countertops as well as a spacious pantry with plenty of storage! Additionally adjacent to kitchen you are offered a formal dining area that could be used as a flex space. The large master suite on main level offers trey ceilings with his/her walk-in closets. The en suite has a large garden tub, separate shower, and double sinks. The second, third bedroom are all great sizes for children of all ages. Upstairs you will find the 4th bedroom which could be used as a play room, bonus room, home office or whatever your heart desires! In the fenced in humongous backyard you will find a covered patio and a storage shed. This home is in an outstanding location close to schools, shopping, and restaurants. This home is also USDA eligible! Don't miss out on this opportunity!
Sold for $377,999
$377,999
105 Arbor Woods Ln, Piedmont, SC 29673
4beds
2,016sqft
Single Family Residence
Built in 2018
0.51 Acres Lot
$421,400 Zestimate®
$187/sqft
$2,242 Estimated rent
Home value
$421,400
$400,000 - $442,000
$2,242/mo
Zestimate® history
Owner options
List your home for rent
$2,242/mo
Rent Zestimate®
Find your next renter with Zillow Rental Manager. Plus, with online applications, you can quickly screen prospective tenants – for free.
$2,242/mo
Rent Zestimate®
Refinance and save
$2,619/mo
Est. payment
Refinancing to a lower rate could help reduce your monthly payments and save thousands over the life of the loan.
$2,619/mo
Est. payment
Explore your selling options
Work with a Zillow partner agent
Leverage their expertise and Zillow's premium Showcase listings to get your home seen by more buyers.
Get startedList with your own agent
Get your home in front of millions of buyers by listing it on Zillow.
Learn how to do itSell it yourself
Take full control of how buyers see your home on Zillow by listing For Sale by Owner (FSBO).
List your homeWhat's special
Gas fireplaceFresh paintLocation close to schoolsLarge garden tubHalf acre corner lotCovered patioDouble sinks
Zillow last checked:
Listing updated:
Listed by:
Ebony Paul 864-607-6454,
NorthGroup Real Estate - Greenville
Bought with:
Ebony Paul, 109548
NorthGroup Real Estate - Greenville
Source: WUMLS,MLS#: 20262158 Originating MLS: Western Upstate Association of Realtors
Originating MLS: Western Upstate Association of RealtorsFacts & features
Interior
Bedrooms & bathrooms
- Bedrooms: 4
- Bathrooms: 2
- Full bathrooms: 2
- Main level bathrooms: 2
- Main level bedrooms: 3
Rooms
- Room types: Dining Room, Laundry
Primary bedroom
- Level: Main
- Dimensions: 14x19
Bedroom 2
- Level: Main
- Dimensions: 12x13
Bedroom 3
- Level: Main
- Dimensions: 11x13
Bedroom 4
- Level: Upper
- Dimensions: 13X17
Dining room
- Level: Main
- Dimensions: 13x13
Kitchen
- Level: Main
- Dimensions: 13x13
Laundry
- Level: Main
- Dimensions: 6X8
Living room
- Level: Main
- Dimensions: 17x23
Heating
- Natural Gas
Cooling
- Central Air, Electric
Appliances
- Included: Dishwasher, Disposal, Gas Oven, Gas Range, Gas Water Heater, Microwave
- Laundry: Washer Hookup, Electric Dryer Hookup
Features
- Bathtub, Tray Ceiling(s), Ceiling Fan(s), Cathedral Ceiling(s), Dual Sinks, Fireplace, Granite Counters, Garden Tub/Roman Tub, High Ceilings, Bath in Primary Bedroom, Main Level Primary, Pull Down Attic Stairs, Smooth Ceilings, Separate Shower, Cable TV, Vaulted Ceiling(s), Walk-In Closet(s), Walk-In Shower, Window Treatments
- Flooring: Carpet, Ceramic Tile, Luxury Vinyl Plank
- Windows: Blinds, Tilt-In Windows
- Basement: None
- Has fireplace: Yes
Interior area
- Total structure area: 2,060
- Total interior livable area: 2,016 sqft
- Finished area above ground: 0
- Finished area below ground: 0
Property
Parking
- Total spaces: 2
- Parking features: Attached, Garage
- Attached garage spaces: 2
Accessibility
- Accessibility features: Low Threshold Shower
Features
- Levels: One and One Half
- Patio & porch: Front Porch, Patio
- Exterior features: Fence, Sprinkler/Irrigation, Porch, Patio
- Fencing: Yard Fenced
- Waterfront features: None
- Body of water: None
Lot
- Size: 0.51 Acres
- Features: Corner Lot, Level, Outside City Limits, Subdivision
Details
- Parcel number: 0594.0801038.00
Construction
Type & style
- Home type: SingleFamily
- Architectural style: Ranch
- Property subtype: Single Family Residence
Materials
- Vinyl Siding
- Foundation: Slab
- Roof: Composition,Shingle
Condition
- Year built: 2018
Details
- Builder name: Crescent Homes
Utilities & green energy
- Sewer: Septic Tank
- Water: Public
- Utilities for property: Cable Available
Community & HOA
Community
- Features: Short Term Rental Allowed
- Security: Smoke Detector(s)
- Subdivision: No Subdivision
HOA
- Has HOA: Yes
- Services included: Street Lights
- HOA fee: $391 annually
Location
- Region: Piedmont
Financial & listing details
- Price per square foot: $187/sqft
- Tax assessed value: $366,780
- Annual tax amount: $1,600
- Date on market: 5/5/2023
- Cumulative days on market: 63 days
- Listing agreement: Exclusive Right To Sell
- Listing terms: USDA Loan
Price history
| Date | Event | Price |
|---|---|---|
| 8/9/2023 | Sold | $377,999$187/sqft |
Source:  WUMLS #20262158 Report a problem WUMLS #20262158 Report a problem | ||
| 7/7/2023 | Pending sale | $377,999$187/sqft |
Source: WUMLS #20262158 Report a problem | ||
| 7/7/2023 | Contingent | $377,999$187/sqft |
Source:  Greater Greenville AOR #1498046 Report a problem Greater Greenville AOR #1498046 Report a problem | ||
| 6/27/2023 | Price change | $377,999-0.5%$187/sqft |
Source: Greater Greenville AOR #1498046 Report a problem | ||
| 6/14/2023 | Price change | $379,999-1.2%$188/sqft |
Source: Greater Greenville AOR #1498046 Report a problem | ||
| 6/10/2023 | Listed for sale | $384,500$191/sqft |
Source: Greater Greenville AOR #1498046 Report a problem | ||
| 5/25/2023 | Contingent | $384,500$191/sqft |
Source: WUMLS #20262158 Report a problem | ||
| 5/25/2023 | Pending sale | $384,500$191/sqft |
Source: WUMLS #20262158 Report a problem | ||
| 5/12/2023 | Price change | $384,500-0.1%$191/sqft |
Source: Greater Greenville AOR #1498046 Report a problem | ||
| 5/5/2023 | Listed for sale | $385,000+50.4%$191/sqft |
Source: Greater Greenville AOR #1498046 Report a problem | ||
| 9/27/2019 | Sold | $255,990$127/sqft |
Source: Greater Greenville AOR #1369633 Report a problem | ||
Public tax history
| Year | Property taxes | Tax assessment |
|---|---|---|
| 2024 | $7,071 +323.6% | $366,780 +47% |
| 2023 | $1,669 +4.3% | $249,480 |
| 2022 | $1,600 +1.6% | $249,480 |
| 2021 | $1,575 -12.4% | $249,480 -7.4% |
| 2020 | $1,798 -54.7% | $269,290 |
| 2019 | $3,972 +2265.2% | $269,290 +573.2% |
| 2018 | $168 | $40,000 |
Find assessor info on the county website
Neighborhood: 29673
Nearby homes
- $451,3004 bd2 ba2.4k sqft101 Arbor Woods Ln, Piedmont, SC 29673Off Market
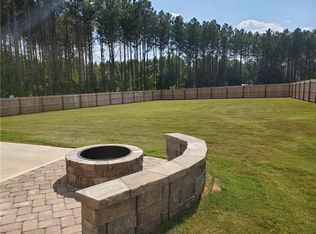
- $455,0004 bd3 ba2.9k sqft104 Arbor Woods Ln, Piedmont, SC 29673Sold
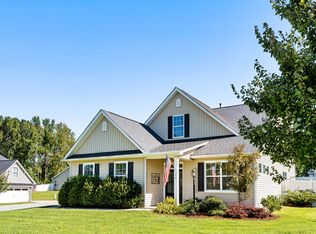
- $499,9003 bd3 ba2.3k sqft100 Arbor Woods Ln, Piedmont, SC 29673For Sale
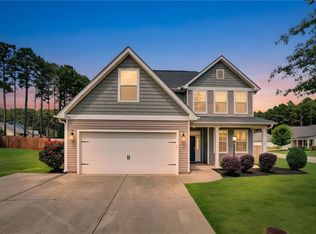
- $403,3003 bd1 ba2.1k sqft102 Arbor Woods Ln, Piedmont, SC 29673Off Market
- $376,9004 bd2 ba1.9k sqft500 Coppice Ct, Piedmont, SC 29673Off Market
- $424,9004 bd2 ba2.5k sqft503 Coppice Ct, Piedmont, SC 29673Sold
- $411,4004 bd2 ba2.2k sqft5 Arbor Woods Ln, Piedmont, SC 29673Off Market
- $421,8003 bd3 ba2.1k sqft401 Sage Glen Pl, Piedmont, SC 29673Off Market
Nearby schools
GreatSchools rating
- 6/10Ellen Woodside Elementary SchoolGrades: PK-5Distance: 2.8 mi
- 5/10Woodmont Middle SchoolGrades: 6-8Distance: 1.1 mi
- 7/10Woodmont High SchoolGrades: 9-12Distance: 1.7 mi
Schools provided by the listing agent
- Elementary: Ellen Woodside
- Middle: Woodmont
- High: Woodmont
Source: WUMLS. This data may not be complete. We recommend contacting the local school district to confirm school assignments for this home.
Get a cash offer in 3 minutes
Find out how much your home could sell for in as little as 3 minutes with a no-obligation cash offer.
Estimated market value
$421,400
Get a cash offer in 3 minutes
Find out how much your home could sell for in as little as 3 minutes with a no-obligation cash offer.
Estimated market value
$421,400
- South Carolina
- Greenville County
- Piedmont
- 29673
- 105 Arbor Woods Ln
Nearby cities
Nearby zip codes
Other Piedmont Topics
