Skip main navigation
Sold for $424,900
  • $424,900

    503 Coppice Ct, Piedmont, SC 29673

    4beds
    2,558sqft
    Single Family Residence, Residential
    Built in 2020
    0.49 Acres Lot
    $467,400 Zestimate®
    $166/sqft
    $2,338 Estimated rent

    Home value

    $467,400

    $444,000 - $491,000

    $2,338/mo

    Zestimate® history
    Loading
    Loading...

    Owner options

    List your home for rent

    $2,338/mo

    Rent Zestimate®

    Find your next renter with Zillow Rental Manager. Plus, with online applications, you can quickly screen prospective tenants – for free.

    Learn more

    $2,338/mo

    Rent Zestimate®

    Refinance and save

    $2,461/mo

    Est. payment

    Refinancing to a lower rate could help reduce your monthly payments and save thousands over the life of the loan.

    See today's rates

    $2,461/mo

    Est. payment

    Explore your selling options

    Work with a Zillow partner agent

    Leverage their expertise and Zillow's premium Showcase listings to get your home seen by more buyers.

    Get started

    List with your own agent

    Get your home in front of millions of buyers by listing it on Zillow.

    Learn how to do it

    Sell it yourself

    Take full control of how buyers see your home on Zillow by listing For Sale by Owner (FSBO).

    List your home

    What's special

    Home officeAdditional home officeWalk-in closetFunctional kitchenDual vanityCustom drop zoneSeparate soaking tub
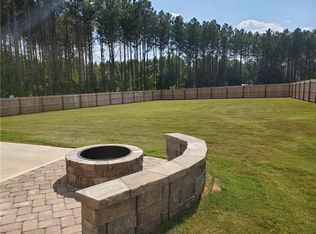
    Tired of Stairs? Tired of postage stamp lots? This meticulously maintained single-level residence offers the perfect blend of comfort, convenience, and versatility on .49 acre lot overlooking trees! Boasting 3 bedrooms on the main PLUS a versatile bonus room that expands your living possibilities, this home is an absolute gem! Say goodbye to stairs and embrace the ease of single-level living. Ideal for all stages of life, this home provides seamless accessibility and a flow that enhances daily living. Unleash your creativity in the versatile bonus room! Whether you envision an additional bedroom, additional home office, playroom, media center, or a cozy retreat, this extra space adds endless possibilities to suit your lifestyle. The heart of the home showcases a stylish and functional kitchen with stainless steel appliances including a gas range, ample storage, and a center island. Cooking and entertaining are a delight in this well-appointed space. Retreat to the owner's suite, a haven of tranquility featuring a spa-like bathroom including dual vanity, tiled shower, separate soaking tub and a walk-in closet. You'll also love the split floor plan with two additional generous sized bedrooms on the main, shared bath as well as a formal dining space, breakfast area, home office and spacious walk-in laundry with custom drop zone. The garage is a garage lover's dream! Enjoy the epoxy flooring and sleek slat wall panel organizers! You'll also love the spacious screened porch, perfect for relaxing or entertaining. Step into your private backyard sanctuary, perfect for al fresco dining, gardening, or simply unwinding under the open sky. Schedule your showing today!

    Zillow last checked:

    Listing updated:

    Listed by:

    Melissa Tofield 864-525-9209,

    Wilson Associates

    Bought with:

    Melissa Hall

    Allen Tate - Easley/Powd

    Source: Greater Greenville AOR,MLS#: 1515117MLS Logo

    Facts & features

    Interior

    Bedrooms & bathrooms
    • Bedrooms: 4
    • Bathrooms: 2
    • Full bathrooms: 2
    • Main level bathrooms: 2
    • Main level bedrooms: 3
    Primary bedroom
    • Area: 247
    • Dimensions: 19 x 13
    Bedroom 2
    • Area: 132
    • Dimensions: 12 x 11
    Bedroom 3
    • Area: 132
    • Dimensions: 12 x 11
    Bedroom 4
    • Area: 264
    • Dimensions: 24 x 11
    Primary bathroom
    • Features: Double Sink, Full Bath, Shower-Separate, Tub-Garden, Walk-In Closet(s)
    • Level: Main
    Dining room
    • Area: 154
    • Dimensions: 14 x 11
    Family room
    • Area: 345
    • Dimensions: 23 x 15
    Kitchen
    • Area: 130
    • Dimensions: 13 x 10
    Bonus room
    • Area: 264
    • Dimensions: 24 x 11
    Heating
    • Forced Air, Natural Gas
    Cooling
    • Electric, Damper Controlled
    Appliances
    • Included: Dishwasher, Disposal, Free-Standing Gas Range, Refrigerator, Microwave, Gas Water Heater, Tankless Water Heater
    • Laundry: 1st Floor, Walk-in, Electric Dryer Hookup, Laundry Room
    Features
    • High Ceilings, Vaulted Ceiling(s), Ceiling Smooth, Granite Counters, Open Floorplan, Soaking Tub, Walk-In Closet(s), Split Floor Plan, Pantry
    • Flooring: Carpet, Ceramic Tile, Laminate
    • Windows: Tilt Out Windows, Vinyl/Aluminum Trim, Window Treatments
    • Basement: None
    • Attic: Storage
    • Number of fireplaces: 1
    • Fireplace features: Gas Log
    Interior area
    • Total structure area: 2,558
    • Total interior livable area: 2,558 sqft

    Property

    Parking
    • Total spaces: 2
    • Parking features: Attached, Concrete
    • Attached garage spaces: 2
    • Has uncovered spaces: Yes
    Features
    • Levels: 1+Bonus
    • Stories: 1
    • Patio & porch: Front Porch, Screened
    Lot
    • Size: 0.49 Acres
    • Features: Cul-De-Sac, Sloped, Few Trees, 1/2 Acre or Less
    • Topography: Level
    Details
    • Parcel number: 0594.0801037.00

    Construction

    Type & style
    • Home type: SingleFamily
    • Architectural style: Ranch
    • Property subtype: Single Family Residence, Residential
    Materials
    • Vinyl Siding
    • Foundation: Slab
    • Roof: Architectural
    Condition
    • Year built: 2020

    Utilities & green energy

    • Sewer: Septic Tank
    • Water: Public
    Green energy
    • Green verification: Other - Docs Req

    Community & neighborhood

    Security
    • Security features: Smoke Detector(s)
    Community
    • Community features: Common Areas, Street Lights
    Location
    • Region: Piedmont
    • Subdivision: Arbor Woods

    Price history

    DateEventPrice
    5/2/2024Sold$424,900+1.2%$166/sqft
    Source: Greater Greenville AOR #1515117 Report a problem
    4/8/2024Contingent$419,900$164/sqft
    Source: Greater Greenville AOR #1515117 Report a problem
    3/4/2024Price change$419,900-1.2%$164/sqft
    Source: Greater Greenville AOR #1515117 Report a problem
    12/21/2023Listed for sale$425,000+23.2%$166/sqft
    Source: Greater Greenville AOR #1515117 Report a problem
    8/6/2021Sold$345,000-3.9%$135/sqft
    Source: Greater Greenville AOR #1448398 Report a problem
    7/7/2021Pending sale$358,900$140/sqft
    Source: Greater Greenville AOR #1448398 Report a problem
    7/2/2021Listed for sale$358,900+31.7%$140/sqft
    Source: Greater Greenville AOR #1448398 Report a problem
    5/20/2020Sold$272,500-1.2%$107/sqft
    Source: Greater Greenville AOR #1402875 Report a problem
    3/22/2020Price change$275,846-1.5%$108/sqft
    Source: Crescent Homes Report a problem
    3/14/2020Price change$279,946-2.8%$109/sqft
    Source: Crescent Homes Report a problem
    10/21/2019Price change$287,990-0.7%$113/sqft
    Source: Crescent Homes Report a problem
    10/6/2019Listed for sale$289,946$113/sqft
    Source: Crescent Homes Report a problem

    Public tax history

    YearProperty taxesTax assessment
    2024$2,185 -1.7%$333,400
    2023$2,223 -63.8%$333,400
    2022$6,136 +261.5%$333,400 +23.8%
    2021$1,697 +14.4%$269,270 -4.3%
    2020$1,483 +769.1%$281,340 +603.4%
    2019$171 +1.6%$40,000
    2018$168 $40,000

    Find assessor info on the county website

    Neighborhood: 29673

    Nearby schools

    GreatSchools rating
    Schools provided by the listing agent
    • Elementary: Ellen Woodside
    • Middle: Woodmont
    • High: Woodmont

    Source: Greater Greenville AOR. This data may not be complete. We recommend contacting the local school district to confirm school assignments for this home.

    Get a cash offer in 3 minutes
    Find out how much your home could sell for in as little as 3 minutes with a no-obligation cash offer.
    Estimated market value
    $467,400
    Get a cash offer in 3 minutes
    Find out how much your home could sell for in as little as 3 minutes with a no-obligation cash offer.
    Estimated market value
    $467,400