Skip main navigation
Off market
  • $500,200

    105 Ashford Dr, Tyrone, GA 30290

    4beds
    2,921sqft
    SingleFamily
    Built in 1993
    1 Acres Lot
    $500,200 Zestimate®
    $171/sqft
    $3,219 Estimated rent

    Home value

    $500,200

    $475,000 - $525,000

    $3,219/mo

    Zestimate® history
    Loading
    Loading...

    Owner options

    List your home for rent

    $3,219/mo

    Rent Zestimate®

    Find your next renter with Zillow Rental Manager. Plus, with online applications, you can quickly screen prospective tenants – for free.

    Learn more

    $3,219/mo

    Rent Zestimate®

    Refinance and save

    $3,145/mo

    Est. payment

    Refinancing to a lower rate could help reduce your monthly payments and save thousands over the life of the loan.

    See today's rates

    $3,145/mo

    Est. payment

    Explore your selling options

    Work with a Zillow partner agent

    Leverage their expertise and Zillow's premium Showcase listings to get your home seen by more buyers.

    Get started

    List with your own agent

    Get your home in front of millions of buyers by listing it on Zillow.

    Learn how to do it

    Sell it yourself

    Take full control of how buyers see your home on Zillow by listing For Sale by Owner (FSBO).

    List your home

    What's special

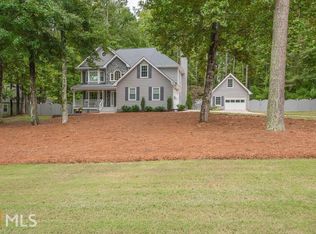
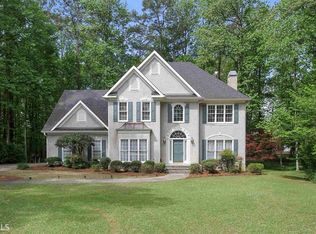
    Start the New Year in the home of your dreams. This impeccable home is part of the highly desirable Pendleton neighborhood, and sits on a 1 acre cul de sac corner lot with large deck for cookouts and outdoor living in the back yard. LOTS OF PRIVACY! The master suite on main floor has a gorgeous Forza Stone Shower, custom built in cabinets in both the bathroom and the walk in closet. Chefs kitchen, perfect for entertaining, features large windows that overlook private back yard, large granite bar that can seat comfortably 8 people, stainless steel appliances featuring a 2019 LG Refrigerator and 2020 LG stove with double convection ovens, as well as Bosch dishwasher and LG washer and dryer; all are included with the sale of the house. Beautiful dining room and large living room are connected. The upstairs floor features 3 guest bedrooms, two of them with walk in closets. Additionally, enjoy the large media room/office. The house has massive storage space in the attic, and side storage closets in one of the guess bedrooms. Renovations made at the end of November included, fresh interior and exterior paint, as well as new floors all throughout. Furthermore, the owner recently installed maintenance free rain gutters. The yard has a 9 zone sprinkler system. Also has a tankless water heater so that you never run out of hot water, and the house is wired to connect a generator to the fuse panel in case of an outrage. This home is conveniently located, only few minutes from all essential services such as supermarket, dry cleaners, restaurants, etc. Or if you prefer, ride your golf cart into town to eat or shop. At home, you can park your golf cart in your carriage house, and still have enough space for a workshop and extra storage in the loft. Community amenities include a private lake, clubhouse, pool, tennis courts and running track. This home is part of the up and coming town of Tyrone, easy access to I85, via exit 61 or exit 56 (your choice). Only minutes from Pinewood Studios, and the upcoming Founder's Studios. Zoned in a desirable school district. THIS HOUSE IS A MUST SEE!!! Take a 3D Virtual Tour and enjoy the Video included in this listing.

    This property is off market, which means it's not currently listed for sale or rent on Zillow. This may be different from what's available on other websites or public sources.

    Facts & features

    Interior

    Bedrooms & bathrooms
    • Bedrooms: 4
    • Bathrooms: 3
    • Full bathrooms: 2
    • 1/2 bathrooms: 1
    • Main level bathrooms: 2
    • Main level bedrooms: 1
    Heating
    • Forced air, Gas
    Cooling
    • Central
    Appliances
    • Included: Dishwasher, Dryer, Microwave, Range / Oven, Refrigerator, Washer
    • Laundry: Laundry Room, In Hall
    Features
    • Double Vanity, Walk-In Closet(s), Vaulted Ceiling(s), High Ceilings, Gas Logs, Cable TV Connections, Foyer - 2 Story, Entrance Foyer, Tile Bath, Tile Floors, Carpet, Tray Ceiling(s), Recently Renovated, Cable In Street, Pulldown Attic Stairs, Laminate Flooring
    • Flooring: Tile, Laminate
    • Basement: Partially finished
    • Attic: Pull Down Stairs
    • Has fireplace: Yes
    • Fireplace features: Living Room, Gas Starter, Factory Built
    Interior area
    • Structure area source: Appraiser
    • Total interior livable area: 2,921 sqft
    • Finished area below ground: 0

    Property

    Parking
    • Total spaces: 2
    • Parking features: Garage - Attached, Garage - Detached
    • Details: Attached, Detached, 2 Car, Kitchen Level Entry, Storage, Auto Garage Door
    Features
    • Exterior features: Stucco
    • Pool features: Association
    Lot
    • Size: 1 Acres
    • Features: Level, Corner Lot, Cul-de-Sac, Wooded, Private Backyard
    Details
    • Parcel number: 072708010

    Construction

    Type & style
    • Home type: SingleFamily
    • Architectural style: Traditional
    Materials
    • Frame
    • Foundation: Other
    • Roof: Composition
    Condition
    • Year built: 1993

    Utilities & green energy

    • Sewer: Septic Tank
    • Water: Public Water
    Green energy
    • Green verification: ENERGY STAR Certified Homes
    • Energy efficient items: Programmable Thermostat, Insulation-ceiling, Tankless Water Heater

    Community & HOA

    Community
    • Security: Alarm - Burglar, Alarm - Smoke/Fire
    HOA
    • Has HOA: Yes
    • Amenities included: Clubhouse, Pool, Tennis Court(s), Lake, Neighborhood Association, Underground Utilities
    • Services included: Tennis, Swimming, Management Fee, Reserve Fund
    • HOA fee: $54 monthly
    Location
    • Region: Tyrone

    Financial & listing details

    • Price per square foot: $171/sqft
    • Tax assessed value: $461,010
    • Annual tax amount: $4,972

    Price history

    DateEventPrice
    2/26/2021Sold$375,000$128/sqft
    Source: GAMLS #8909712 Report a problem
    1/13/2021Pending sale$375,000$128/sqft
    Source: EXP Realty LLC #8909712 Report a problem
    1/7/2021Listed for sale$375,000+29.9%$128/sqft
    Source: EXP Realty LLC #8909712 Report a problem
    4/29/2016Sold$288,575-3%$99/sqft
    Source: Public Record Report a problem
    2/17/2016Pending sale$297,500$102/sqft
    Source: BHHS Georgia Properties-Peachtree City #7556961 Report a problem
    2/8/2016Price change$297,500-2.4%$102/sqft
    Source: BHHS Georgia Properties-Peachtree City #7556961 Report a problem
    11/30/2015Listed for sale$304,900+11.4%$104/sqft
    Source: BHHS Georgia Properties-Peachtree City #7556961 Report a problem
    9/5/2014Sold$273,800-2.2%$94/sqft
    Source: Public Record Report a problem
    7/12/2014Price change$279,900-2.8%$96/sqft
    Source: BHHS Georgia Properties-Fayetteville #7264885 Report a problem
    5/6/2014Listed for sale$287,900+5.1%$99/sqft
    Source: BHHS Georgia Properties-Fayetteville #7264885 Report a problem
    9/9/2010Sold$273,800-0.4%$94/sqft
    Source: Agent Provided Report a problem
    11/3/2006Sold$275,000+4.8%$94/sqft
    Source: Public Record Report a problem
    11/5/2001Sold$262,500+51.6%$90/sqft
    Source: Public Record Report a problem
    5/5/1994Sold$173,155$59/sqft
    Source: Public Record Report a problem

    Public tax history

    YearProperty taxesTax assessment
    2025$4,972 +2.7%$184,404 +7%
    2024$4,840 +14%$172,340 +8.9%
    2023$4,247 -7.8%$158,320 +5.5%
    2022$4,605 +20.6%$150,000 +14.4%
    2021$3,818 -6.1%$131,160 -1.1%
    2020$4,066 +4%$132,680 +4.9%
    2019$3,910 +4.5%$126,480 +5.5%
    2018$3,742 $119,920 +3.9%
    2017$3,742 +11.9%$115,412 +12.7%
    2016$3,344 $102,440 +7.3%
    2015$3,344 +5.5%$95,480 +14.2%
    2014$3,170 +15.8%$83,600 +3%
    2013$2,737 +1.1%$81,160 -1.6%
    2012$2,707 -16%$82,480 -16.2%
    2011$3,221 +1.3%$98,400 -1.2%
    2010$3,180 -15.8%$99,600 -10.9%
    2009$3,777 +5.2%$111,800
    2008$3,591 +5.3%$111,800
    2007$3,409 $111,800 +2.3%
    2006-- $109,276 +9.8%
    2005-- $99,524 +1.4%
    2004$3,477 $98,128 +2.7%
    2003-- $95,540 +3.8%
    2002$3,273 +11.3%$92,084 +2.9%
    2001$2,940 +0.9%$89,448 +8.5%
    2000$2,912 $82,468
    Find assessor info on the county website

    Neighborhood: 30290

    Nearby schools

    GreatSchools rating
    Schools provided by the listing agent
    • Elementary: Robert J Burch
    • Middle: Flat Rock
    • High: Sandy Creek

    Source: The MLS. This data may not be complete. We recommend contacting the local school district to confirm school assignments for this home.

    Get a cash offer in 3 minutes
    Find out how much your home could sell for in as little as 3 minutes with a no-obligation cash offer.
    Estimated market value
    $500,200
    Get a cash offer in 3 minutes
    Find out how much your home could sell for in as little as 3 minutes with a no-obligation cash offer.
    Estimated market value
    $500,200