Freshly painted interior with updated quartz countertops in the kitchen and primary bath. The high bar top in the kitchen was lowered for a more modern, open look. Refinished hardwood floors, new ceiling fans, and new exterior door hardware. Carpet and screened porch tile are newly cleaned. Beautiful, sprawling ranch situated on nearly one acre in a desirable swim, tennis, and lake community. This well-maintained home offers 4 bedrooms, 3 full baths, a large bonus room, and a private office accessible through the garage-ideal for working from home or hobbies. The spacious kitchen features newer stainless-steel appliances, a large island, walk-in pantry, quartz countertops, and hardwood flooring. It opens to an oversized family room and breakfast area, perfect for entertaining or everyday living. The family room boasts vaulted ceilings and custom built-in shelving flanking a striking stone fireplace. Additional living areas include a formal dining room, a sunken living room, and elegant molding details throughout. The primary suite offers a double-tray ceiling, direct access to the screened-in porch, and a luxurious bath with dual vanities, tile flooring, and a generous walk-in closet. Two of the three secondary bedrooms feature vaulted ceilings, and all bathrooms include tile flooring. Enjoy outdoor living on the screened-in porch leading to an expansive synthetic deck overlooking a large, fenced, and private backyard-perfect for relaxing or entertaining. The circular driveway provides plenty of parking for guests. Conveniently located less than 10 minutes from Trilith Studios and the new U.S. Soccer National Training Center. Zoned for top-rated Fayette County schools. This beautiful property combines comfort, style, and location in one exceptional home!
Pending
$499,900
365 Pendleton Trl, Tyrone, GA 30290
4beds
3,192sqft
Single Family Residence
Built in 1995
0.95 Acres Lot
$487,600 Zestimate®
$157/sqft
$61/mo HOA
What's special
Stone fireplacePrivate officeLarge islandCustom built-in shelvingNew exterior door hardwareExpansive synthetic deckOversized family room
- 326 days
- 37
- 0
Likely to sell faster than
Zillow last checked:
Listing updated:
Listed by:
Kevin Muse 678-410-3958,
Ansley Real Estate | Christie's Int
Source: GAMLS,MLS#: 10638242
Facts & features
Interior
Bedrooms & bathrooms
- Bedrooms: 4
- Bathrooms: 3
- Full bathrooms: 3
- Main level bathrooms: 3
- Main level bedrooms: 4
Rooms
- Room types: Bonus Room, Family Room, Laundry, Office, Other
Dining room
- Features: Separate Room
Kitchen
- Features: Breakfast Area, Breakfast Bar, Kitchen Island, Pantry, Solid Surface Counters, Walk-in Pantry
Heating
- Central, Natural Gas
Cooling
- Ceiling Fan(s), Central Air, Electric
Appliances
- Included: Cooktop, Dishwasher, Disposal, Gas Water Heater, Ice Maker, Microwave, Oven, Refrigerator
- Laundry: In Kitchen
Features
- Bookcases, Double Vanity, High Ceilings, Master On Main Level, Tile Bath, Tray Ceiling(s), Vaulted Ceiling(s), Walk-In Closet(s)
- Flooring: Carpet, Hardwood, Tile
- Windows: Double Pane Windows
- Basement: Crawl Space
- Attic: Pull Down Stairs
- Number of fireplaces: 1
- Fireplace features: Factory Built, Family Room, Gas Log
Interior area
- Total structure area: 3,192
- Total interior livable area: 3,192 sqft
- Finished area above ground: 3,192
- Finished area below ground: 0
Property
Parking
- Total spaces: 2
- Parking features: Attached, Garage, Garage Door Opener, Kitchen Level, Side/Rear Entrance
- Has attached garage: Yes
Features
- Levels: One and One Half
- Stories: 1
- Patio & porch: Deck, Porch, Screened
- Exterior features: Sprinkler System
- Fencing: Fenced
Lot
- Size: 0.95 Acres
- Features: Level, Private
- Residential vegetation: Cleared, Partially Wooded
Details
- Parcel number: 072708018
Construction
Type & style
- Home type: SingleFamily
- Architectural style: Ranch
- Property subtype: Single Family Residence
Materials
- Stone, Stucco
- Foundation: Block
- Roof: Composition
Condition
- Resale
- New construction: No
- Year built: 1995
Utilities & green energy
- Sewer: Septic Tank
- Water: Public
- Utilities for property: Cable Available, Electricity Available, High Speed Internet, Natural Gas Available, Phone Available, Underground Utilities, Water Available
Community & HOA
Community
- Features: Clubhouse, Lake, Pool, Street Lights, Tennis Court(s)
- Subdivision: Pendleton
HOA
- Has HOA: Yes
- Services included: Management Fee, Swimming, Tennis
- HOA fee: $726 annually
Location
- Region: Tyrone
Financial & listing details
- Price per square foot: $157/sqft
- Tax assessed value: $514,028
- Annual tax amount: $5,770
- Date on market: 11/5/2025
- Cumulative days on market: 170 days
- Listing agreement: Exclusive Right To Sell
- Listing terms: Cash,Conventional,FHA,VA Loan
- Electric utility on property: Yes
Estimated market value
$487,600
$463,000 - $512,000
$3,011/mo
Price history
| Date | Event | Price |
|---|---|---|
| 2/24/2026 | Pending sale | $499,900$157/sqft |
Source:  GAMLS #10638242 Report a problem GAMLS #10638242 Report a problem | ||
| 2/4/2026 | Price change | $499,900-3.8%$157/sqft |
Source: GAMLS #10638242 Report a problem | ||
| 12/6/2025 | Price change | $519,900-1.9%$163/sqft |
Source: GAMLS #10638242 Report a problem | ||
| 11/5/2025 | Listed for sale | $529,900-1.9%$166/sqft |
Source: GAMLS #10638242 Report a problem | ||
| 7/31/2025 | Listing removed | $539,900$169/sqft |
Source: GAMLS #10430481 Report a problem | ||
| 1/4/2025 | Price change | $539,900-1.8%$169/sqft |
Source: GAMLS #10430481 Report a problem | ||
| 12/23/2024 | Listed for sale | $549,900$172/sqft |
Source: GAMLS #10430481 Report a problem | ||
| 11/13/2024 | Listing removed | $549,900$172/sqft |
Source: GAMLS #10397621 Report a problem | ||
| 10/17/2024 | Listed for sale | $549,900+78.8%$172/sqft |
Source: GAMLS #10397621 Report a problem | ||
| 6/4/2018 | Sold | $307,500-2.4%$96/sqft |
Source: Public Record Report a problem | ||
| 4/18/2018 | Pending sale | $315,000$99/sqft |
Source: Keller Williams Realty Atlanta Partners #8312664 Report a problem | ||
| 1/22/2018 | Price change | $315,000-4.5%$99/sqft |
Source: Atlanta - Peachtree City #8312664 Report a problem | ||
| 12/5/2017 | Listed for sale | $329,900+21.3%$103/sqft |
Source: Keller Williams Rlty Atl. Part #8295943 Report a problem | ||
| 9/1/2015 | Sold | $272,000-9.3%$85/sqft |
Source: Public Record Report a problem | ||
| 6/13/2015 | Pending sale | $299,900$94/sqft |
Source: Better Homes and Gardens Real Estate Metro Brokers #07430046 Report a problem | ||
| 4/3/2015 | Listed for sale | $299,900+27.1%$94/sqft |
Source: BHGRE METRO BROKERS #07430046 Report a problem | ||
| 8/3/1999 | Sold | $236,000+529.3%$74/sqft |
Source: Public Record Report a problem | ||
| 1/31/1995 | Sold | $37,500$12/sqft |
Source: Public Record Report a problem | ||
Public tax history
| Year | Property taxes | Tax assessment |
|---|---|---|
| 2025 | $2,858 -0.2% | $205,611 +7% |
| 2024 | $2,862 +19.3% | $192,160 +9.3% |
| 2023 | $2,399 -13.7% | $175,840 +4.5% |
| 2022 | $2,781 +3.3% | $168,280 +16.4% |
| 2021 | $2,692 -40.1% | $144,560 -2.1% |
| 2020 | $4,494 +19.5% | $147,640 +20% |
| 2019 | $3,762 -9.5% | $123,000 -7.5% |
| 2018 | $4,159 | $133,000 +6.9% |
| 2017 | $4,159 +20.3% | $124,360 +14.7% |
| 2016 | $3,457 | $108,440 +7.7% |
| 2015 | $3,457 +55.8% | $100,720 +14.1% |
| 2014 | $2,219 +12.1% | $88,280 +1.7% |
| 2013 | $1,980 +0.9% | $86,840 -0.8% |
| 2012 | $1,962 -15.7% | $87,520 -16.9% |
| 2011 | $2,326 -30.9% | $105,280 -1.1% |
| 2010 | $3,365 -17.2% | $106,480 -12.2% |
| 2009 | $4,061 +4.7% | $121,212 |
| 2008 | $3,881 +4.2% | $121,212 |
| 2007 | $3,723 | $121,212 +2.8% |
| 2006 | -- | $117,864 +10.3% |
| 2005 | -- | $106,900 +4.1% |
| 2004 | $3,297 | $102,652 +3.7% |
| 2003 | -- | $99,036 +4.1% |
| 2002 | $3,039 -0.4% | $95,096 +2.8% |
| 2001 | $3,050 +1% | $92,524 +8.3% |
| 2000 | $3,021 | $85,456 |
Find assessor info on the county website
Monthly payment
Est. payment
Payment breakdown
Explore the cost of this home by adjusting the details. Changes won't be saved.Climate risks
Neighborhood: 30290
Nearby schools
Schools provided by the listing agent
- Elementary: Burch
- Middle: Flat Rock
- High: Sandy Creek
Source: GAMLS. This data may not be complete. We recommend contacting the local school district to confirm school assignments for this home.
Similar homes
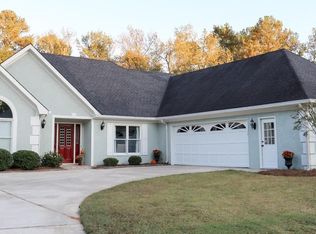
- $485,0003 bd3 ba2.4k sqft285 Pendleton Trl, Tyrone, GA 30290Active
 MLS ID #10847239, The Glennie Group Inc, Keller Williams Realty Atl. Partners. GAMLS
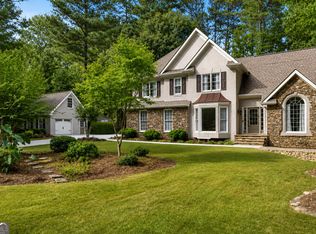
 - $489,0004 bd3 ba2.9k sqft210 Gaelic Way, Tyrone, GA 30290Active
 MLS ID #10723293, Michelle Humes, Michelle Humes Real Estate. GAMLS
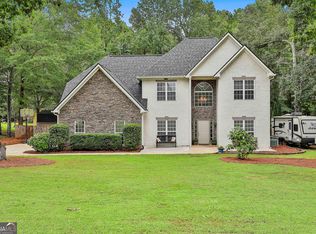
 - $464,9004 bd2 ba1.9k sqft311 Ivy Vale Ct, Tyrone, GA 30290Active
 MLS ID #10800740, Kerri Levins, Southern Classic Realtors. GAMLS
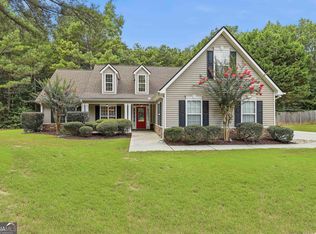
 - $565,0006 bd5 ba3.4k sqft105 Delamere Pl, Tyrone, GA 30290Active
 MLS ID #10768890, Michelle Humes, Michelle Humes Real Estate. GAMLS
 - $479,0004 bd4 ba3.5k sqft195 Blackberry Run, Fayetteville, GA 30214ActiveMLS ID #10800843, Merry S Holley, BHHS Georgia Properties. GAMLS
- $399,9003 bd2 ba2k sqft255 Weeping Willow Way, Tyrone, GA 30290ActiveMLS ID #10845129, Melissa Watlington, Watlington & Buckles, Inc.. GAMLS
- $345,0002 bd2 ba1.7k sqft100 Clay Ct, Tyrone, GA 30290ActiveMLS ID #10814182, Tanya Pickens, Opendoor Brokerage. GAMLS
- $539,0004 bd3 ba3k sqft208 Melrah Hl, Peachtree City, GA 30269ActiveMLS ID #10849177, Julie Hunt, BHHS Georgia Properties. GAMLS
- $564,9005 bd4 ba3.6k sqft148 Marie Farms North Dr, Palmetto, GA 30268ActiveMLS ID #10852031, Marwa K Rutherford, Keller Williams Realty Atl. Partners. GAMLS
- $489,9004 bd4 ba3k sqft179 Cainbridge Park Dr, Newnan, GA 30263ActiveMLS ID #10847194, Tom W Barron, Lindsey's Inc., Realtors. GAMLS
- $475,0003 bd3 ba2.3k sqft6 Cannongate Trce, Sharpsburg, GA 30277ActiveMLS ID #10789984, Tonya Byrd, Keller Williams Realty Atl. Partners. GAMLS
- $495,0005 bd4 ba4.3k sqft205 White Rd, Fayetteville, GA 30214ActiveMLS ID #10823755, Jacob Brewer, Keller Williams Realty Atl. Partners. GAMLS
- $515,0004 bd3 ba2.1k sqft401 Walnut Grove Rd, Peachtree City, GA 30269ActiveMLS ID #10828976, Melissa Watlington, Watlington & Buckles, Inc.. GAMLS
- $499,9004 bd3 ba2.7k sqft25 Heron Point, Newnan, GA 30263ActiveMLS ID #10817200, Carla Rushing, Lokation Real Estate LLC. GAMLS
- $498,0005 bd3 ba3.4k sqft100 Lakemont Cir, Fayetteville, GA 30215ActiveMLS ID #10761854, Valerie Howard, BHHS Georgia Properties. GAMLS
- $510,0004 bd3 ba2.6k sqft180 Canal Pl, Fayetteville, GA 30215ActiveMLS ID #10795045, Becky Crawford, BHHS Georgia Properties. GAMLS
- $499,9505 bd3 ba3.2k sqft80 Savannah Dr, Senoia, GA 30276ActiveMLS ID #10839145, Michelle Humes, Michelle Humes Real Estate. GAMLS
- $469,9004 bd3 ba2.6k sqft85 Woodstream Dr, Newnan, GA 30265ActiveMLS ID #10836967, Erin Looney, BHHS Georgia Properties. GAMLS
- $469,0003 bd3 ba2.3k sqft305 Surrey Park Dr, Fayetteville, GA 30215ActiveMLS ID #10806419, Marlene Henderson, Keller Williams Realty Atl. Partners. GAMLS
- $575,0005 bd5 ba3.8k sqft39 Hawthorne Pl, Sharpsburg, GA 30277Active Under ContractMLS ID #10779327, Matthew Dalke, Keller Williams Realty Atl. Partners. GAMLS
