Elevated Duplex Living, 2 Car Parking, and Private Rooftop Deck with NYC Views! Discover brand-new, reimagined Bergen-Lafayette living in this striking four-bedroom, three-and-a-half-bath contemporary residence by acclaimed CJ Investment Group, with interiors curated by designer Kathy Samaan. Offering the feel and finish level of new construction, this home was thoughtfully redesigned to live like a modern townhouse, featuring an expansive main living level with sun-filled open-concept spaces, contemporary glass stair railings, custom millwork, statement lighting, and a sleek chef’s kitchen with matte-black KitchenAid appliances, leathered granite countertops, and an oversized island built for entertaining.
Upstairs, four spacious bedrooms include a flexible fourth bedroom or bonus great room with oversized windows framing beautiful New York City views—perfect as a lounge, office, or guest suite. Above it all, a sprawling private roof deck offers sweeping Manhattan skyline views and exceptional outdoor living space rarely found in Jersey City.
Designer finishes from Bedrosians, TileBar, and Edward Martin pair seamlessly with brushed brass fixtures to create a refined, elevated feel throughout. The exterior showcases premium Hardie Plank and brick facade and top-tier 9600-series United windows backed by a transferable lifetime warranty. Two car parking is included, covered by seller.
Set on a quiet street in blossoming Bergen-Lafayette, just blocks from Liberty State Park, the Light Rail, PATH and ferry connections, cafés, restaurants, and Downtown Jersey City, this home delivers the perfect blend of neighborhood charm and Manhattan accessibility. Rarely does a home combine townhouse-style living, skyline views, private outdoor space, and luxury-caliber design in one of Jersey City’s fastest-growing neighborhoods.
For sale
$849,000
105 Atlantic St #Penthouse, Jersey City, NJ 07304
4beds
2,000sqft
:
Get pre-qualified$5,879/mo
Condominium
Built in ----
-- sqft lot
$862,600 Zestimate®
$425/sqft
$-- HOA
What's special
Luxury-caliber designContemporary glass stair railingsStatement lightingSkyline viewsPrivate outdoor spaceFour spacious bedroomsCustom millwork
- 33 days |
- 390 |
- 21 |
Zillow last checked:
Listing updated:
Listed by:
JARED REAMER 917-545-6463,
SERHANT NEW JERSEY LLC 973-315-5959
Source: HCMLS,MLS#: 260012467
Facts & features
Interior
Bedrooms & bathrooms
- Bedrooms: 4
- Bathrooms: 4
- Full bathrooms: 3
- 1/2 bathrooms: 1
Dining room
- Description: 1 Dining Room
Kitchen
- Description: 1 Kitchen
Living room
- Description: 1 Living Room
Heating
- Central, Natural Gas
Cooling
- Central Air
Appliances
- Included: Dishwasher, Microwave, Refrigerator, Washer/Dryer, Gas Oven
Features
- Private Roof Top, 2 Other Rooms
Interior area
- Total structure area: 2,000
- Total interior livable area: 2,000 sqft
Video & virtual tour
Property
Parking
- Parking features: 2 Cars
Construction
Type & style
- Home type: Condo
- Architectural style: Townhouse,Multi Level
- Property subtype: Condominium
Materials
- Aluminum Siding, Brick
Community & HOA
Community
- Features: Private Roof Top
Location
- Region: Jersey City
Financial & listing details
- Price per square foot: $425/sqft
- Date on market: 6/25/2026
Estimated market value
$862,600
$819,000 - $906,000
$4,191/mo
Price history
| Date | Event | Price |
|---|---|---|
| 6/25/2026 | Listed for sale | $849,000$425/sqft |
Source: HCMLS #260012467 Report a problem | ||
Public tax history
Tax history is unavailable.
Monthly payment
Est. payment
Payment breakdown
Explore the cost of this home by adjusting the details. Changes won't be saved.Climate risks
Neighborhood: Bergen-Lafayette
Nearby schools
GreatSchools rating
- 3/10Ollie Culbreth Jr. SchoolGrades: PK-8Distance: 0.1 mi
- 1/10Lincoln High SchoolGrades: 9-12Distance: 0.4 mi
- $1,698,0008 bd7 ba-- sqft105 Atlantic St, Jersey City, NJ 07304For Sale
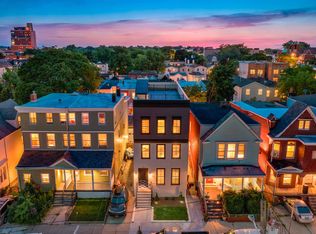
- $624,100-- bd-- ba3.7k sqft107 Atlantic St, Jersey City, NJ 07304Off Market
- $596,700-- bd-- ba2.3k sqft103 Atlantic St, Jersey City, NJ 07304Off Market
- $563,900-- bd-- ba2.3k sqft109 Atlantic St, Jersey City, NJ 07304Off Market
- $542,600-- bd-- ba2.2k sqft101 Atlantic St, Jersey City, NJ 07304Off Market
- $515,2002 bd2 ba2.2k sqft111 Atlantic St, Jersey City, NJ 07304Off Market
- $617,900-- bd1 ba900 sqft99 Atlantic St, Jersey City, NJ 07304Off Market
- $--2 bd2 ba1.5k sqft99 Atlantic St #1, Jersey City, NJ 07304Off Market
A local agent can set up tours, give advice and negotiate with sellers.
A local lender can help you make sure your offer is ready when you are.
Similar homes
- $845,0004 bd3 ba1.6k sqft99 Van Horne St #1, Jersey City, NJ 07304For Sale
 MLS ID #260013130, LEON BAGHDASSARIAN. HCMLS
 - $825,0003 bd4 ba2k sqft202 Fairview Ave #1, Jersey City, NJ 07304For Sale
 MLS ID #260010901, CHRISTIAN ALFONSO BASTIDAS. HCMLS
 - $784,9003 bd3 ba1.5k sqft231 Clinton Ave #2, Jersey City, NJ 07304For Sale
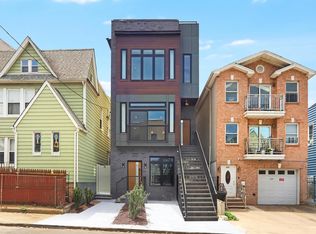 MLS ID #260011572, AGOSTINO A CHIARAVALLOTI. HCMLS
 - $819,0003 bd2 ba1.4k sqft99 Van Horne St #2, Jersey City, NJ 07304For Sale
 MLS ID #260013131, LEON BAGHDASSARIAN. HCMLS
 - $825,0003 bd2 ba1.5k sqftNone, Jersey City, NJ 07304For SaleMLS ID #260010708, CHRISTIAN ALFONSO BASTIDAS. HCMLS
- $799,0003 bd3 ba1.6k sqft249.5 Halladay St #A, Jersey City, NJ 07304For SaleMLS ID #260008917, CHRISTINE AYUBI. HCMLS
- $949,5004 bd4 ba2.5k sqft121A Clinton Ave, Jersey City, NJ 07304For SaleMLS ID #260012363, CHARLAINE A MERCADO. HCMLS
- $679,0003 bd2 ba1.1k sqft246 Clinton Ave #2, Jersey City, NJ 07304For SaleMLS ID #260014571, DEAN CLARK. HCMLS
- $849,0003 bd2 ba1.3k sqft29 Weldon St #3, Jersey City, NJ 07306For SaleMLS ID #260012562, MEGAN GULICK. HCMLS
- $754,0004 bd2 ba1.5k sqft3447 John F Kennedy Blvd #1, Jersey City, NJ 07307For SaleMLS ID #260014871, CHRISTINE AYUBI. HCMLS
- $799,0003 bd2 ba1.4k sqft3447 John F Kennedy Blvd #2, Jersey City, NJ 07307For SaleMLS ID #260014872, CHRISTINE AYUBI. HCMLS
- $725,0003 bd2 ba1.4k sqft62 Gardner Ave #3, Jersey City, NJ 07304For SaleMLS ID #260013293, MEGAN GULICK. HCMLS
- $699,0003 bd2 ba1.3k sqft94 Van Horne St #2, Jersey City, NJ 07304For SaleMLS ID #260014240, MOHAMED EISA. HCMLS
- $874,9003 bd2 ba1.7k sqft337 Palisade Ave Floor 1, Jersey City, NJ 07307For SaleMLS ID #260014003, WILLIAM KENNY KWONG. HCMLS
- $629,0003 bd2 ba1.6k sqft27 Clinton Ave #2, Jersey City, NJ 07304For SaleMLS ID #260012837, NADER REZAI. HCMLS
- $849,0003 bd2 ba1.3k sqft6 Elizabeth St #2-B, Jersey City, NJ 07306For SaleMLS ID #260011860, AMAR MODY. HCMLS
- $749,0003 bd2 ba1.1k sqft192 Cambridge Ave Floor 1, Jersey City, NJ 07307For SaleMLS ID #260014860, CHRISTINE AYUBI. HCMLS
- $725,0003 bd2 ba1.6k sqft256 Claremont Ave #3, Jersey City, NJ 07305For SaleMLS ID #260013427, MEGAN GULICK. HCMLS
- $749,0003 bd2 ba1.4k sqft98 Van Horne St #2, Jersey City, NJ 07304For SaleMLS ID #260009957, CHRISTINE AYUBI. HCMLS
- $799,0003 bd3 ba1.8k sqft220 Freeman Ave Floor 1, Jersey City, NJ 07306For SaleMLS ID #260010320, NADER REZAI. HCMLS
