A fresh expression of modern living arrives in this collection from NUIC Development. Perfectly positioned on a tree-lined corner just moments from the West Side Light Rail, with seamless connections to PATH and ferry service, these thoughtfully crafted residences pair sophisticated design with exceptional convenience. These expansive three-bedroom, two-bath homes are designed with clean lines, curated finishes, and spaces that feel as beautiful as they are spacious.
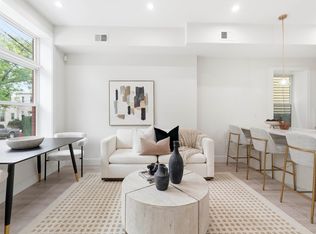
Flooded with natural light from dramatic floor-to-ceiling windows, each residence embraces an airy, open layout with soaring ceilings and white oak hardwood floors. The unforgettable chef’s kitchen is anchored by an oversized peninsula island, and accented by integrated LED lighting above and below for a striking architectural glow. Additional finishes include custom cabinetry in both warm natural wood with soft graphite tones, charcoal quartz countertops and complimentary backsplash, minimalist matte black fixtures and a black and stainless steel appliances suite.
The primary ensuite is complete with a spa-inspired bath embracing a moody, boutique-hotel aesthetic. With wood-inspired porcelain tile, glass shower enclosure, olive feature wall, slate vessel sink, and illuminated smart mirror, this retreat is truly a private gem of the home. The secondary bath offers a brighter contrast with timeless finishes, a deep soaking tub, and a multi-function rainfall shower system for everyday comfort. Spacious bedrooms, generous closet space, designer lighting throughout, and a brand-new Samsung stacked washer and dryer elevate daily living with thoughtful convenience. Complemented by a 450 sq ft private roof deck, the perfect space for entertaining guests or simply relaxing outdoors.
The handsome tan brick corner building with grey trim gives timeless curb appeal while complementing its modern interiors. Situated in one of Jersey City’s most connected residential neighborhoods, residents enjoy the ease of nearby Light Rail service, quick access to Downtown Jersey City, Hoboken, Manhattan, and an ever-growing collection of local parks, cafés, restaurants, and neighborhood conveniences.
For sale
$725,000
256 Claremont Ave #3, Jersey City, NJ 07305
3beds
1,695sqft
Condominium
Built in ----
-- sqft lot
$725,800 Zestimate®
$428/sqft
$-- HOA
What's special
Designer lighting throughoutGenerous closet spaceOversized peninsula islandWhite oak hardwood floorsDeep soaking tubIlluminated smart mirrorGlass shower enclosure
- 22 days
- 268
- 26
Zillow last checked:
Listing updated:
Listed by:
MEGAN GULICK 201-653-8000,
CORCORAN SAWYER SMITH 201-653-8000
Source: HCMLS,MLS#: 260015811
Facts & features
Interior
Bedrooms & bathrooms
- Bedrooms: 3
- Bathrooms: 2
- Full bathrooms: 2
Dining room
- Description: 1 Dining Room
Kitchen
- Description: 1 Kitchen
Living room
- Description: 1 Living Room
Heating
- Central
Cooling
- Central Air
Appliances
- Included: Dishwasher, Microwave, Refrigerator, Washer/Dryer, Gas Oven
Features
- Flooring: Hardwood
Interior area
- Total structure area: 1,695
- Total interior livable area: 1,695 sqft
Property
Parking
- Parking features: See Remarks
Construction
Type & style
- Home type: Condo
- Architectural style: Contemporary,Multi Level
- Property subtype: Condominium
Materials
- Brick
Community & HOA
Community
- Features: Private Roof Top
Location
- Region: Jersey City
Financial & listing details
- Price per square foot: $428/sqft
- Date on market: 8/7/2026
- Inclusions: appliances and fixtures
- Exclusions: Seller's and stager's personal property
Estimated market value
$725,800
$690,000 - $762,000
$2,982/mo
Price history
| Date | Event | Price |
|---|---|---|
| 7/9/2026 | Listed for sale | $725,000$428/sqft |
Source: HCMLS #260013427 Report a problem | ||
Public tax history
Tax history is unavailable.
Monthly payment
Est. payment
Payment breakdown
Explore the cost of this home by adjusting the details. Changes won't be saved.Climate risks
Neighborhood: West Side
Similar homes
- $599,0003 bd2 ba1.3k sqft256 Claremont Ave #2, Jersey City, NJ 07305For Sale
 MLS ID #260015809, MEGAN GULICK. HCMLS
 - $749,0004 bd2 ba1.6k sqft322 Princeton Ave #1, Jersey City, NJ 07305For Sale
 MLS ID #260015715, ALEXANDER CALLE. HCMLS
 - $695,0004 bd2 ba1.7k sqft110 Pamrapo Ave Unit 2, Jersey City, NJ 07305For Sale
 MLS ID #260015815, JULIE LIPA. HCMLS
 - $725,0003 bd2 ba1.3k sqft152 Bleecker St #1, Jersey City, NJ 07307For Sale
 MLS ID #260017070, MEGAN GULICK. HCMLS
