Welcome to 9 Minerva Street, Unit 1, where luxury meets lasting quality in the heart of Bergen Lafayette. This is not your average new construction condo. Built with cement and steel construction and designed for longevity, comfort, and style, this stunning multi level residence offers 3 bedrooms, 2 baths, and a flexible floor plan that lives more like a townhome than a traditional condominium. From the moment you step inside, you'll appreciate the exceptional craftsmanship. Soaring ceilings create a dramatic first impression, while oversized matte black Marvin windows flood the home with natural light. Custom solid wood doors, designer trim work, solid custom railings, oversized Raphael porcelain tile, and striking Panda quartz countertops and full height backsplash showcase a level of finish rarely found at this price point.
The chef's kitchen is the centerpiece of the home, featuring Zline Black Matte Autograph premium appliances, abundant storage, and direct access to your private outdoor space, perfect for grilling, entertaining, or enjoying a quiet morning coffee at a bistro table. The thoughtfully designed layout includes a spacious bonus flex room ideal for a media room, playroom, home office, gym, or additional entertainment space. The primary suite offers a walk in closet and a spa inspired bath designed for everyday luxury. Built for modern living, the home also features tankless hot water, in unit laundry, enhanced soundproofing, and superior insulation to maintain comfortable temperatures year round. Located on a quiet no through street in one of Jersey City's most exciting neighborhoods, you're just 1.5 blocks from the Garfield Avenue Light Rail Station with easy access to Downtown Jersey City and Manhattan. Enjoy walkability to local restaurants, shops, parks, and everything Bergen Lafayette has to offer.
If you've been searching for Downtown Jersey City or Hoboken quality at nearly half the price per square foot, this is the opportunity you've been waiting for. A home of this caliber must be experienced in person to truly appreciate the quality, craftsmanship, and long term value that set it apart.
For sale
$739,000
9 Minerva St #1, Jersey City, NJ 07304
3beds
1,550sqft
Condominium
Built in ----
-- sqft lot
$738,200 Zestimate®
$477/sqft
$-- HOA
What's special
Soaring ceilingsWalk in closetSpacious bonus flex roomCement and steel constructionDesigner trim workQuiet no through streetStriking panda quartz countertops
- 36 days
- 230
- 11
Zillow last checked:
Listing updated:
Listed by:
CARLA MARIE TORRES 732-546-8462,
HERITAGE HOUSE SOTHEBY'S INTERNATIONAL REALTY 732-946-9200
Source: HCMLS,MLS#: 260015574
Facts & features
Interior
Bedrooms & bathrooms
- Bedrooms: 3
- Bathrooms: 2
- Full bathrooms: 2
Dining room
- Description: 1 Dining Room
Kitchen
- Description: 1 Kitchen
Living room
- Description: 1 Living Room
Heating
- Central, Natural Gas
Cooling
- Central Air
Appliances
- Included: Dishwasher, Microwave, Refrigerator, Washer/Dryer, Gas Oven
Features
- Terrace, 1 Other Room
- Flooring: Hardwood
Interior area
- Total structure area: 1,550
- Total interior livable area: 1,550 sqft
Property
Parking
- Parking features: None
Lot
- Features: Private Backyard
Details
- Parcel number: 0621304000000019
- Other equipment: Intercom
Construction
Type & style
- Home type: Condo
- Architectural style: Multi Level
- Property subtype: Condominium
Materials
- Brick, See Remarks
Community & HOA
Community
- Features: Security
Location
- Region: Jersey City
Financial & listing details
- Price per square foot: $477/sqft
- Date on market: 8/5/2026
Estimated market value
$738,200
$701,000 - $775,000
$3,342/mo
Price history
| Date | Event | Price |
|---|---|---|
| 8/5/2026 | Listed for sale | $739,000-7.5%$477/sqft |
Source: HCMLS #260015574 Report a problem | ||
| 7/29/2026 | Listing removed | $799,000$515/sqft |
Source:  GSMLS #4034961 Report a problem GSMLS #4034961 Report a problem | ||
| 7/23/2026 | Listed for rent | $4,300$3/sqft |
Source: HCMLS #260014534 Report a problem | ||
| 6/10/2026 | Listed for sale | $799,000$515/sqft |
Source:  MoreMLS #22617394 Report a problem MoreMLS #22617394 Report a problem | ||
Public tax history
Tax history is unavailable.
Monthly payment
Est. payment
Payment breakdown
Explore the cost of this home by adjusting the details. Changes won't be saved.Climate risks
Neighborhood: Bergen-Lafayette


Similar homes
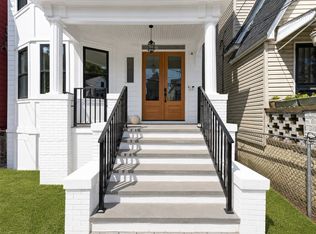
- $775,0003 bd2 ba1.5k sqftNone, Jersey City, NJ 07304For Sale
 MLS ID #260017940, CHRISTIAN ALFONSO BASTIDAS. HCMLS
 - $799,9993 bd4 ba2k sqft202 Fairview Ave #1, Jersey City, NJ 07304For Sale
 MLS ID #260017939, CHRISTIAN ALFONSO BASTIDAS. HCMLS
 - $775,0003 bd3 ba1.5k sqft278 Pacific Ave #1, Jersey City, NJ 07304For Sale
 MLS ID #260015027, ALENA CICCARELLI. HCMLS
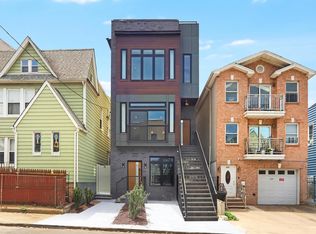
 - $760,0003 bd3 ba1.5k sqft231 Clinton Ave #2, Jersey City, NJ 07304For Sale
 MLS ID #260011572, AGOSTINO A CHIARAVALLOTI. HCMLS
