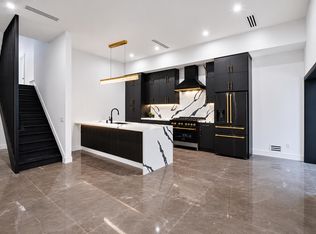
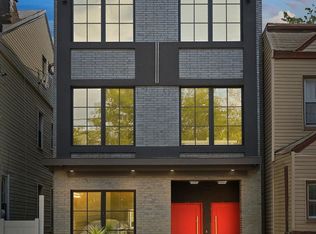
Welcome to The Addison at 9 Minerva Street, an exceptional ground up new construction two family residence in the heart of Bergen Lafayette, Jersey City. Thoughtfully designed with luxury, versatility, and long term value in mind, this is far from your typical multifamily property. Whether you're an owner occupant looking to offset your mortgage with rental income, an investor seeking a premium addition to your portfolio, or a buyer looking for multigenerational living, 9 Minerva presents a rare opportunity to own two beautifully crafted residences under one roof. Built with intention and precision, this impressive property features **two expansive residences, each offering approximately 1,700 square feet, 3 bedrooms, and 2 full bathrooms, for a combined 6 bedrooms, 4 bathrooms, and approximately 3,400 square feet of thoughtfully designed interior living space. Each residence offers its own unique layout, generous living areas, private outdoor space, and elevated finishes that rival luxury homes in Downtown Jersey City and Hoboken. What truly sets The Addison apart is its exceptional construction and attention to detail. Built with concrete and steel beams, spray foam insulation, and enhanced soundproofing between residences, the property delivers a level of durability, energy efficiency, and privacy rarely found in new construction. Oversized matte black Marvin windows invite abundant natural light, while soaring ceilings, wide plank hardwood flooring, oversized Raphael porcelain tile, custom solid wood doors, designer trim work, and striking Panda quartz countertops showcase craftsmanship at every turn. Both residences feature beautifully appointed chef's kitchens with premium ZLINE Autograph Black Matte appliances, designer fixtures, and seamless open layouts ideal for everyday living and entertaining. Spa inspired bathrooms, tankless hot water systems, high-efficiency HVAC, in unit laundry, and integrated smart home features further enhance the modern living experience. Unit 1 offers a spacious, flexible layout with a bonus room perfect for a home office, gym, media room, or playroom, along with direct access to a private outdoor area ideal for entertaining or quiet relaxation. Unit 2 takes indoor and outdoor living to another level, featuring an extraordinary double sized private rooftop spanning over 900 square feet, complete with a built in outdoor kitchen and sweeping New York City skyline views. An exceptional setting for entertaining, dining, or simply enjoying the city from above. Perfectly positioned on a quiet, no through street just 1.5 blocks from the Garfield Avenue Light Rail Station, residents enjoy convenient access to Downtown Jersey City, Manhattan, major commuter routes, neighborhood restaurants, parks, and the continued growth of Bergen Lafayette. Two luxury residences. One extraordinary investment opportunity. Whether you choose to live in one and rent the other, accommodate extended family, or add a quality new construction asset to your investment portfolio, The Addison offers flexibility, craftsmanship, and lasting value in one of Jersey City's most exciting neighborhoods. This is not your average two family home. Experience The Addison at 9 Minerva Street and discover the difference that thoughtful design and exceptional construction can make.
New construction
$1,500,000
9 Minerva Street, Jersey City, NJ 07304
3beds
3,250sqft
Duplex
Built in 2026
-- sqft lot
$1,470,300 Zestimate®
$462/sqft
$-- HOA
What's special
Designer fixturesSoaring ceilingsHigh-efficiency hvacWide plank hardwood flooringEnhanced soundproofing between residencesDesigner trim workStriking panda quartz countertops
- 8 days
- 186
- 5
Likely to sell faster than
Zillow last checked:
Listing updated:
Listed by:
Carla Torres 732-546-8462,
Heritage House Sotheby's International Realty,
Nicole Rabbat Levine 732-216-4700,
Heritage House Sotheby's International Realty
Source: MoreMLS,MLS#: 22635265
Facts & features
Interior
Bedrooms & bathrooms
- Bedrooms: 3
- Bathrooms: 2
- Full bathrooms: 2
Heating
- Forced Air
Cooling
- Central Air
Features
- Recessed Lighting
- Flooring: Porcelain, Wood
- Basement: Other
Interior area
- Total structure area: 3,250
- Total interior livable area: 3,250 sqft
Property
Parking
- Parking features: None
Features
- Stories: 3
- Exterior features: Lighting
Lot
- Size: 1,306 Square Feet
- Dimensions: 21 x 60.9
- Features: Dead End Street
Details
- Parcel number: 0621304000000019
- Zoning description: Residential, Multi-Family
Construction
Type & style
- Home type: MultiFamily
- Property subtype: Duplex
Materials
- Brick, Stucco
- Roof: Flat
Condition
- New construction: Yes
- Year built: 2026
Utilities & green energy
- Sewer: Public Sewer
Community & HOA
Community
- Subdivision: None
Location
- Region: Jersey City
Financial & listing details
- Price per square foot: $462/sqft
- Tax assessed value: $596,000
- Annual tax amount: $13,917
- Date on market: 11/6/2026
- Exclusions: Staged Items
Estimated market value
$1,470,300
$1.40M - $1.54M
Not available
Price history
| Date | Event | Price |
|---|---|---|
| 11/7/2026 | Listed for sale | $1,500,000+27172.7%$462/sqft |
Source:  MoreMLS #22635265 Report a problem | ||
| 10/7/2015 | Sold | $5,500+57.1%$2/sqft |
Source: Public Record Report a problem | ||
| 9/30/2002 | Sold | $3,500$1/sqft |
Source: Public Record Report a problem | ||
Public tax history
| Year | Property taxes | Tax assessment |
|---|---|---|
| 2026 | $13,917 +63.7% | $596,000 +56.5% |
| 2025 | $8,503 | $380,800 |
| 2024 | $8,503 +1039.8% | $380,800 +1047% |
| 2023 | $746 +40.1% | $33,200 |
| 2022 | $533 | $33,200 |
| 2021 | $533 +4.2% | $33,200 |
| 2020 | $511 +3.5% | $33,200 |
| 2019 | $494 +19.5% | $33,200 |
| 2018 | $413 +1.3% | $33,200 +526.4% |
| 2017 | $408 +2.9% | $5,300 |
| 2016 | $397 +0.6% | $5,300 |
| 2015 | $394 | $5,300 |
Find assessor info on the county website
Monthly payment
Est. payment
Payment breakdown
Explore the cost of this home by adjusting the details. Changes won't be saved.Climate risks
Neighborhood: Bergen-Lafayette

Similar homes
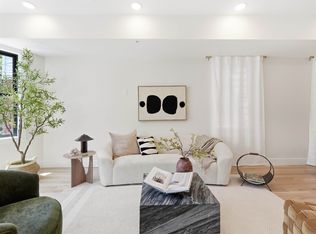
- $769,0003 bd4 ba2k sqft202 Fairview Ave #1, Jersey City, NJ 07304For Sale
 MLS ID #260022659, CHRISTIAN ALFONSO BASTIDAS. HCMLS
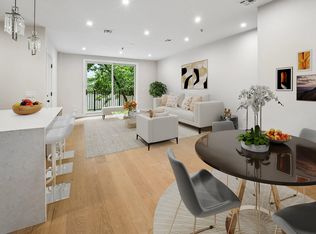
- $1,499,9993 bd5 ba1.7k sqft89 Bright St Unit 1, Jersey City, NJ 07302For Sale
 MLS ID #260018029, MEGHA MOZA. HCMLS
- $799,0003 bd2 ba1.7k sqftThe Addison, Jersey City, NJ 07304For Sale
 MLS ID #260015573, CARLA MARIE TORRES. HCMLS
- $1,499,0004 bd3 ba2.2k sqftPort Liberte, Jersey City, NJ 07305For Sale
 MLS ID #260017520, CARLA VON BYRDEN. HCMLS
