Experience elevated living in this stunning penthouse, offering sweeping views of the New York skyline and the Statue of Liberty. Expansive windows fill the residence with natural light and frame breathtaking vistas from sunrise to sunset.
The open-concept living and dining area is designed for both entertaining and everyday comfort, with seamless access to a private balcony. The refined chef’s kitchen features mid-century modern cabinetry, premium appliances, sleek countertops, and a Sub-Zero refrigerator. The living room is enhanced by recessed lighting, custom built-ins, and a rare wood-burning fireplace.
The upper level features a spacious bedroom and full bathroom. The luxurious primary suite includes a private balcony, custom closets, built-ins, and generous proportions. Its spa-inspired bathroom offers a soaking tub, glass-enclosed shower, and elegant finishes.
Additional bedrooms provide comfortable privacy for guests, while beautifully appointed bathrooms and thoughtful storage enhance the home’s functionality. A full-size laundry room with washer, dryer, and additional storage adds convenience. Garage parking is included.
Community offers luxury amenities including two resort style pools, tennis/basketball courts, tot lot, waterfront promenades, professional gym and 24 hour gated security. Easy NYC commute via on-site ferry to Downtown NYC and shuttle service to Grove Street Path Station.
For sale
$1,499,000
208 Shearwater Ct #71, Jersey City, NJ 07305
4beds
2,250sqft
Condominium
Built in ----
-- sqft lot
$-- Zestimate®
$666/sqft
$2,154/mo HOA
What's special
Waterfront promenadesRare wood-burning fireplaceElegant finishesTwo resort style poolsMid-century modern cabinetryTot lotSpacious bedroom
- 2 hours
- 26
- 0
Zillow last checked:
Listing updated:
Listed by:
CARLA VON BYRDEN 201-332-6300,
CENTURY 21 VIEWPOINT REALTY 201-332-6300
Source: HCMLS,MLS#: 260017520
Facts & features
Interior
Bedrooms & bathrooms
- Bedrooms: 4
- Bathrooms: 3
- Full bathrooms: 3
Dining room
- Description: 1 Dining Room
Kitchen
- Description: 1 Kitchen
Living room
- Description: 1 Living Room
Heating
- Baseboard, Hot Water
Cooling
- Central Air
Appliances
- Included: Dishwasher, Disposal, Microwave, Refrigerator, Washer/Dryer, Electric Oven
Features
- Terrace, Fireplace
- Flooring: Hardwood
- Has fireplace: Yes
Interior area
- Total structure area: 2,250
- Total interior livable area: 2,250 sqft
Video & virtual tour
Property
Parking
- Parking features: 1 Car, Garage
- Has garage: Yes
Details
- Other equipment: Intercom
Construction
Type & style
- Home type: Condo
- Architectural style: Multi Level
- Property subtype: Condominium
Materials
- See Remarks
Community & HOA
Community
- Features: Elevator, Fitness Center, Health Club, Jacuzzi, Playground, Pool, Sauna, Security, Shops on Premises, Tennis Court(s)
HOA
- HOA fee: $2,154 monthly
Location
- Region: Jersey City
Financial & listing details
- Price per square foot: $666/sqft
- Date on market: 9/2/2026
- Inclusions: All appliances a currently installed, one assigned garage parking space, all attached lighting, all closet sysyem, all built-ins
- Exclusions: Personal effects
Estimated market value
Not available
Estimated sales range
Not available
$3,969/mo
Price history
| Date | Event | Price |
|---|---|---|
| 9/2/2026 | Listed for sale | $1,499,000+220.6%$666/sqft |
Source: HCMLS #260017520 Report a problem | ||
| 3/22/2011 | Sold | $467,500$208/sqft |
Source: HCMLS #100013306 Report a problem | ||
Public tax history
Tax history is unavailable.
Monthly payment
Est. payment
Payment breakdown
Explore the cost of this home by adjusting the details. Changes won't be saved.Climate risks
Neighborhood: Liberty Park
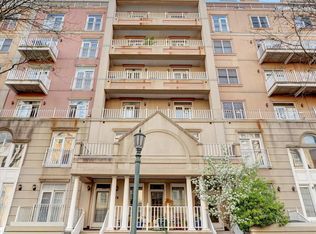
- $360,0001 bd2 ba960 sqft208 Shearwater Ct W APT 45, Jersey City, NJ 07305For Sale
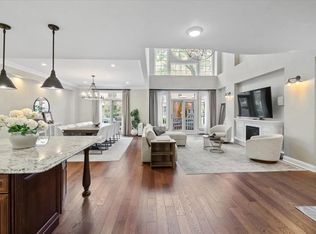
- $750,0003 bd3 ba2.1k sqft208 Shearwater Ct W APT 15, Jersey City, NJ 07305For Sale
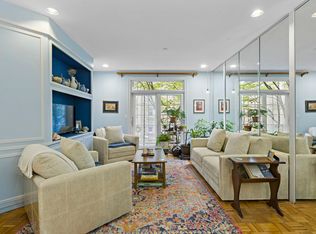
- $365,0001 bd2 ba960 sqft208 Shearwater Ct W APT 32, Jersey City, NJ 07305For Sale
- $785,0003 bd3 ba2k sqft208-74 W Shearwater Ct, Jersey City, NJ 07305Sold

Similar homes
- $999,0003 bd3 ba2.1k sqftPort Liberte, Jersey City, NJ 07305For Sale
 MLS ID #260017253, JILL K BIGGS. HCMLS
 - $--7 bd3 ba2.3k sqft187 Pearsall Ave, Jersey City, NJ 07305Auction
 Auction.com 2
 - $1,525,0002 bd2 ba1.2k sqft155 Bay St Unit 2508, Jersey City, NJ 07302For Sale
 MLS ID #260017484, LISA KOBIOLKE. HCMLS
 - $750,0003 bd3 ba2.1k sqft208 Shearwater Ct W APT 15, Jersey City, NJ 07305For SaleMLS ID #260013841, GANI STAMBEKOV. HCMLS
- $999,0003 bd3 ba2.5k sqft26 Half Moon Isle Isle, Jersey City, NJ 07305For Sale
 MLS ID #22612885, Carla Von Byrden, Century 21 Viewpoint Realty. MoreMLS
 - $1,069,9996 bd4 ba3.1k sqft197 Garfield Ave, Jersey City, NJ 07305For Sale
 MLS ID #2703354R, ROBERT DEKANSKI. All Jersey MLS
