Personal property sale only -- no real estate included. Monthly lot base rent is $693 per seller. Welcome home to this beautifully updated 3-bedroom, 2-bath split-ranch style manufactured home located in Back Acres. Inside you'll find a custom kitchen featuring updated cabinetry, custom countertops, dining area, and a spacious living room. The primary suite offers a walk-in closet and private bath with a low-step shower. Two additional bedrooms each feature walk-in closets and share a second full bath with tub/shower. Outside, enjoy a well-maintained yard with mature perennials, large wooden deck, attached 1-car garage, and storage shed. Relax in the backyard overlooking Johnson Creek. Buyer must obtain park approval. Monthly lot rent applies. Tenants responsible for their own lawn care.
Active
$125,000
105 Aztanlan STREET #43, Johnson Creek, WI 53038
3beds
1,248sqft
Single Family Residence, Manufactured On Land
Built in 1992
-- sqft lot
$122,200 Zestimate®
$100/sqft
$-- HOA
What's special
Storage shedDining areaCustom countertopsBackyard overlooking johnson creekCustom kitchenLarge wooden deckUpdated cabinetry
- 70 days |
- 1,499 |
- 49 |
Zillow last checked:
Listing updated:
Listed by:
Karen Gryszkiewicz 262-844-4287,
EXP Realty, LLC MKE
Source: WIREX MLS,MLS#: 1961798 Originating MLS: Metro MLS
Originating MLS: Metro MLSFacts & features
Interior
Bedrooms & bathrooms
- Bedrooms: 3
- Bathrooms: 2
- Full bathrooms: 2
- Main level bedrooms: 3
Primary bedroom
- Level: Main
- Area: 182
- Dimensions: 14 x 13
Bedroom 2
- Level: Main
- Area: 120
- Dimensions: 12 x 10
Bedroom 3
- Level: Main
- Area: 130
- Dimensions: 13 x 10
Bathroom
- Features: Dual Entry Off Master Bedroom, Master Bedroom Bath: Walk-In Shower
Dining room
- Level: Main
- Area: 130
- Dimensions: 13 x 10
Kitchen
- Level: Main
- Area: 99
- Dimensions: 11 x 9
Living room
- Level: Main
- Area: 247
- Dimensions: 19 x 13
Heating
- Natural Gas, Forced Air
Appliances
- Included: Dryer, Range, Refrigerator, Washer, Water Softener
Features
- Pantry, Walk-In Closet(s)
- Windows: Skylight(s)
- Basement: None / Slab
Interior area
- Total structure area: 1,248
- Total interior livable area: 1,248 sqft
- Finished area above ground: 1,248
Property
Parking
- Total spaces: 1
- Parking features: Garage Door Opener, Attached, 1 Car
- Attached garage spaces: 1
Features
- Levels: One
- Stories: 1
- Patio & porch: Deck
- Has view: Yes
- View description: Water
- Has water view: Yes
- Water view: Water
- Waterfront features: Waterfront, Creek
- Body of water: Johnson Creek
Details
- Parcel number: 0
- Zoning: Residential
Construction
Type & style
- Home type: MobileManufactured
- Architectural style: Other,Ranch
- Property subtype: Single Family Residence, Manufactured On Land
Materials
- Vinyl Siding
Condition
- 21+ Years
- New construction: No
- Year built: 1992
Utilities & green energy
- Sewer: Other WaterWaste
- Water: Other WaterWaste
Community & HOA
Community
- Subdivision: Back Acres Park
Location
- Region: Johnson Creek
- Municipality: Johnson Creek
Financial & listing details
- Price per square foot: $100/sqft
- Date on market: 5/9/2026
- Inclusions: Refrigerator, Stove, Washer, Dryer, Water Softener (Owned), Outdoor Shed, Mini Blinds
- Exclusions: Personal Property, Freezer In Garage, Window Curtains

Karen Gryszkiewicz
(262) 844-4287
By pressing Contact Agent, you agree that the real estate professional identified above may call/text you about your search, which may involve use of automated means and pre-recorded/artificial voices. You don't need to consent as a condition of buying any property, goods, or services. Message/data rates may apply. You also agree to our Terms of Use. Zillow does not endorse any real estate professionals. We may share information about your recent and future site activity with your agent to help them understand what you're looking for in a home.
Estimated market value
$122,200
$116,000 - $128,000
Not available
Price history
| Date | Event | Price |
|---|---|---|
| 5/9/2026 | Listed for sale | $125,000$100/sqft |
Source:  WIREX MLS #1961798 Report a problem WIREX MLS #1961798 Report a problem | ||
Public tax history
Tax history is unavailable.
Monthly payment
Climate risks
Neighborhood: 53038
Nearby schools
GreatSchools rating
- 5/10Johnson Creek High SchoolGrades: PK-12Distance: 0.6 mi
Schools provided by the listing agent
- Elementary: Johnson Creek
- Middle: Johnson Creek
- High: Johnson Creek
- District: Johnson Creek
Source: WIREX MLS. This data may not be complete. We recommend contacting the local school district to confirm school assignments for this home.
- $--2 bd1 ba850 sqft122 S Watertown St #6, Johnson Creek, WI 53038Off Market

- $--2 bd1 ba850 sqft122 S Watertown St #1, Johnson Creek, WI 53038Off Market
- $--2 bd1 ba850 sqft122 S Watertown St #2, Johnson Creek, WI 53038Off Market
- $148,3002 bd1 ba768 sqft105 Aztalan St LOT 47, Johnson Creek, WI 53038Off Market
- $425,0004 bd3 ba2.5k sqft109 Aztalan St, Johnson Creek, WI 53038Sold
- $320,500-- bd-- ba-- sqft121 Milwaukee St, Johnson Creek, WI 53038Off Market
- $322,4003 bd2 ba2k sqft129 Milwaukee St, Johnson Creek, WI 53038Off Market
- $--2 bd1 ba-- sqft119 Milwaukee St #NACH7AE8A, Johnson Creek, WI 53038Off Market
Similar homes
- $88,0002 bd2 ba1.2k sqftW1211 Hillview DRIVE #153, Sullivan, WI 53178Active
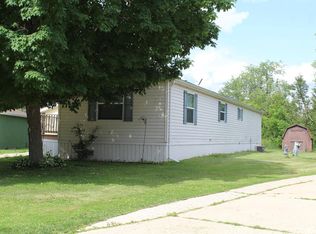 MLS ID #1969395, Heidi Weltzin. WIREX MLS
 - $150,0004 bd2 ba1.4k sqftN2639 County Road Z Lot H194, Dousman, WI 53118Active
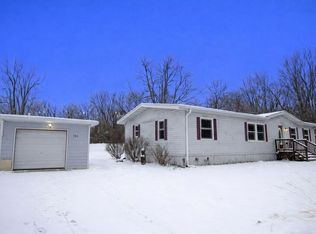 MLS ID #1946218, Jennifer Bronk Wieland. WIREX MLS
 - $69,9003 bd2 ba1.1k sqft755 N Tratt STREET #143, Whitewater, WI 53190Active
 MLS ID #1964219, Heather Spies. WIREX MLS
 - $99,9003 bd1 ba1.1k sqft212 N 4th STREET, Watertown, WI 53094Active
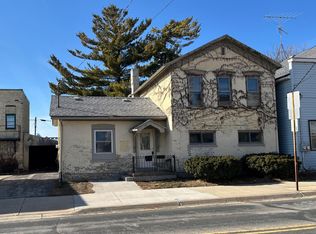 MLS ID #1954458, Belle Luhman. WIREX MLS
 - $175,0003 bd1 ba1k sqft526 E Milwaukee STREET, Whitewater, WI 53190ActiveMLS ID #1966994, Diane Higgins. WIREX MLS
- $70,1002 bd1 ba784 sqft855 E Lake Street Site 27, Lake Mills, WI 53551New ConstructionRHP Properties
