Manufactured home with NO LAND. 4BR, 2BA double wide. Primary BR has walk-in closet w/private BA & tiled shower. KIT features an abundance amount of upgraded cabinets w/breakfast bar. Dining area includes built-in table. Spacious LR. Laminate wood floors throughout (except primary BR). Private backyard. Monthly rent is $702 + water bill + tax. Water bill (Includes meter fee, trash p/u & admin fee). Park has 2 community shared wells (1 used & 1 for backup, frequently tested) & 7 community septic systems. Must be owner occupied & approved through management company before writing offer. Once approved, a rental agreement takes effect & can be signed at closing. You are allowed 2 dogs or 3 cats. Combination is 3 max. (restrictions on dog breeds). All photos enhanced for cleanliness.
Active
$150,000
N2639 County Road Z Lot H194, Dousman, WI 53118
4beds
1,440sqft
Single Family Residence, Manufactured On Land
Built in 1992
-- sqft lot
$101,600 Zestimate®
$104/sqft
$-- HOA
What's special
Breakfast barPrivate backyardLaminate wood floors throughout
- 205 days |
- 1,084 |
- 42 |
Zillow last checked:
Listing updated:
Listed by:
Jennifer Bronk Wieland 262-370-2332,
EXP Realty, LLC MKE
Source: WIREX MLS,MLS#: 1946218 Originating MLS: Metro MLS
Originating MLS: Metro MLSFacts & features
Interior
Bedrooms & bathrooms
- Bedrooms: 4
- Bathrooms: 2
- Full bathrooms: 2
- Main level bedrooms: 4
Primary bedroom
- Level: Main
- Area: 180
- Dimensions: 15 x 12
Bedroom 2
- Level: Main
- Area: 99
- Dimensions: 11 x 9
Bedroom 3
- Level: Main
- Area: 90
- Dimensions: 10 x 9
Bedroom 4
- Level: Main
- Area: 90
- Dimensions: 10 x 9
Bathroom
- Features: Tub Only, Ceramic Tile, Master Bedroom Bath: Walk-In Shower, Master Bedroom Bath, Shower Over Tub
Dining room
- Level: Main
- Area: 108
- Dimensions: 12 x 9
Kitchen
- Level: Main
- Area: 156
- Dimensions: 13 x 12
Living room
- Level: Main
- Area: 300
- Dimensions: 25 x 12
Heating
- Natural Gas, Forced Air
Cooling
- Central Air
Appliances
- Included: Dishwasher, Dryer, Oven, Range, Refrigerator, Water Softener
Features
- High Speed Internet, Walk-In Closet(s)
- Basement: None / Slab
Interior area
- Total structure area: 1,440
- Total interior livable area: 1,440 sqft
Property
Parking
- Total spaces: 1
- Parking features: Garage Door Opener, Detached, 1 Car
- Garage spaces: 1
Features
- Levels: One
- Stories: 1
- Patio & porch: Deck
Details
- Parcel number: 0000
- Zoning: Residential
Construction
Type & style
- Home type: MobileManufactured
- Architectural style: Ranch
- Property subtype: Single Family Residence, Manufactured On Land
Materials
- Aluminum Siding, Aluminum/Steel, Vinyl Siding
Condition
- 21+ Years
- New construction: No
- Year built: 1992
Utilities & green energy
- Water: Municipal Shared Well, Shared Well
- Utilities for property: Cable Available
Community & HOA
Community
- Subdivision: Tremain Park
Location
- Region: Dousman
- Municipality: Sullivan
Financial & listing details
- Price per square foot: $104/sqft
- Annual tax amount: $284
- Date on market: 1/3/2026
- Inclusions: Oven/Range, Refrigerator, Dishwasher, Dryer, Water Softener. (Washing Machine Is Included But Has Issues. After Cycle Is Complete You Have To Unplug Otherwise It Starts Filling Back Up With Water Again).
- Exclusions: Seller's Personal Property

Jennifer Bronk Wieland
(262) 370-2332
By pressing Contact Agent, you agree that the real estate professional identified above may call/text you about your search, which may involve use of automated means and pre-recorded/artificial voices. You don't need to consent as a condition of buying any property, goods, or services. Message/data rates may apply. You also agree to our Terms of Use. Zillow does not endorse any real estate professionals. We may share information about your recent and future site activity with your agent to help them understand what you're looking for in a home.
Estimated market value
$101,600
$88,000 - $118,000
Not available
Price history
| Date | Event | Price |
|---|---|---|
| 3/16/2026 | Pending sale | $110,000$76/sqft |
Source:  WIREX MLS #2014335 Report a problem WIREX MLS #2014335 Report a problem | ||
| 1/29/2026 | Price change | $110,000-26.7%$76/sqft |
Source: eXp Realty #2014335 Report a problem | ||
| 1/3/2026 | Listed for sale | $150,000$104/sqft |
Source: WIREX MLS #1946218 Report a problem | ||
Public tax history
Tax history is unavailable.
Monthly payment
Climate risks
Neighborhood: 53118
Nearby schools
GreatSchools rating
- 5/10Eagle Elementary SchoolGrades: PK-5Distance: 5.9 mi
- 8/10Palmyra-Eagle Middle SchoolGrades: 6-8Distance: 4.9 mi
- 5/10Palmyra-Eagle High SchoolGrades: 9-12Distance: 4.9 mi
Schools provided by the listing agent
- Middle: Palmyra-Eagle
- High: Palmyra-Eagle
- District: Palmyra-Eagle Area
Source: WIREX MLS. This data may not be complete. We recommend contacting the local school district to confirm school assignments for this home.
- $99,9003 bd2 ba1.2k sqftN2639 County Road Z #B75, Dousman, WI 53118For Sale

- $510,000-- bd-- ba-- sqftN2750 Hardscrabble Rd, Palmyra, WI 53156Off Market
- $486,800-- bd-- ba-- sqftN2741 County Road Z, Dousman, WI 53118Off Market
- $126,6003 bd2 ba-- sqftN2639 Hwy Z LOT H193, Dousman, WI 53118Off Market
- $141,8003 bd2 ba1.5k sqftN2639 County Road Z LOT H197, Dousman, WI 53118Off Market
- $68,2003 bd1 ba980 sqftN2639 County Road Z LOT C38, Dousman, WI 53118Off Market
- $600,00038 AcresN2650 Hardscrabble Rd, Palmyra, WI 53156Sold
- $487,400-- bd-- ba-- sqftN2715 County Road Z, Dousman, WI 53118Off Market
Similar homes
- $125,0003 bd2 ba1.2k sqft105 Aztanlan STREET #43, Johnson Creek, WI 53038Active
 MLS ID #1961798, Karen Gryszkiewicz. WIREX MLS
 - $149,9002 bd1 ba1k sqftN7113 Honey Creek ROAD, Burlington, WI 53105Active
 MLS ID #1965407, Renee Daniels. WIREX MLS
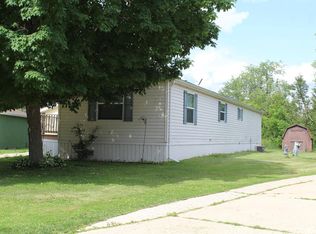
 - $82,0002 bd2 ba1.2k sqftW1211 Hillview DRIVE #153, Sullivan, WI 53178Active
 MLS ID #1969395, Heidi Weltzin. WIREX MLS
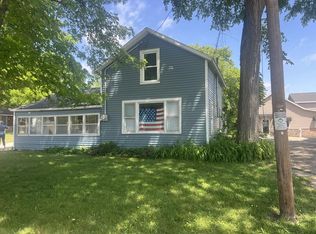
 - $175,0003 bd1 ba1k sqft526 E Milwaukee STREET, Whitewater, WI 53190Active
 MLS ID #1966994, Diane Higgins. WIREX MLS
 - $164,9002 bd1 ba949 sqftCheviot Chase, Waukesha, WI 53186ActiveMLS ID #1970882, Alyona Caravella. WIREX MLS
- $170,5003 bd1 ba1.3k sqft801 E Main St, Waukesha, WI 53186AuctionXome
- $135,0001 bd1 ba800 sqftThe Terraces Of Morningside Hi, Waukesha, WI 53186ActiveMLS ID #1969791, Level Up Team*. WIREX MLS
- $225,0001 bd1 ba749 sqftBeachside Condominium, Pewaukee, WI 53072ActiveMLS ID #1969933, Elizabeth Odya. WIREX MLS
- $218,5001 bd1 ba777 sqftBeachside Condominiums, Pewaukee, WI 53072ActiveMLS ID #1961601, Jim Emmer. WIREX MLS
