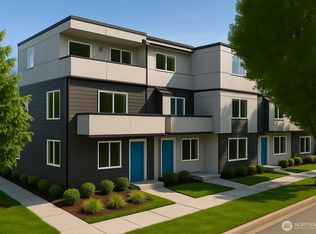
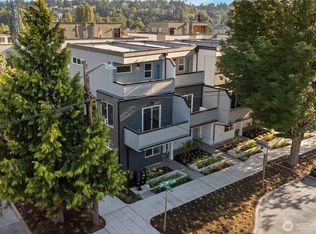
Best priced Quality built Townhome in Fremont, lots of wide plank hardwood floors, Sleek modern finishes throughout, Excellent Fremont walk-ability! Just steps to nice restaurant's, Coffee, Bars, shopping, burke Gillman trail & more. Home features High ceilings & lots of windows for natural light, Slider to Nice main floor deck to barbeque, Gourmet kitchen with Custom cabinets, Nice Stainless Modern appliances, Large eating bar, Custom Quart counters & back splash, under cabinet lighting, 2 lower bedrooms or office, 3rd floor with spacious Master & Elegant tile shower, Custom glass shower door, Long double sink vanity, Spacious closets, AC mini split for heating & cooling, Deck off primary for early morning coffee, private & fenced front yard with possible Paver patio or garden space, Ev charging station, No HOA dues, designated off street parking. Written builder warranty & professionally backed. Very low sewer capacity charge of only $22.83 a month, Last unit avail.
Sold
Zillow last checked:
Listing updated:
Bought with:
Scott Richards, 17884
Windermere Real Estate/East
Source: NWMLS as distributed by MLS GRID,MLS#: 2544329
Price history
| Date | Event | Price |
|---|---|---|
| 7/30/2026 | Sold | $674,950+1.5%$526/sqft |
Source:  NWMLS as distributed by MLS GRID #2544329 Report a problem NWMLS as distributed by MLS GRID #2544329 Report a problem | ||
| 7/1/2026 | Pending sale | $664,950$518/sqft |
Source: NWMLS as distributed by MLS GRID #2544329 Report a problem | ||
| 6/26/2026 | Listed for sale | $664,950$518/sqft |
Source: NWMLS as distributed by MLS GRID #2544329 Report a problem | ||

Get a cash offer in 3 minutes
Find out how much your home could sell for in as little as 3 minutes with a no-obligation cash offer.
Estimated market value
$660,700
