Spacious Quality built end unit Townhome with lots of Wide plank hardwood floors, Sleek modern finishes through out, Excellent Fremont walk ability ! Just steps to nice restaurant's, Coffee, Bars, shopping, Burke Gilman trail & more. Home features High ceilings & lots of windows for sunny natural light, Custom steel hand rails, Slider to Nice main floor deck to barbeque, Gourmet kitchen with Custom cabinets, Nice Stainless Modern appliances, Large eating bar, Quartz counters & back splash, under cabinet lighting, 2 lower bedrooms or office, 3rd floor with spacious Master & Elegant tile shower, High end glass shower door, Spacious closet, AC mini split for heating & cooling, Deck off primary for early morning coffee, Large private & fenced front yard with area for Paver patio or garden space, Ev charging station, No HOA dues, designated off street parking. Fire sprinkler units save insurance cost, Built Green construction. Written & backed Builder warranty ! low sewer capacity charge of only $22.83 a month.
Sold
Listed by: Windermere Real Estate Co. • Barrick Benson
Bought with: Best Choice Realty LLC
$710,000
105 F NW 39 th Street, Seattle, WA 98107
3beds
1,284sqft
Townhouse, Single Family Residence
Built in 2025
1,877 Square Feet Lot
$710,300 Zestimate®
$553/sqft
$4,299 Estimated rent
Home value
$710,300
$675,000 - $746,000
$4,299/mo
Zestimate® history
Owner options
List your home for rent
$4,299/mo
Rent Zestimate®
Find your next renter with Zillow Rental Manager. Plus, with online applications, you can quickly screen prospective tenants – for free.
$4,299/mo
Rent Zestimate®
Refinance and save
$4,314/mo
Est. payment
Refinancing to a lower rate could help reduce your monthly payments and save thousands over the life of the loan.
$4,314/mo
Est. payment
Explore your selling options
Work with a Zillow partner agent
Leverage their expertise and Zillow's premium Showcase listings to get your home seen by more buyers.
Get startedList with your own agent
Get your home in front of millions of buyers by listing it on Zillow.
Learn how to do itSell it yourself
Take full control of how buyers see your home on Zillow by listing For Sale by Owner (FSBO).
List your homeWhat's special
Designated off street parkingSleek modern finishes throughoutNice stainless modern appliancesHigh ceilingsWide plank hardwood floorsElegant tile showerLarge eating bar
Zillow last checked:
Listing updated:
Listed by:
Barrick Benson,
Windermere Real Estate Co.,
Linda Phan,
Windermere Real Estate Co.
Bought with:
Craig Ruden, 108766
Best Choice Realty LLC
Source: NWMLS as distributed by MLS GRID,MLS#: 2529098
Facts & features
Interior
Bedrooms & bathrooms
- Bedrooms: 3
- Bathrooms: 3
- Full bathrooms: 1
- 3/4 bathrooms: 1
- 1/2 bathrooms: 1
Primary bedroom
- Level: Third
Bedroom
- Level: Lower
Bedroom
- Level: Lower
Bathroom full
- Level: Lower
Bathroom three quarter
- Level: Third
Other
- Level: Third
Dining room
- Level: Main
Entry hall
- Level: Lower
Kitchen with eating space
- Level: Main
Living room
- Level: Main
Utility room
- Level: Third
Heating
- Ductless, Forced Air, Electric
Cooling
- Ductless, Forced Air
Appliances
- Included: Dishwasher, Disposal, Microwave, Refrigerator, Stove(s)/Range(s), Dishwasher(s), Garbage Disposal, Microwave(s), Refrigerator(s), Water Heater: Electric, Water Heater Location: main floor
Features
- Bath Off Primary, Dining Room
- Flooring: Ceramic Tile, Hardwood, Carpet
- Windows: Dbl Pane/Storm Window
- Basement: Finished
- Has fireplace: No
Interior area
- Total structure area: 1,284
- Total interior livable area: 1,284 sqft
Property
Parking
- Total spaces: 1
- Parking features: Off Street
- Uncovered spaces: 1
Features
- Levels: Multi/Split
- Entry location: Lower
- Patio & porch: Bath Off Primary, Dbl Pane/Storm Window, Dining Room, SMART Wired, Vaulted Ceiling(s), Walk-In Closet(s), Water Heater
- Has view: Yes
- View description: City, Mountain(s), Territorial
Lot
- Size: 1,877 Square Feet
- Features: Curbs, Paved, Sidewalk, Cable TV, Deck, Fenced-Partially, Gas Available, High Speed Internet, Patio
- Topography: Level
- Residential vegetation: Garden Space
Details
- Parcel number: 1972200156
- Zoning description: Jurisdiction: City
- Special conditions: Standard
Construction
Type & style
- Home type: Townhouse
- Architectural style: Modern,Townhouse
- Property subtype: Townhouse, Single Family Residence
Materials
- Cement Planked, Wood Siding, Cement Plank
- Foundation: Poured Concrete
- Roof: Composition
Condition
- Good
- New construction: Yes
- Year built: 2025
- Major remodel year: 2026
Utilities & green energy
- Electric: Company: Seattle city light
- Sewer: Sewer Connected, Company: Seattle
- Water: Public, Company: Seattle
- Utilities for property: Xfinity
Green energy
- Green verification: Built Green™
Community & HOA
Community
- Features: CCRs
- Subdivision: Fremont
Location
- Region: Seattle
Financial & listing details
- Price per square foot: $553/sqft
- Annual tax amount: $3,451
- Date on market: 7/24/2026
- Cumulative days on market: 6 days
- Listing terms: Conventional
- Inclusions: Dishwasher(s), Garbage Disposal, Microwave(s), Refrigerator(s), Stove(s)/Range(s)
Price history
| Date | Event | Price |
|---|---|---|
| 7/20/2026 | Sold | $710,000+0%$553/sqft |
Source:  NWMLS as distributed by MLS GRID #2529098 Report a problem NWMLS as distributed by MLS GRID #2529098 Report a problem | ||
| 6/3/2026 | Pending sale | $709,950$553/sqft |
Source: NWMLS as distributed by MLS GRID #2529098 Report a problem | ||
| 5/29/2026 | Listed for sale | $709,950$553/sqft |
Source: NWMLS as distributed by MLS GRID #2529098 Report a problem | ||
Public tax history
Tax history is unavailable.
Neighborhood: Fremont
Nearby homes
- $674,9503 bd2 ba1.2k sqft105 B 39th Ave NW, Seattle, WA 98107Sold

- $660,0003 bd3 ba1.2k sqft105 NW 39th St #E, Seattle, WA 98107Sold
- $899,0003 bd2 ba1.3k sqft105 A Northwest St #39, Seattle, WA 98107Sold
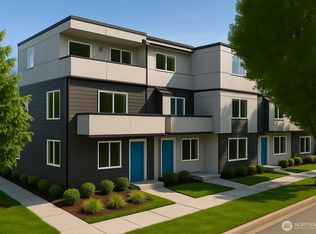
- $865,0003 bd2 ba1.2k sqft105 C Northwest St #39, Seattle, WA 98107Sold
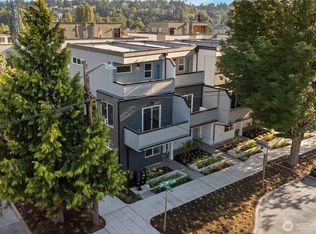
- $874,7003 bd2 ba1.5k sqft118 NW 39th St #A, Seattle, WA 98107Off Market
- $995,0004 bd3 ba1.9k sqft115 NW 39th St, Seattle, WA 98107Sold
- $774,9003 bd2 ba1.3k sqft118 NW 39th St #B, Seattle, WA 98107For Sale
- $439,0001 bd2 ba705 sqft120 NW 39th St UNIT 304, Seattle, WA 98107For Sale
Nearby schools
GreatSchools rating
- 9/10B F Day Elementary SchoolGrades: PK-5Distance: 0.4 mi
- 8/10Hamilton International Middle SchoolGrades: 6-8Distance: 1 mi
- 10/10Lincoln High SchoolGrades: 9-12Distance: 0.9 mi
Schools provided by the listing agent
- Elementary: Bf Day
- Middle: Hamilton Mid
- High: Lincoln High
Source: NWMLS as distributed by MLS GRID. This data may not be complete. We recommend contacting the local school district to confirm school assignments for this home.
Get a cash offer in 3 minutes
Find out how much your home could sell for in as little as 3 minutes with a no-obligation cash offer.
Estimated market value
$710,300
Get a cash offer in 3 minutes
Find out how much your home could sell for in as little as 3 minutes with a no-obligation cash offer.
Estimated market value
$710,300
- Washington
- King County
- Seattle
- 98107
- Fremont
- 105 F NW 39 th Street
Nearby cities
Nearby neighborhoods
Nearby zip codes
Other Seattle Topics
